Immediate Occupancy available! Welcome home to this pristine, move-in Ranch style home offering nearly 1,300 square feet of comfortable, one-floor living in Golfway Pines. Step inside to a bright, wide-open floor plan featuring a spacious kitchen complete with a center island - fully equipped with an included kitchen refrigerator, built-in microwave, range, and dishwasher. The main living area flows seamlessly, offering a thoughtfully designed split-bedroom layout for maximum privacy; a spacious primary suite sits on one side of the home with a walk-in closet and a private full bathroom, while two additional bedrooms and a second full bathroom sit on the opposite side. A dedicated laundry room comes complete with a washer and dryer included for your convenience. Beautifully maintained, loaded with updates, and completely ready for you to move right in. Enjoy low maintenance living, make your appt today!
Active
$144,900
1601 Caddy Ln, Painesville, OH 44077
3beds
1,280sqft
Manufactured Home, Single Family Residence
Built in 2023
-- sqft lot
$-- Zestimate®
$113/sqft
$-- HOA
What's special
Bright wide-open floor planSpacious primary suiteCenter islandWalk-in closetTwo additional bedroomsSpacious kitchen
- 8 days
- 295
- 22
Zillow last checked:
Listing updated:
Listed by:
Maryrose Teoli 313-590-8360 mroseteoli@gmail.com,
Glasshouse Realty Group, LLC
Source: MLS Now,MLS#: 5259700 Originating MLS: Lake Geauga Area Association of REALTORS
Facts & features
Interior
Bedrooms & bathrooms
- Bedrooms: 3
- Bathrooms: 2
- Full bathrooms: 2
- Main level bathrooms: 2
- Main level bedrooms: 3
Heating
- Forced Air, Gas
Cooling
- Central Air
Appliances
- Included: Dryer, Dishwasher, Microwave, Range, Refrigerator, Washer
- Laundry: Laundry Room, In Unit
Features
- Ceiling Fan(s), Eat-in Kitchen, Kitchen Island, Pantry, Recessed Lighting, Walk-In Closet(s)
- Windows: Blinds
- Has basement: No
- Has fireplace: No
Interior area
- Total structure area: 1,280
- Total interior livable area: 1,280 sqft
- Finished area above ground: 1,280
Video & virtual tour
Property
Parking
- Parking features: Concrete
Features
- Levels: One
- Stories: 1
- Patio & porch: Patio, Porch
Details
- Parcel number: NA
- On leased land: Yes
- Lease amount: $565
- Special conditions: Standard
Construction
Type & style
- Home type: MobileManufactured
- Architectural style: Manufactured Home,Mobile Home,Ranch
- Property subtype: Manufactured Home, Single Family Residence
Materials
- Vinyl Siding
- Roof: Asphalt
Condition
- Year built: 2023
Utilities & green energy
- Sewer: Public Sewer
- Water: Public
Community & HOA
Community
- Features: Common Grounds/Area
- Subdivision: Golfway Pines
HOA
- Has HOA: No
Location
- Region: Painesville
Financial & listing details
- Price per square foot: $113/sqft
- Annual tax amount: $1,200
- Date on market: 11/9/2026
- Cumulative days on market: 9 days
- Listing terms: Cash,Other
Estimated market value
Not available
Estimated sales range
Not available
Not available
Price history
| Date | Event | Price |
|---|---|---|
| 11/9/2026 | Listed for sale | $144,900+7.4%$113/sqft |
Source:  MLS Now #5259700 Report a problem | ||
| 10/25/2023 | Pending sale | $134,900$105/sqft |
Source: MLS Now #4429427 Report a problem | ||
| 10/20/2023 | Sold | $134,900$105/sqft |
Source: MLS Now #4429427 Report a problem | ||
| 8/23/2023 | Contingent | $134,900$105/sqft |
Source: MLS Now #4429427 Report a problem | ||
| 8/22/2023 | Listing removed | -- |
Source: MLS Now #4429427 Report a problem | ||
| 6/9/2023 | Contingent | $134,900$105/sqft |
Source: MLS Now #4429427 Report a problem | ||
| 12/26/2022 | Listed for sale | $134,900+43.5%$105/sqft |
Source: MLS Now #4429427 Report a problem | ||
| 5/26/2021 | Listing removed | -- |
Source:  Berkshire Hathaway HomeServices Report a problem | ||
| 2/16/2018 | Listed for sale | $94,000$73/sqft |
Source: BHHS Professional Realty #3973711 Report a problem | ||
Public tax history
Tax history is unavailable.
Monthly payment
Climate risks
Neighborhood: 44077
Nearby schools
Schools provided by the listing agent
- District: Riverside LSD Lake- 4306
Source: MLS Now. This data may not be complete. We recommend contacting the local school district to confirm school assignments for this home.


Similar homes
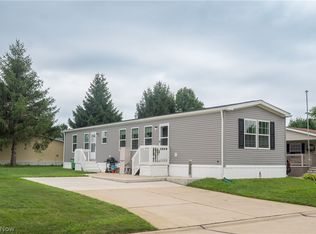
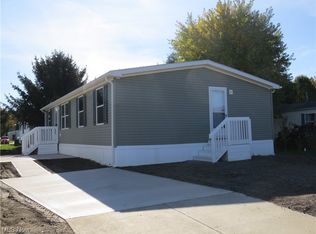
- $150,0003 bd2 ba1.8k sqft605 Sandtrap Cir, Painesville, OH 44077For Sale
 MLS ID #5248610, Cooper Alan, HomeSmart Real Estate Momentum LLC. MLS Now
- $155,0003 bd2 ba1.6k sqft1565 Birdie Ln, Painesville, OH 44077For Sale
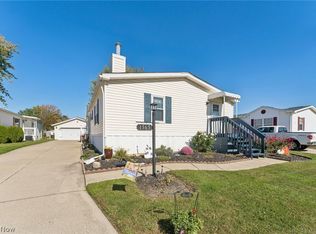 MLS ID #5255116, Shelly Chavez, HomeSmart Real Estate Momentum LLC. MLS Now
- $189,9003 bd2 ba1.1k sqft900 Bellvue Dr, Painesville, OH 44077For Sale
 MLS ID #5257082, Robert R Erney, RE Closing Professionals, LLC.. MLS Now
- $145,0003 bd2 ba1.1k sqft7970 Mentor Ave APT J02, Mentor, OH 44060For Sale
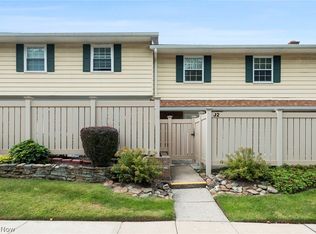 MLS ID #5244486, Shannon R Gerome, Keller Williams Greater Cleveland Northeast. MLS Now
