Welcome to this well-cared-for 3-bedroom, 2-full-bath ranch in Chardon! Built in 2005, this manufactured home offers comfortable one-floor living, an open-concept layout, and a 2-car attached garage. The spacious kitchen flows seamlessly into the dining and living areas, creating a great gathering space. This move-in ready property has fresh neutral paint throughout most of the home. The large primary suite features a walk-in closet and an en suite full bath, while two additional bedrooms and a second full bath offer flexibility to suit your needs. Enjoy extra living space year-round in the bright and airy 4-season room (2006) with a mini-split heating and cooling system. It’s a perfect flexible space for a sunroom, family room, hobby space, home office or any other need. The roof was replaced in September 2026, providing peace of mind for years to come. Outside, the backyard shed is ready for additional storage. Conveniently located in Hambden/Chardon, close to the square, shopping, dining, and area parks, with easy access to major routes!
Active
$159,900
557 Chambers Rd, Chardon, OH 44024
3beds
1,674sqft
Manufactured Home, Single Family Residence
Built in 2005
-- sqft lot
$-- Zestimate®
$96/sqft
$-- HOA
What's special
Comfortable one-floor livingOpen-concept layoutLarge primary suiteWalk-in closet
- 5 days
- 1,836
- 185
Zillow last checked:
Listing updated:
Listed by:
Nycole R Kostelac 440-376-3998 nycolek@contactplatinum.com,
Platinum Real Estate
Source: MLS Now,MLS#: 5255155 Originating MLS: Akron Cleveland Association of REALTORS
Facts & features
Interior
Bedrooms & bathrooms
- Bedrooms: 3
- Bathrooms: 2
- Full bathrooms: 2
- Main level bathrooms: 2
- Main level bedrooms: 3
Primary bedroom
- Description: Flooring: Luxury Vinyl Tile
- Level: First
- Dimensions: 14.2 x 12.8
Bedroom
- Description: Flooring: Luxury Vinyl Tile
- Level: First
- Dimensions: 11.1 x 10.4
Bedroom
- Description: Flooring: Luxury Vinyl Tile
- Level: First
- Dimensions: 11.1 x 10.4
Primary bathroom
- Description: Flooring: Luxury Vinyl Tile
- Level: First
- Dimensions: 8 x 8.2
Bathroom
- Description: Flooring: Luxury Vinyl Tile
- Level: First
- Dimensions: 4.1 x 9.1
Dining room
- Description: Flooring: Luxury Vinyl Tile
- Level: First
- Dimensions: 10.1 x 12.8
Kitchen
- Description: Flooring: Luxury Vinyl Tile
- Level: First
- Dimensions: 14.3 x 12.8
Laundry
- Description: Flooring: Luxury Vinyl Tile
- Level: First
- Dimensions: 10.11 x 8.4
Living room
- Description: Flooring: Luxury Vinyl Tile
- Level: First
- Dimensions: 21.9 x 12.8
Sunroom
- Description: Flooring: Marble
- Level: First
- Dimensions: 15.4 x 15.3
Heating
- Forced Air, Gas
Cooling
- Central Air, Ceiling Fan(s), Other
Appliances
- Included: Dryer, Dishwasher, Microwave, Range, Refrigerator, Washer
- Laundry: Main Level
Features
- Open Floorplan, Vaulted Ceiling(s), Walk-In Closet(s)
- Basement: None
- Has fireplace: No
Interior area
- Total structure area: 1,674
- Total interior livable area: 1,674 sqft
- Finished area above ground: 1,674
- Finished area below ground: 0
Video & virtual tour
Property
Parking
- Total spaces: 2
- Parking features: Attached, Garage, Garage Door Opener
- Attached garage spaces: 2
Accessibility
- Accessibility features: Accessible Approach with Ramp
Features
- Levels: One
- Stories: 1
- Patio & porch: Enclosed, Patio, Porch
Lot
- Features: Corner Lot
Details
- Additional structures: Shed(s)
- Parcel number: 0
- On leased land: Yes
- Lease amount: $599
Construction
Type & style
- Home type: MobileManufactured
- Architectural style: Manufactured Home,Mobile Home,Ranch
- Property subtype: Manufactured Home, Single Family Residence
Materials
- Vinyl Siding
- Roof: Asphalt,Fiberglass
Condition
- Year built: 2005
Utilities & green energy
- Sewer: Private Sewer
- Water: Private
Community & HOA
Community
- Subdivision: Maple Ridge
HOA
- Has HOA: No
- Services included: Common Area Maintenance
Location
- Region: Chardon
Financial & listing details
- Price per square foot: $96/sqft
- Annual tax amount: $1,032
- Date on market: 10/22/2026
- Cumulative days on market: 6 days
- Listing terms: Cash,Other
Estimated market value
Not available
Estimated sales range
Not available
Not available
Price history
| Date | Event | Price |
|---|---|---|
| 10/22/2026 | Listed for sale | $159,900$96/sqft |
Source:  MLS Now #5255155 Report a problem | ||
Public tax history
| Year | Property taxes | Tax assessment |
|---|---|---|
| 2022 | -- | -- |
| 2021 | -- | -- |
| 2020 | -- | -- |
| 2019 | -- | -- |
| 2018 | -- | -- |
| 2017 | -- | -- |
| 2016 | -- | -- |
| 2015 | -- | -- |
Find assessor info on the county website
Monthly payment
Climate risks
Neighborhood: 44024
Nearby schools

Similar homes
- $130,0003 bd2 ba1.8k sqft668 Woodlawn Rd, Chardon, OH 44024For Sale
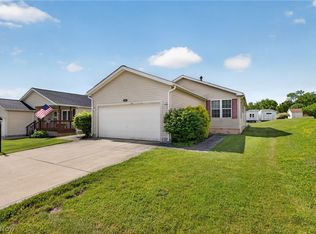 MLS ID #5220671, Jacob D Sudnick, Berkshire Hathaway HomeServices Professional Realty. MLS Now
- $155,0003 bd2 ba1.6k sqft1565 Birdie Ln, Painesville, OH 44077For Sale
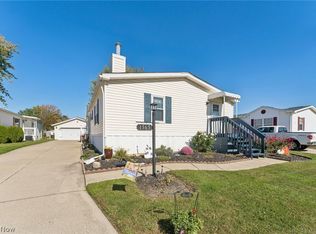 MLS ID #5255116, Shelly Chavez, HomeSmart Real Estate Momentum LLC. MLS Now
- $150,0003 bd2 ba1.8k sqft605 Sandtrap Cir, Painesville, OH 44077For Sale
 MLS ID #5248610, Cooper Alan, HomeSmart Real Estate Momentum LLC. MLS Now
- $159,9003 bd1 ba1.6k sqft220 Luary Dr, Painesville, OH 44077For Sale
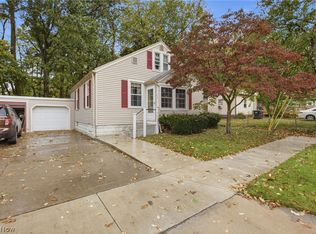 MLS ID #5254098, Adrian Morales, Glasshouse Realty Group, LLC. MLS Now
