Skip main navigation
Sold for $900,000
  • $900,000

    8323 Morningside Dr, Manassas, VA 20112

    5beds
    3,773sqft
    Single Family Residence
    Built in 1981
    2.12 Acres Lot
    $912,700 Zestimate®
    $239/sqft
    $4,315 Estimated rent

    Home value

    $912,700

    $849,000 - $986,000

    $4,315/mo

    Zestimate® history
    Loading
    Loading...

    Owner options

    List your home for rent

    $4,315/mo

    Rent Zestimate®

    Find your next renter with Zillow Rental Manager. Plus, with online applications, you can quickly screen prospective tenants – for free.

    Learn more

    $4,315/mo

    Rent Zestimate®

    Refinance and save

    $5,507/mo

    Est. payment

    Refinancing to a lower rate could help reduce your monthly payments and save thousands over the life of the loan.

    See today's rates

    $5,507/mo

    Est. payment

    Explore your selling options

    Work with a Zillow partner agent

    Leverage their expertise and Zillow's premium Showcase listings to get your home seen by more buyers.

    Get started

    List with your own agent

    Get your home in front of millions of buyers by listing it on Zillow.

    Learn how to do it

    Sell it yourself

    Take full control of how buyers see your home on Zillow by listing For Sale by Owner (FSBO).

    List your home

    What's special

    Diving boardGas fireplaceBreakfast roomHuge family roomWet barPool houseHeated swimming pool
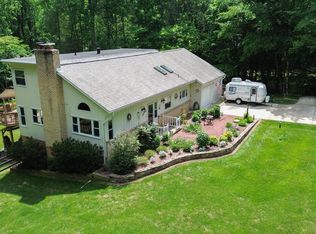
    WELCOME TO 8323 MORNINGSIDE DRIVE, THE CURRENT OWNERS HAVE TAKEN CARE OF THIS BEAUTIFUL HOME AND THIS IS A FABULOUS OPPRTUNITY FOR ANYONE ONE LOOKING FOR A TUCKED AWAY SECLUDED 2+ ACRE LOT THAT BACKS TO A PARK LAND. THE LARGE FENCED IN BACK YARD FEATURES A 20X40 HEATED SWIMMING POOL TO INCLUDE A POOL HOUSE, OUTDOOR SHOWER, SPA, DIVING BOARD, NEW RECESSED LIGHTS ADDED IN THE BILLIARD AREA AS WELL, NEW POOL PUMP, HEAT PUMP ADDED TO THE POOL HOUSE, A HALF BATH IN THE POOL HOUSE WAS REMODELED AND UPGRADED TO A FULL BATH. THE OVERSIZED GARAGE PROVIDES AMPLE STORAGE AND WORKSPACE.THERE IS A 2 LEVEL TREX DECK JUST OFF THE BREAKFAST ROOM AND KITCHEN. THE OPEN KITCHEN IS PERFECT FOR ENTERTAINING. THE BREAKFAST ROOM OPENS TO A HUGE FAMILY ROOM AND NEWLY INSTALLED RECESSED LIGHTS, GAS FIREPLACE AND WET BAR. ALL THE ROOMS ARE SPACIOUS AND LIGHT FILLED. THE PRIMARY SUITE FEATURES A LARGE CUSTOM DESIGN WALK IN CLOSET AND A LUXURY BATH TO INCLUDE A FIREPLACE, HEATED TILE FLOORS, A LARGE TUB, SEPARATE SHOWER AND ALL JUST OF THE LARGE WALK-IN CLOSET. THE LOWER LEVEL INCLUDES A BEDROOM A FULL BATH AND PLENTY OF ROOM!

    Zillow last checked:

    Listing updated:

    Listed by:

    Nelson Calderon 703-675-7985,

    Millennium Realty Group Inc.

    Bought with:

    Bethany Stalder, 0225216870

    KW Metro Center

    Source: Bright MLS,MLS#: VAPW2094622MLS Logo

    Facts & features

    Interior

    Bedrooms & bathrooms
    • Bedrooms: 5
    • Bathrooms: 4
    • Full bathrooms: 3
    • 1/2 bathrooms: 1
    • Main level bathrooms: 1
    Basement
    • Area: 1430
    Heating
    • Heat Pump, Electric
    Cooling
    • Central Air, Electric
    Appliances
    • Included: Cooktop, Dishwasher, Dryer, Exhaust Fan, Microwave, Oven, Refrigerator, Stainless Steel Appliance(s), Washer, Electric Water Heater
    • Laundry: Main Level
    Features
    • Open Floorplan
    • Basement: Walk-Out Access,Finished
    • Number of fireplaces: 2
    Interior area
    • Total structure area: 4,488
    • Total interior livable area: 3,773 sqft
    • Finished area above ground: 3,058
    • Finished area below ground: 715

    Property

    Parking
    • Total spaces: 2
    • Parking features: Garage Faces Front, Concrete, Attached, Driveway
    • Attached garage spaces: 2
    • Has uncovered spaces: Yes
    Accessibility
    • Accessibility features: None
    Features
    • Levels: Three
    • Stories: 3
    • Has private pool: Yes
    • Pool features: Private
    • Has view: Yes
    • View description: Trees/Woods
    Lot
    • Size: 2.12 Acres
    Details
    • Additional structures: Above Grade, Below Grade
    • Parcel number: 7893150928
    • Zoning: A1
    • Special conditions: Standard

    Construction

    Type & style
    • Home type: SingleFamily
    • Architectural style: Contemporary
    • Property subtype: Single Family Residence
    Materials
    • Brick, Vinyl Siding
    • Foundation: Slab
    Condition
    • New construction: No
    • Year built: 1981

    Utilities & green energy

    • Sewer: Septic Pump
    • Water: Well

    Community & neighborhood

    Location
    • Region: Manassas
    • Subdivision: Bell Forest

    Other

    Other facts
    • Listing agreement: Exclusive Agency
    • Ownership: Fee Simple

    Price history

    DateEventPrice
    8/13/2025Sold$900,000-7.2%$239/sqft
    Source: Bright MLS #VAPW2094622 Report a problem
    7/21/2025Pending sale$970,000$257/sqft
    Source: Bright MLS #VAPW2094622 Report a problem
    6/20/2025Price change$970,000-1%$257/sqft
    Source: Bright MLS #VAPW2094622 Report a problem
    5/21/2025Listed for sale$980,000+22.5%$260/sqft
    Source: Bright MLS #VAPW2094622 Report a problem
    12/23/2022Sold$800,000-3%$212/sqft
    Source: Bright MLS #VAPW2038266 Report a problem
    11/29/2022Pending sale$825,000$219/sqft
    Source: Bright MLS #VAPW2038266 Report a problem
    11/7/2022Contingent$825,000$219/sqft
    Source: Bright MLS #VAPW2038266 Report a problem
    10/31/2022Listing removed--
    Source: Zillow Rental Manager Report a problem
    10/29/2022Listed for rent$5,000$1/sqft
    Source: Zillow Rental Manager Report a problem
    10/10/2022Listed for sale$825,000$219/sqft
    Source: Bright MLS #VAPW2038266 Report a problem

    Public tax history

    YearProperty taxesTax assessment
    2025$8,087 +5%$824,800 +6.5%
    2024$7,699 +0.1%$774,200 +4.7%
    2023$7,696 +9.5%$739,600 +18.5%
    2022$7,027 +4.9%$624,200 +13.4%
    2021$6,700 +3.9%$550,400 +4.9%
    2020$6,448 +105.7%$524,900 +1.1%
    2019$3,134 -48.5%$519,100 +3.1%
    2018$6,081 +4.5%$503,600 +2.8%
    2017$5,820 $489,700 +2.5%
    2016$5,820 +0.4%$477,900 +2.6%
    2015$5,797 $465,800
    2014$5,797 $465,800 +4.8%
    2013-- $444,400 +4.3%
    2012-- $426,200 +0.4%
    2010-- $424,700 -3%
    2009-- $437,700 -31.8%
    2008-- $641,400 -12.6%
    2007-- $734,000 -1.1%
    2006-- $742,100 +28%
    2005-- $579,800 +29.5%
    2004-- $447,600 +6.8%
    2003-- $419,100 +11.8%
    2002-- $374,800 +27.1%
    2001-- $295,000

    Find assessor info on the county website

    Neighborhood: 20112

    Nearby schools

    GreatSchools rating
    Schools provided by the listing agent
    • High: Charles J. Colgan Senior
    • District: Prince William County Public Schools

    Source: Bright MLS. This data may not be complete. We recommend contacting the local school district to confirm school assignments for this home.

    Get a cash offer in 3 minutes
    Find out how much your home could sell for in as little as 3 minutes with a no-obligation cash offer.
    Estimated market value
    $912,700
    Get a cash offer in 3 minutes
    Find out how much your home could sell for in as little as 3 minutes with a no-obligation cash offer.
    Estimated market value
    $912,700