Welcome to 8325 Morningside Drive, a stunning Colonial-style home nestled in the heart of Manassas, VA. This 4-bedroom, 4-bathroom gem is a perfect blend of classic charm and modern convenience, offering a tranquil retreat on a quiet, tree-lined street. As you approach the property, you'll be greeted by a meticulously maintained brick walkway that leads you to the grand entrance. Step inside to discover an open floor plan that exudes warmth and elegance. The spacious living area, accentuated by vaulted ceilings and ceiling fans, is bathed in natural light, creating an inviting space for relaxation and entertainment. The heart of the home is undoubtedly the updated kitchen, boasting granite countertops, state-of-the-art appliances, and a huge pantry. The kitchen seamlessly flows into the dining area, making it perfect for hosting dinner parties or enjoying family meals. The home's charm extends to its four generously-sized bedrooms, each offering a unique blend of comfort and style. The master suite is a true sanctuary, complete with a cozy fireplace and a luxurious en-suite bathroom. One of the standout features of this property is its three fireplaces, adding a touch of rustic charm and creating a cozy ambiance during the colder months. Step outside onto the large deck, overlooking the expansive 1.5-acre wooded yard. This outdoor space is a nature lover's dream, offering plenty of privacy and a fenced-in backyard. The mature trees provide a beautiful backdrop and a sense of tranquility that's hard to find elsewhere. For those who love to tinker, the property also includes a workshop and an outdoor shed, providing ample space for all your tools and projects. This home is more than just a place to live; it's a lifestyle. It offers the perfect balance of privacy and convenience, with its quiet location and proximity to local amenities. Experience the joy of living in a home that's been thoughtfully designed to cater to your every need. From the open floor plan to the updated kitchen, from the cozy fireplaces to the spacious deck, every detail has been carefully considered to ensure your comfort and satisfaction. Don't miss out on the opportunity to make 8325 Morningside Drive your new home. Contact us today to schedule a viewing.
Sold for $725,000
$725,000
8325 Morningside Dr, Manassas, VA 20112
4beds
4,650sqft
Single Family Residence
Built in 1979
1.5 Acres Lot
$769,100 Zestimate®
$156/sqft
$3,971 Estimated rent
Home value
$769,100
$731,000 - $808,000
$3,971/mo
Zestimate® history
Owner options
List your home for rent
$3,971/mo
Rent Zestimate®
Find your next renter with Zillow Rental Manager. Plus, with online applications, you can quickly screen prospective tenants – for free.
$3,971/mo
Rent Zestimate®
Refinance and save
$4,647/mo
Est. payment
Refinancing to a lower rate could help reduce your monthly payments and save thousands over the life of the loan.
$4,647/mo
Est. payment
Explore your selling options
Work with a Zillow partner agent
Leverage their expertise and Zillow's premium Showcase listings to get your home seen by more buyers.
Get startedList with your own agent
Get your home in front of millions of buyers by listing it on Zillow.
Learn how to do itSell it yourself
Take full control of how buyers see your home on Zillow by listing For Sale by Owner (FSBO).
List your homeWhat's special
Zillow last checked:
Listing updated:
Listed by:
Bob Waddell 703-431-0696,
Samson Properties
Bought with:
Kelsey Crittenden, SP40001524
Corcoran McEnearney
Source: Bright MLS,MLS#: VAPW2074044
Facts & features
Interior
Bedrooms & bathrooms
- Bedrooms: 4
- Bathrooms: 4
- Full bathrooms: 4
- Main level bathrooms: 1
Rooms
- Room types: Dining Room, Primary Bedroom, Bedroom 2, Bedroom 3, Bedroom 4, Kitchen, Family Room, Breakfast Room, Great Room, Storage Room, Utility Room, Workshop, Bathroom 2, Bathroom 3, Primary Bathroom
Basement
- Area: 1560
Heating
- Heat Pump, Propane
Cooling
- Central Air, Electric
Appliances
- Included: Microwave, Dishwasher, Extra Refrigerator/Freezer, Oven/Range - Electric, Washer, Dryer, Water Heater
- Laundry: Mud Room
Features
- Dry Wall
- Flooring: Wood
- Windows: Skylight(s), Wood Frames
- Basement: Finished,Walk-Out Access
- Number of fireplaces: 3
Interior area
- Total structure area: 4,650
- Total interior livable area: 4,650 sqft
- Finished area above ground: 3,090
- Finished area below ground: 1,560
Property
Parking
- Total spaces: 6
- Parking features: Garage Faces Front, Garage Door Opener, Concrete, Attached, Driveway
- Attached garage spaces: 2
- Uncovered spaces: 4
- Details: Garage Sqft: 462
Accessibility
- Accessibility features: Accessible Doors
Features
- Levels: Three
- Stories: 3
- Pool features: None
Lot
- Size: 1.5 Acres
Details
- Additional structures: Above Grade, Below Grade
- Parcel number: 7893058931
- Zoning: A1
- Special conditions: Standard
Construction
Type & style
- Home type: SingleFamily
- Architectural style: Colonial
- Property subtype: Single Family Residence
Materials
- Brick, Wood Siding
- Foundation: Block
- Roof: Asphalt
Condition
- New construction: No
- Year built: 1979
Utilities & green energy
- Sewer: Septic = # of BR
- Water: Well
- Utilities for property: Cable Connected
Community & HOA
Community
- Subdivision: Bell Forest
HOA
- Has HOA: No
Location
- Region: Manassas
Financial & listing details
- Price per square foot: $156/sqft
- Tax assessed value: $532,400
- Annual tax amount: $5,649
- Date on market: 6/28/2024
- Listing agreement: Exclusive Right To Sell
- Listing terms: Cash,Contract,Conventional,1031 Exchange,FHA,VA Loan
- Ownership: Fee Simple
Price history
| Date | Event | Price |
|---|---|---|
| 8/9/2024 | Sold | $725,000$156/sqft |
Source:  Bright MLS #VAPW2074044 Report a problem Bright MLS #VAPW2074044 Report a problem | ||
| 7/6/2024 | Contingent | $725,000$156/sqft |
Source: Bright MLS #VAPW2074044 Report a problem | ||
| 6/28/2024 | Listed for sale | $725,000$156/sqft |
Source: Bright MLS #VAPW2074044 Report a problem | ||
Public tax history
| Year | Property taxes | Tax assessment |
|---|---|---|
| 2025 | $6,786 +22.6% | $692,100 +24.4% |
| 2024 | $5,534 -0.1% | $556,500 +4.5% |
| 2023 | $5,540 +0.8% | $532,400 +9.5% |
| 2022 | $5,498 +4.9% | $486,100 +13.4% |
| 2021 | $5,243 +3.8% | $428,700 +4.7% |
| 2020 | $5,053 +105.6% | $409,400 +0.6% |
| 2019 | $2,457 -45.6% | $407,000 +8.7% |
| 2018 | $4,521 +3% | $374,400 +2.9% |
| 2017 | $4,391 +0.9% | $363,900 +2.5% |
| 2016 | $4,350 +0.5% | $354,900 +2.6% |
| 2015 | $4,327 | $346,000 +0.1% |
| 2014 | $4,327 | $345,500 +4.9% |
| 2013 | -- | $329,400 +4% |
| 2012 | -- | $316,600 +0.8% |
| 2010 | -- | $314,100 -2.9% |
| 2009 | -- | $323,600 -30.5% |
| 2008 | -- | $465,300 -12.6% |
| 2007 | -- | $532,100 -0.8% |
| 2006 | -- | $536,200 +28.2% |
| 2005 | -- | $418,100 +29.6% |
| 2004 | -- | $322,600 +6.4% |
| 2003 | -- | $303,300 +12.8% |
| 2002 | -- | $268,800 +25.5% |
| 2001 | -- | $214,100 |
Find assessor info on the county website
Neighborhood: 20112
Nearby homes
- $646,1003 bd2 ba2k sqft8327 Morningside Dr, Manassas, VA 20112Off Market
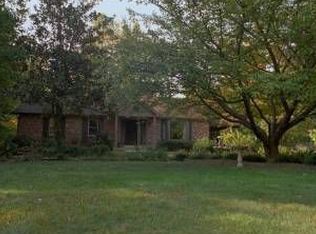
- $900,0005 bd4 ba3.7k sqft8323 Morningside Dr, Manassas, VA 20112Sold
- $542,9003 bd2 ba1.2k sqft12253 Chinaberry Ct, Manassas, VA 20112Off Market
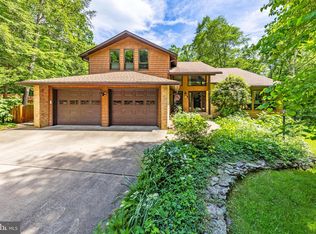
- $710,0004 bd5 ba3.3k sqft8324 Morningside Dr, Manassas, VA 20112Sold
- $667,0004 bd2 ba2.2k sqft12251 Chinaberry Ct, Manassas, VA 20112Off Market
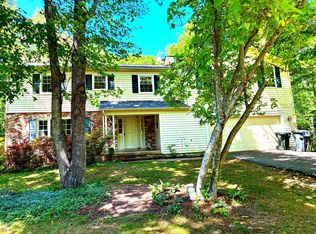
- $621,2003 bd2 ba1.7k sqft12249 Rustic Wood Ct, Manassas, VA 20112Off Market
- $662,1003 bd3 ba1.6k sqft12253 Rustic Wood Ct, Manassas, VA 20112Off Market
- $614,1005 bd3 ba1.3k sqft8322 Morningside Dr, Manassas, VA 20112Off Market
Nearby schools
GreatSchools rating
- 10/10Thurgood Marshall Elementary SchoolGrades: PK-5Distance: 2 mi
- 8/10Louise A. Benton Middle SchoolGrades: 6-8Distance: 2.6 mi
- 8/10Charles J. Colgan Sr. High SchoolGrades: PK,9-12Distance: 2.5 mi
Schools provided by the listing agent
- Elementary: Thurgood Marshall
- Middle: Louise Benton
- High: Charles J. Colgan Senior
- District: Prince William County Public Schools
Source: Bright MLS. This data may not be complete. We recommend contacting the local school district to confirm school assignments for this home.
Get a cash offer in 3 minutes
Find out how much your home could sell for in as little as 3 minutes with a no-obligation cash offer.
Estimated market value
$769,100
Get a cash offer in 3 minutes
Find out how much your home could sell for in as little as 3 minutes with a no-obligation cash offer.
Estimated market value
$769,100
- Virginia
- Prince William County
- Manassas
- 20112
- 8325 Morningside Dr
