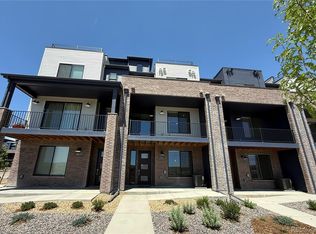
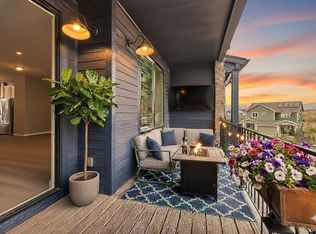
Stunning MOVE-IN READY 3-story townhome in Prospect Village at Sterling Ranch offers luxurious living with spectacular open space views! Enjoy the expansive great room and soaring 9’ ceilings on both the main and upper levels creating a bright and airy living space. The upgraded Lux style kitchen features 42" cabinets, quartz countertops, tile backsplash, and premium stainless Whirlpool® appliances including 5-burner gas cooktop, hood, and oven/microwave combo in the wall. Relax in the luxurious owner's suite featuring an oversized walk-in shower with a bench, and a spacious walk-in closet with access to the upper level laundry room. Separate bedroom and full bath on the entry level provide privacy and flexibility for guests or a home office. High-quality finishes and attention to detail are evident throughout the home offering both elegance and functionality. Sterling Ranch offers a wealth of amenities, including parks, walking trails, a clubhouse, and a state-of-the-art fitness center to enhance your lifestyle. This exceptional townhome is perfect for those who appreciate modern design, high-end finishes, and breathtaking mountain views. Schedule your showing today and experience unparalleled Colorado living!
Sold for $555,000
$555,000
8323 Mount Kataka Street, Littleton, CO 80125
3beds
1,908sqft
Townhouse
Built in 2025
1,400 Square Feet Lot
$554,100 Zestimate®
$291/sqft
$3,357 Estimated rent
Home value
$554,100
$526,000 - $582,000
$3,357/mo
Zestimate® history
Owner options
List your home for rent
$3,357/mo
Rent Zestimate®
Find your next renter with Zillow Rental Manager. Plus, with online applications, you can quickly screen prospective tenants – for free.
$3,357/mo
Rent Zestimate®
Refinance and save
$3,490/mo
Est. payment
Refinancing to a lower rate could help reduce your monthly payments and save thousands over the life of the loan.
$3,490/mo
Est. payment
Explore your selling options
Work with a Zillow partner agent
Leverage their expertise and Zillow's premium Showcase listings to get your home seen by more buyers.
Get startedList with your own agent
Get your home in front of millions of buyers by listing it on Zillow.
Learn how to do itSell it yourself
Take full control of how buyers see your home on Zillow by listing For Sale by Owner (FSBO).
List your homeWhat's special
High-quality finishesBreathtaking mountain viewsSpectacular open space viewsOversized walk-in showerTile backsplashQuartz countertopsExpansive great room
Zillow last checked:
Listing updated:
Listed by:
Batey McGraw mls.co@dreamfindershomes.com,
DFH Colorado Realty LLC
Bought with:
Marco Randazzo, 100084599
8z Real Estate
Source: REcolorado as distributed by MLS GRID,MLS#: 5782950
Facts & features
Interior
Bedrooms & bathrooms
- Bedrooms: 3
- Bathrooms: 4
- Full bathrooms: 1
- 3/4 bathrooms: 2
- 1/2 bathrooms: 1
- Main level bathrooms: 1
- Main level bedrooms: 1
Bedroom
- Level: Upper
- Area: 110 Square Feet
- Dimensions: 11 x 10
Bedroom
- Level: Main
- Area: 121 Square Feet
- Dimensions: 11 x 11
Bathroom
- Level: Upper
Bathroom
- Level: Main
Bathroom
- Level: Upper
Other
- Level: Upper
- Area: 182 Square Feet
- Dimensions: 14 x 13
Other
- Level: Upper
Dining room
- Level: Upper
- Area: 104 Square Feet
- Dimensions: 8 x 13
Family room
- Level: Upper
- Area: 240 Square Feet
- Dimensions: 16 x 15
Kitchen
- Description: Lux Kitchen W/ Gas Cooktop, Hood, And Wall Oven/Microwave Combo
- Level: Upper
Heating
- Forced Air, Natural Gas
Cooling
- Central Air
Appliances
- Included: Dishwasher, Disposal, Microwave, Range, Range Hood, Refrigerator, Tankless Water Heater
- Laundry: In Unit
Features
- Eat-in Kitchen, Entrance Foyer, Granite Counters, High Speed Internet, Kitchen Island, Open Floorplan, Pantry, Primary Suite, Solid Surface Counters, Walk-In Closet(s), Wired for Data
- Flooring: Carpet, Laminate, Tile
- Windows: Double Pane Windows, Window Coverings
- Basement: Crawl Space,Sump Pump
- Number of fireplaces: 1
- Fireplace features: Great Room
- Common walls with other units/homes: 2+ Common Walls
Interior area
- Total structure area: 1,908
- Total interior livable area: 1,908 sqft
- Finished area above ground: 1,908
Property
Parking
- Total spaces: 2
- Parking features: Concrete, Dry Walled, Lighted
- Attached garage spaces: 2
Features
- Levels: Three Or More
- Entry location: Exterior Access
- Patio & porch: Covered, Deck, Front Porch
- Exterior features: Lighting
- Fencing: None
- Has view: Yes
- View description: Valley
Lot
- Size: 1,400 Square Feet
- Features: Foothills, Landscaped, Master Planned
Details
- Parcel number: R0614600
- Zoning: Residential
- Special conditions: Standard
Construction
Type & style
- Home type: Townhouse
- Architectural style: Mountain Contemporary
- Property subtype: Townhouse
- Attached to another structure: Yes
Materials
- Cement Siding, Frame, Stone
- Foundation: Concrete Perimeter
- Roof: Metal
Condition
- New Construction
- New construction: Yes
- Year built: 2025
Details
- Builder model: Peak
- Builder name: Dream Finder Homes
- Warranty included: Yes
Utilities & green energy
- Electric: 110V, 220 Volts in Garage
- Sewer: Public Sewer
- Water: Public
- Utilities for property: Electricity Connected, Internet Access (Wired), Natural Gas Connected
Community & HOA
Community
- Security: Carbon Monoxide Detector(s), Smart Security System, Smoke Detector(s)
- Subdivision: Sterling Ranch - Prospect Village
HOA
- Has HOA: Yes
- Amenities included: Clubhouse, Fitness Center, Park, Playground, Pool, Trail(s)
- Services included: Insurance, Irrigation, Maintenance Grounds, Maintenance Structure, Snow Removal
- HOA fee: $185 monthly
- HOA name: Sterling Ranch Filing 3A HOA
- HOA phone: 720-571-1440
- Second HOA name: Sterling Ranch Community Authority Board
- Second HOA phone: 720-661-9694
Location
- Region: Littleton
Financial & listing details
- Price per square foot: $291/sqft
- Tax assessed value: $149,100
- Annual tax amount: $3,450
- Date on market: 8/2/2025
- Listing terms: Cash,Conventional,FHA,Jumbo,VA Loan
- Exclusions: None
- Ownership: Builder
- Electric utility on property: Yes
- Road surface type: Alley Paved
Price history
| Date | Event | Price |
|---|---|---|
| 9/29/2025 | Sold | $555,000-0.9%$291/sqft |
Source:  REcolorado as distributed by MLS GRID #5782950 Report a problem REcolorado as distributed by MLS GRID #5782950 Report a problem | ||
| 9/16/2025 | Pending sale | $559,990$293/sqft |
Source: REcolorado as distributed by MLS GRID #5782950 Report a problem | ||
| 9/10/2025 | Price change | $559,990-0.9%$293/sqft |
Source: REcolorado as distributed by MLS GRID #5782950 Report a problem | ||
| 8/15/2025 | Price change | $564,990-1.7%$296/sqft |
Source: REcolorado as distributed by MLS GRID #5782950 Report a problem | ||
| 8/2/2025 | Listed for sale | $574,990$301/sqft |
Source: REcolorado as distributed by MLS GRID #5782950 Report a problem | ||
Public tax history
| Year | Property taxes | Tax assessment |
|---|---|---|
| 2025 | $3,450 -0.5% | $40,260 +108.4% |
| 2024 | $3,466 +53.2% | $19,320 |
| 2023 | $2,263 +212.1% | $19,320 +46.5% |
| 2022 | $725 | $13,190 +209.6% |
| 2021 | -- | $4,260 |
Find assessor info on the county website
Neighborhood: 80125
Nearby homes
- $634,9903 bd4 ba2k sqft8321 Mount Kataka St, Littleton, CO 80125Sold
- $629,990-- bd-- ba-- sqft8325 Mount Kataka St, Littleton, CO 80125Sold
- $698,137-- bd-- ba-- sqft8319 Mount Kataka St, Littleton, CO 80125Sold
- $549,9903 bd4 ba1.9k sqft8327 Mount Kataka St, Littleton, CO 80125Sold
- $669,990-- bd-- ba-- sqft8329 Mount Kataka St, Littleton, CO 80125Sold
- $498,9903 bd3 ba1.4k sqft9632 Browns Peak Cir, Littleton, CO 80125Sold
- $498,9903 bd3 ba1.3k sqft9632 Browns Peak Cir, Littleton, CO 80125Sold
- $502,1813 bd3 ba1.3k sqft9630 Browns Peak Cir, Littleton, CO 80125Sold
Nearby schools
GreatSchools rating
- NARoxborough Elementary SchoolGrades: PK-2Distance: 0.7 mi
- 6/10Ranch View Middle SchoolGrades: 7-8Distance: 4.5 mi
- 9/10Thunderridge High SchoolGrades: 9-12Distance: 4.7 mi
Schools provided by the listing agent
- Elementary: Roxborough
- Middle: Ranch View
- High: Thunderridge
- District: Douglas RE-1
Source: REcolorado as distributed by MLS GRID. This data may not be complete. We recommend contacting the local school district to confirm school assignments for this home.
Get a cash offer in 3 minutes
Find out how much your home could sell for in as little as 3 minutes with a no-obligation cash offer.
Estimated market value
$554,100
Get a cash offer in 3 minutes
Find out how much your home could sell for in as little as 3 minutes with a no-obligation cash offer.
Estimated market value
$554,100
- Colorado
- Douglas County
- Littleton
- 80125
- 8323 Mount Kataka Street
Nearby cities
Nearby neighborhoods
Nearby zip codes
Other Littleton Topics
