For those who demand unparalleled excellence, this casita is the epitome of luxury, offering an all-encompassing package that ticks every box. The expansive pad spans the front of the property, easily providing space for the largest sized coach and a vehicle, a path to your golf cart garage, and more. Just beyond the elegant paver half-walls, the entrance reveals a beautifully integrated outdoor kitchen with a built-in grill. Even more captivating is the papered drop-down area in the backyard, featuring a private fire pit, a soothing water fountain, and ample seating to enjoy lake sunsets. Surrounding the property, lush and expertly crafted tropical landscaping creates a serene backdrop. Adjacent to this green oasis, the 375-square-foot screened patio serves as a private retreat, featuring a hot tub, one of three elegant fire pits located throughout the property, along with extensive couch seating. Inside, every detail exudes taste and elegance, from the exquisite granite in the kitchen to the marble backsplash, vaulted ceilings with accent lighting, and French shutters adorning the windows. Adorned with meticulously selected, high-end furniture, this fully furnished casita also includes an 8-foot flagship model Hot Springs saltwater hot tub. The main living area and kitchen, ideal for year-round enjoyment, are equipped with motorized Kevlar hurricane screens and motorized Eisenglass. On cooler days, the gas fireplace injects a layer of warmth, creating an inviting atmosphere. This casita stands out with a full bedroom and an additional flexible room, currently serving as a large, luminous office. The exquisite bathroom is adorned with quartz countertops and additional built-in lower and upper cabinet storage. The walk-in shower is a masterpiece showcasing marble-tiled flooring with matching built-in niches, seating, and an elongated clerestory window. Completing this magnificent property is a golf cart garage with closet storage and a foldable workshop table. Schedule a tour today and discover firsthand the distinctive combination of luxury and comfort this casita offers.
Sold for $550,000
$550,000
8323 SW Sand Crane Cir, Arcadia, FL 34269
1beds
1,000sqft
Single Family Residence
Built in 2019
6,926 Square Feet Lot
$535,900 Zestimate®
$550/sqft
$1,507 Estimated rent
Home value
$535,900
Estimated sales range
Not available
$1,507/mo
Zestimate® history
Owner options
List your home for rent
$1,507/mo
Rent Zestimate®
Find your next renter with Zillow Rental Manager. Plus, with online applications, you can quickly screen prospective tenants – for free.
$1,507/mo
Rent Zestimate®
Refinance and save
$3,938/mo
Est. payment
Refinancing to a lower rate could help reduce your monthly payments and save thousands over the life of the loan.
$3,938/mo
Est. payment
Explore your selling options
Work with a Zillow partner agent
Leverage their expertise and Zillow's premium Showcase listings to get your home seen by more buyers.
Get startedList with your own agent
Get your home in front of millions of buyers by listing it on Zillow.
Learn how to do itSell it yourself
Take full control of how buyers see your home on Zillow by listing For Sale by Owner (FSBO).
List your homeWhat's special
Gas fireplaceHot tubClerestory windowFull bedroomFlexible roomFoldable workshop tableQuartz countertops
Zillow last checked:
Listing updated:
Listed by:
Jacee Monsalve 813-924-7049,
J & J REALTY GROUP 813-321-4332,
Jason Brown 813-867-3221,
J & J REALTY GROUP
Bought with:
Jason Brown, 3553399
J & J REALTY GROUP
Jacee Monsalve, 3369635
J & J REALTY GROUP
Source: Stellar MLS,MLS#: TB8306795 Originating MLS: Suncoast Tampa
Originating MLS: Suncoast Tampa
Facts & features
Interior
Bedrooms & bathrooms
- Bedrooms: 1
- Bathrooms: 1
- Full bathrooms: 1
Primary bedroom
- Features: Built-in Closet
- Level: First
Kitchen
- Level: First
Living room
- Level: First
Heating
- Central
Cooling
- Central Air
Appliances
- Included: Oven, Cooktop, Dishwasher, Disposal, Dryer, Gas Water Heater, Microwave, Refrigerator, Tankless Water Heater, Washer
- Laundry: Inside, Laundry Closet
Features
- Built-in Features, Ceiling Fan(s), Crown Molding, Other
- Flooring: Tile
- Doors: Outdoor Grill, Sliding Doors
- Windows: Shutters
- Has fireplace: Yes
- Fireplace features: Gas, Living Room
- Furnished: Yes
Interior area
- Total structure area: 1,375
- Total interior livable area: 1,000 sqft
Property
Parking
- Total spaces: 1
- Parking features: Garage Door Opener, Golf Cart Garage, Oversized, RV Access/Parking
- Attached garage spaces: 1
Features
- Levels: One
- Stories: 1
- Patio & porch: Screened
- Exterior features: Lighting, Other, Outdoor Grill, Sprinkler Metered
- Has view: Yes
- View description: Water, Lake
- Has water view: Yes
- Water view: Water,Lake
- Waterfront features: Lake
Lot
- Size: 6,926 Square Feet
Details
- Parcel number: 353923007000000240
- Zoning: RSF-3
- Special conditions: None
Construction
Type & style
- Home type: SingleFamily
- Architectural style: Key West
- Property subtype: Single Family Residence
Materials
- HardiPlank Type, ICFs (Insulated Concrete Forms)
- Foundation: Slab
- Roof: Metal
Condition
- New construction: No
- Year built: 2019
Utilities & green energy
- Sewer: Public Sewer
- Water: Public
- Utilities for property: Electricity Connected, Propane, Sewer Connected, Underground Utilities, Water Connected
Community & HOA
Community
- Features: Lake, Buyer Approval Required, Clubhouse, Community Mailbox, Deed Restrictions, Dog Park, Fitness Center, Gated Community - No Guard, Golf Carts OK, Golf, Pool, Special Community Restrictions
- Security: Gated Community
- Pet fee: $0 monthly
- Subdivision: THORNTON CRK MOTORCOACH RESIDENCE
HOA
- Has HOA: Yes
- Amenities included: Clubhouse, Fitness Center, Gated, Laundry, Pickleball Court(s), Pool, Storage
- Services included: Common Area Taxes, Community Pool, Reserve Fund, Maintenance Grounds, Pool Maintenance, Private Road, Trash
- HOA fee: $217 monthly
- HOA name: Thornton Creek Motorcoach Resort / John Tompkins
- HOA phone: 509-638-5535
Location
- Region: Arcadia
Financial & listing details
- Price per square foot: $550/sqft
- Tax assessed value: $445,165
- Annual tax amount: $6,088
- Date on market: 9/24/2024
- Cumulative days on market: 114 days
- Listing terms: Cash,Conventional
- Ownership: Fee Simple
- Total actual rent: 0
- Electric utility on property: Yes
- Road surface type: Paved
Price history
| Date | Event | Price |
|---|---|---|
| 2/4/2025 | Sold | $550,000-8.3%$550/sqft |
Source:  Stellar MLS #TB8306795 Report a problem Stellar MLS #TB8306795 Report a problem | ||
| 1/17/2025 | Pending sale | $599,900$600/sqft |
Source: Stellar MLS #TB8306795 Report a problem | ||
| 1/2/2025 | Price change | $599,900-3.2%$600/sqft |
Source: Stellar MLS #TB8306795 Report a problem | ||
| 9/24/2024 | Listed for sale | $620,000-6.1%$620/sqft |
Source: Stellar MLS #TB8306795 Report a problem | ||
| 7/11/2024 | Listing removed | $660,000$660/sqft |
Source: Stellar MLS #T3505136 Report a problem | ||
| 4/10/2024 | Listing removed | -- |
Source: Stellar MLS #T3505136 Report a problem | ||
| 2/16/2024 | Listed for sale | $660,000+0.3%$660/sqft |
Source: Stellar MLS #T3505136 Report a problem | ||
| 5/11/2023 | Sold | $658,000-3.1%$658/sqft |
Source:  Florida Gulf Coast MLS #223014750 Report a problem Florida Gulf Coast MLS #223014750 Report a problem | ||
| 5/2/2023 | Pending sale | $679,000$679/sqft |
Source:  Florida Gulf Coast MLS #223014750 Report a problem Florida Gulf Coast MLS #223014750 Report a problem | ||
| 4/24/2023 | Price change | $679,000-0.1%$679/sqft |
Source: Florida Gulf Coast MLS #223014750 Report a problem | ||
| 2/24/2023 | Price change | $679,900+4.6%$680/sqft |
Source: Florida Gulf Coast MLS #223014750 Report a problem | ||
| 12/18/2022 | Listed for sale | $649,900+647.1%$650/sqft |
Source: Owner Report a problem | ||
| 9/17/2018 | Sold | $86,990$87/sqft |
Source: Public Record Report a problem | ||
Public tax history
| Year | Property taxes | Tax assessment |
|---|---|---|
| 2024 | $7,184 +18% | $445,165 +0.4% |
| 2023 | $6,089 +7.8% | $443,551 +47.9% |
| 2022 | $5,648 +15.8% | $299,886 +10% |
| 2021 | $4,876 +1% | $272,624 +2% |
| 2020 | $4,827 +257.4% | $267,329 +251.7% |
| 2019 | $1,351 -0.5% | $76,000 |
| 2018 | $1,357 | $76,000 +319.3% |
| 2017 | $1,357 | $18,125 -73.1% |
| 2016 | -- | $67,500 |
Find assessor info on the county website
Neighborhood: 34269
Nearby homes
- $421,900-- bd1 ba750 sqft8895 SW Sand Crane Cir, Arcadia, FL 34269Off Market
- $410,0001 bd1 ba1k sqft8337 SW Sand Crane Cir, Arcadia, FL 34269Sold
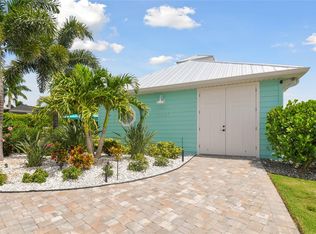
- $347,600-- bd1 ba412 sqft8883 SW Sand Crane Cir, Arcadia, FL 34269Off Market
- $360,0001 bd1 ba300 sqft8351 SW Sand Crane Cir #26, Arcadia, FL 34269Pending
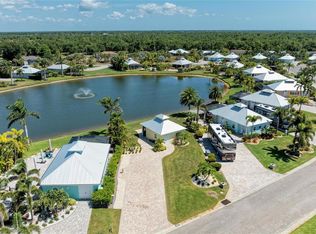
- $312,7006,534 Square Feet8351 SW Sand Crane Cir, Arcadia, FL 34269Off Market
- $398,100-- bd1 ba736 sqft8867 SW Sand Crane Cir, Arcadia, FL 34269Off Market
- $515,000-- bd1 ba762 sqft8318 SW Sand Crane Cir, Arcadia, FL 34269Sold
- $565,0001 bd1 ba1k sqft8318 SW Sand Crane Cir #86, Arcadia, FL 34269For Sale
Nearby schools
GreatSchools rating
- 4/10Nocatee Elementary SchoolGrades: PK-5Distance: 9.3 mi
- 4/10Desoto Middle SchoolGrades: 6-8Distance: 14.3 mi
- 3/10Desoto County High SchoolGrades: 9-12Distance: 14.8 mi
Get a cash offer in 3 minutes
Find out how much your home could sell for in as little as 3 minutes with a no-obligation cash offer.
Estimated market value
$535,900
Get a cash offer in 3 minutes
Find out how much your home could sell for in as little as 3 minutes with a no-obligation cash offer.
Estimated market value
$535,900
- Florida
- De Soto County
- Arcadia
- 34269
- 8323 SW Sand Crane Cir
Nearby cities
Nearby zip codes
Other Arcadia Topics
