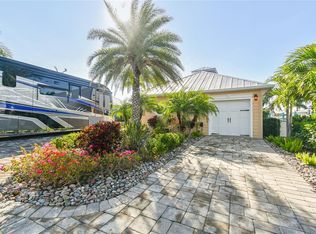
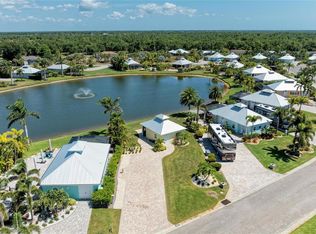
Welcome to one of the premier coach sites at the beautiful Thornton Creek Motor Coach Resort. Located directly across from the clubhouse, this professionally designed casita offers numerous high-end amenities and an elegant appearance. As you approach, a straight-in path provides easy, unobstructed passage to the site, which accommodates the largest Class A coaches. A second driveway allows for additional vehicle parking, while a circular drive connects both driveways, enhancing the overall appeal. Lush Florida tropical foliage and blissful nighttime lighting decorate this oasis. A gated entrance leads into a private courtyard, perfect for entertaining. It features colorful plants, overhead umbrellas for shading, ample seating overlooking the lake with a fountain, and a gas-fired fire pit. This courtyard is ideal for large gatherings or a romantic evening under the stars. Step into the aluminum-framed lanai from the courtyard to discover one of the property’s unique features: custom shading sails and additional pull-down shades for complete comfort even on the hottest summer days. The interior design combines the warmth of a home with the energy of a resort. The bedroom features a king-size bed, built-in cabinetry, decorative lighting, a designer window, and a stackable washer and dryer. The sitting and game room, located in front of the bedroom, serves as a transitional space between the outdoor kitchen and bedroom, with custom plantation shutters adding a cozy touch. The central bathroom boasts a full walk-in shower with porcelain tile, a vanity with a marble countertop, and a uniquely wall-mounted electric towel warmer and dryer. In the kitchen/living area, contemporary modern décor shines with a Dimplex fireplace, LG stainless steel appliances, granite countertops, and a Sonos sound system. Sliding glass doors with acoustic glass and storm screens seamlessly blend indoor and outdoor spaces, creating an open kitchen entertainment area that serves the lanai. Storage needs are met in the oversized golf cart garage featuring custom cabinetry and a pull-down stairway for additional attic storage. LED lighting throughout the property adds a whimsical and animated feel, making this property a central focal point of the community. Unlock the door to exceptional motorcoach living with this stunning casita.
Sold for $410,000
$410,000
8337 SW Sand Crane Cir, Arcadia, FL 34269
1beds
1,000sqft
Single Family Residence
Built in 2022
8,625 Square Feet Lot
$410,300 Zestimate®
$410/sqft
$1,548 Estimated rent
Home value
$410,300
Estimated sales range
Not available
$1,548/mo
Zestimate® history
Owner options
List your home for rent
$1,548/mo
Rent Zestimate®
Find your next renter with Zillow Rental Manager. Plus, with online applications, you can quickly screen prospective tenants – for free.
$1,548/mo
Rent Zestimate®
Refinance and save
$3,002/mo
Est. payment
Refinancing to a lower rate could help reduce your monthly payments and save thousands over the life of the loan.
$3,002/mo
Est. payment
Explore your selling options
Work with a Zillow partner agent
Leverage their expertise and Zillow's premium Showcase listings to get your home seen by more buyers.
Get startedList with your own agent
Get your home in front of millions of buyers by listing it on Zillow.
Learn how to do itSell it yourself
Take full control of how buyers see your home on Zillow by listing For Sale by Owner (FSBO).
List your homeWhat's special
Gated entranceDimplex fireplacePrivate courtyardGranite countertopsOversized golf cart garageCustom shading sailsSonos sound system
Zillow last checked:
Listing updated:
Listed by:
Jacee Monsalve 813-924-7049,
J & J REALTY GROUP 813-321-4332
Bought with:
Jacee Monsalve, 3369635
J & J REALTY GROUP
Source: Stellar MLS,MLS#: TB8401042 Originating MLS: Suncoast Tampa
Originating MLS: Suncoast Tampa
Facts & features
Interior
Bedrooms & bathrooms
- Bedrooms: 1
- Bathrooms: 1
- Full bathrooms: 1
Rooms
- Room types: Den/Library/Office
Primary bedroom
- Features: Built-in Closet
- Level: First
Kitchen
- Level: First
Living room
- Level: First
Heating
- Central
Cooling
- Central Air
Appliances
- Included: Dishwasher, Disposal, Dryer, Gas Water Heater, Microwave, Range, Tankless Water Heater, Washer
- Laundry: Laundry Closet
Features
- Ceiling Fan(s), Solid Surface Counters, Solid Wood Cabinets, Thermostat
- Flooring: Tile
- Doors: French Doors, Sliding Doors
- Windows: Shutters
- Has fireplace: Yes
- Fireplace features: Electric
Interior area
- Total structure area: 1,375
- Total interior livable area: 1,000 sqft
Property
Parking
- Total spaces: 1
- Parking features: Golf Cart Garage, RV Access/Parking
- Attached garage spaces: 1
Features
- Levels: One
- Stories: 1
- Patio & porch: Covered, Screened
- Exterior features: Garden, Irrigation System, Lighting, Other, Rain Gutters
- Has view: Yes
- View description: Water, Lake
- Has water view: Yes
- Water view: Water,Lake
Lot
- Size: 8,625 Square Feet
Details
- Parcel number: 353923007000000250
- Zoning: RSF-3
- Special conditions: None
Construction
Type & style
- Home type: SingleFamily
- Architectural style: Key West
- Property subtype: Single Family Residence
Materials
- HardiPlank Type, ICFs (Insulated Concrete Forms)
- Foundation: Slab
- Roof: Metal
Condition
- New construction: No
- Year built: 2022
Utilities & green energy
- Sewer: Public Sewer
- Water: Public
- Utilities for property: Electricity Connected, Propane, Sewer Connected, Sprinkler Meter, Underground Utilities, Water Connected
Community & HOA
Community
- Features: Buyer Approval Required, Clubhouse, Community Mailbox, Deed Restrictions, Dog Park, Fitness Center, Gated Community - No Guard, Golf Carts OK, Golf, Pool, Special Community Restrictions
- Pet fee: $0 monthly
- Subdivision: THORNTON CRK MOTORCOACH RESIDENCE
HOA
- Has HOA: Yes
- Amenities included: Clubhouse, Fitness Center, Gated, Golf Course, Laundry, Maintenance, Pickleball Court(s), Pool, Storage
- Services included: Common Area Taxes, Community Pool, Reserve Fund, Maintenance Grounds, Pool Maintenance, Private Road, Trash
- HOA fee: $233 monthly
- HOA name: Thornton Creek Motorcoach Resort / John Tompkins
- HOA phone: 509-638-5535
Location
- Region: Arcadia
Financial & listing details
- Price per square foot: $410/sqft
- Tax assessed value: $447,705
- Annual tax amount: $7,184
- Date on market: 6/26/2025
- Cumulative days on market: 2 days
- Listing terms: Cash,Conventional
- Ownership: Fee Simple
- Total actual rent: 0
- Electric utility on property: Yes
- Road surface type: Paved
Price history
| Date | Event | Price |
|---|---|---|
| 9/18/2025 | Sold | $410,000-10.9%$410/sqft |
Source:  Stellar MLS #TB8401042 Report a problem Stellar MLS #TB8401042 Report a problem | ||
| 6/29/2025 | Pending sale | $460,000$460/sqft |
Source: Stellar MLS #TB8401042 Report a problem | ||
| 6/26/2025 | Listed for sale | $460,000-12.4%$460/sqft |
Source: Stellar MLS #TB8401042 Report a problem | ||
| 4/16/2025 | Listing removed | $525,000$525/sqft |
Source: Stellar MLS #T3538241 Report a problem | ||
| 1/2/2025 | Price change | $525,000-11%$525/sqft |
Source: Stellar MLS #T3538241 Report a problem | ||
| 7/1/2024 | Listed for sale | $589,900+353.8%$590/sqft |
Source: Stellar MLS #T3538241 Report a problem | ||
| 5/17/2021 | Sold | $130,000$130/sqft |
Source: Public Record Report a problem | ||
| 12/15/2020 | Sold | $130,000-2.3%$130/sqft |
Source: Public Record Report a problem | ||
| 10/19/2020 | Listed for sale | $133,000$133/sqft |
Source: NIX & ASSOCIATES REAL ESTATE #C7434575 Report a problem | ||
| 9/17/2020 | Listing removed | $133,000$133/sqft |
Source: COLDWELL BANKER GAMIOTEA REALTY #C7427351 Report a problem | ||
| 3/22/2020 | Price change | $133,000-16.4%$133/sqft |
Source: Coldwell Banker Gamiotea Realty #C7427351 Report a problem | ||
| 3/20/2020 | Price change | $159,000+32.6%$159/sqft |
Source: Coldwell Banker Gamiotea Realty #C7427351 Report a problem | ||
| 6/20/2019 | Price change | $119,900-4.1%$120/sqft |
Source: INTEGRITY REAL ESTATE OF FL #C7412708 Report a problem | ||
| 6/2/2019 | Price change | $125,000+8.7%$125/sqft |
Source: INTEGRITY REAL ESTATE OF FL #C7412708 Report a problem | ||
| 3/27/2019 | Price change | $115,000-4.1%$115/sqft |
Source: INTEGRITY REAL ESTATE OF FL #C7412708 Report a problem | ||
| 3/3/2019 | Listed for sale | $119,900+39.3%$120/sqft |
Source: INTEGRITY REAL ESTATE OF FL #C7412708 Report a problem | ||
| 6/11/2018 | Sold | $86,090$86/sqft |
Source: Public Record Report a problem | ||
Public tax history
| Year | Property taxes | Tax assessment |
|---|---|---|
| 2024 | $7,223 +0.5% | $447,705 +0.7% |
| 2023 | $7,184 +260.9% | $444,528 +265% |
| 2022 | $1,991 +25.9% | $121,778 +34.1% |
| 2021 | $1,581 +5.4% | $90,778 +6.4% |
| 2020 | $1,500 +11.1% | $85,279 +12.2% |
| 2019 | $1,351 -0.5% | $76,000 |
| 2018 | $1,357 | $76,000 +319.3% |
| 2017 | $1,357 | $18,125 -73.1% |
| 2016 | -- | $67,500 |
Find assessor info on the county website
Neighborhood: 34269
Nearby homes
- $550,0001 bd1 ba1k sqft8323 SW Sand Crane Cir, Arcadia, FL 34269Sold
- $360,0001 bd1 ba300 sqft8351 SW Sand Crane Cir #26, Arcadia, FL 34269Pending
- $312,7006,534 Square Feet8351 SW Sand Crane Cir, Arcadia, FL 34269Off Market

- $421,900-- bd1 ba750 sqft8895 SW Sand Crane Cir, Arcadia, FL 34269Off Market
- $617,5001 bd1 ba1k sqft8365 SW Sand Crane Cir, Arcadia, FL 34269Sold
- $144,1849,583 Square Feet8376 SW Sand Crane Cir, Arcadia, FL 34269Off Market
- $347,600-- bd1 ba412 sqft8883 SW Sand Crane Cir, Arcadia, FL 34269Off Market
- $455,0001 bd1 ba764 sqft8107 SW Bimini Way, Arcadia, FL 34269Sold
Nearby schools
GreatSchools rating
- 4/10Nocatee Elementary SchoolGrades: PK-5Distance: 9.3 mi
- 4/10Desoto Middle SchoolGrades: 6-8Distance: 14.4 mi
- 3/10Desoto County High SchoolGrades: 9-12Distance: 14.8 mi
Get a cash offer in 3 minutes
Find out how much your home could sell for in as little as 3 minutes with a no-obligation cash offer.
Estimated market value
$410,300
Get a cash offer in 3 minutes
Find out how much your home could sell for in as little as 3 minutes with a no-obligation cash offer.
Estimated market value
$410,300
- Florida
- De Soto County
- Arcadia
- 34269
- 8337 SW Sand Crane Cir
Nearby cities
Nearby zip codes
Other Arcadia Topics
