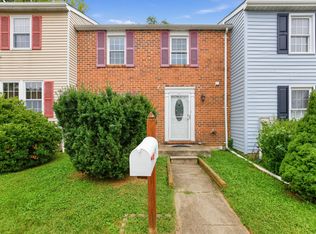
**MOVE-IN SPECIAL UP TO $1,000 OFF YOUR FIRST MONTH'S RENT
Welcome to 8324 Dieter Drive, a beautiful 2024-built townhome in the desirable Villages of White Marsh community! This modern residence offers 4 spacious bedrooms, 3 full bathrooms, 1 half bath, and approximately 2,000 square feet of thoughtfully designed living space. Enjoy an inviting open-concept floor plan featuring a gourmet kitchen with upgraded countertops, stainless steel appliances, a spacious center island, and generous living and dining areas perfect for everyday comfort and entertaining. The primary suite features a walk-in closet and private bathroom, while the finished entry level offers a versatile fourth bedroom with a full bathroom, ideal for guests or a home office. Additional highlights include upper-level laundry, an attached garage, a private deck, and access to community amenities, including a swimming pool. Conveniently located near White Marsh shopping, restaurants, entertainment, and major commuter routes, including I-95, I-695, and Route 43. **Available November 4, 2026 | Minimum 12-month lease.** **SPECIAL RENTAL INCENTIVE
Landlord is offering up to $1,000 toward the first month's rent for an approved tenant, subject to lease terms. **Schedule your private showing today and make this beautiful townhome your next home
Tenants will be responsible for the HOA fees ( $126 monthly) All rental applications must be submitted through RentSpree for consistent screening and processing.
Townhouse for rent
Townhouse
Available now
Cats, dogs OK
Air conditioner, central air, electric
In unit laundry
1 Attached garage space parking
Central, natural gas
What's special
Attached garagePrivate deckStainless steel appliancesUpper-level laundrySpacious center islandInviting open-concept floor plan
- 5 days |
- -- |
- -- |
Zillow last checked:
Listing updated:
Travel times
Facts & features
Interior
Bedrooms & bathrooms
- Bedrooms: 4
- Bathrooms: 4
- Full bathrooms: 4
Heating
- Central, Natural Gas
Cooling
- Air Conditioner, Central Air, Electric
Appliances
- Included: Dishwasher, Dryer, Garbage Disposal, Gas Water Heater, Microwave Oven, Refrigerator, Washer
- Laundry: In Unit, Upper Level
Features
- 9'+ Ceilings, Breakfast Area, Dry Wall, Kitchen Island, Open Floorplan, Upgraded Countertops, Walk In Closet, Walk-In Closet(s)
- Flooring: Carpet, Ceramic, Laminate
- Has basement: Yes
Interior area
- Total interior livable area: 2,000 sqft
Property
Parking
- Total spaces: 1
- Parking features: Attached, Driveway, Garage, Open
- Has attached garage: Yes
- Has uncovered spaces: Yes
- Details: Contact manager
Features
- Exterior features: 9'+ Ceilings, Basement, Breakfast Area, Dry Wall, Upgraded Countertops
- Pool features: Community
Details
- Additional structures: Garage(s)
- Parcel number: 142500019092
Construction
Type & style
- Home type: Townhouse
- Architectural style: Traditional
- Property subtype: Townhouse
Materials
- Roof: Architectural Shingle
Condition
- Year built: 2024
Building
Management
- Pets allowed: Yes
Community & HOA
Location
- Region: Rosedale
Financial & listing details
- Lease term: Contact For Details
Nearby apartments for rent


Price history
| Date | Event | Price |
|---|---|---|
| 11/3/2026 | Listed for rent | $3,149$2/sqft |
Source: Bright MLS #MDBC2180130 Report a problem | ||
| 2/25/2025 | Sold | $451,990$226/sqft |
Source:  Bright MLS #MDBC2112880 Report a problem | ||
| 12/22/2024 | Contingent | $451,990$226/sqft |
Source: Bright MLS #MDBC2112880 Report a problem | ||
| 12/7/2024 | Price change | $451,990-4.7%$226/sqft |
Source: Bright MLS #MDBC2112880 Report a problem | ||
| 11/19/2024 | Price change | $474,290+2.9%$237/sqft |
Source:  DR Horton Report a problem | ||
| 11/16/2024 | Listed for sale | $460,990$230/sqft |
Source: Bright MLS #MDBC2112880 Report a problem | ||