Welcome to 8324 Fantasia Park Way. Astonishing, 3 bedroom 2 bathroom home in the sought after community of Lake Fantasia. This 1080 square foot home has had many improvements over the past 4 years. From interior painting, new luxury vinyl plank flooring, freshly painted cabinets, new water heater, new tub and surround in en-suite bathroom and 3M 8mil security/hurricane film on all windows. Lake Fantasia is a gated community with a club house, fitness room, community pool and a lake with a private boat ramp. There is also a storage area for your boat or motor home available. Come ready to live at Lake Fantasia.
Sold for $210,000
$210,000
8324 FANTASIA PARK WAY, RIVERVIEW, FL 33578
3beds
1,080sqft
Mobile Home
Built in 2004
4,403 Square Feet Lot
$200,300 Zestimate®
$194/sqft
$1,873 Estimated rent
Home value
$200,300
$186,000 - $214,000
$1,873/mo
Zestimate® history
Owner options
List your home for rent
$1,873/mo
Rent Zestimate®
Find your next renter with Zillow Rental Manager. Plus, with online applications, you can quickly screen prospective tenants – for free.
$1,873/mo
Rent Zestimate®
Refinance and save
$1,661/mo
Est. payment
Refinancing to a lower rate could help reduce your monthly payments and save thousands over the life of the loan.
$1,661/mo
Est. payment
Explore your selling options
Work with a Zillow partner agent
Leverage their expertise and Zillow's premium Showcase listings to get your home seen by more buyers.
Get startedList with your own agent
Get your home in front of millions of buyers by listing it on Zillow.
Learn how to do itSell it yourself
Take full control of how buyers see your home on Zillow by listing For Sale by Owner (FSBO).
List your homeWhat's special
Zillow last checked:
Listing updated:
Listed by:
Michelle Silebi 813-394-5076,
M&M REALTY PROFESSIONALS 813-394-5076
Bought with:
Ian Brauchli, 3361720
KELLER WILLIAMS SOUTH TAMPA
Source: Stellar MLS,MLS#: T3521131 Originating MLS: Tampa
Originating MLS: Tampa
Facts & features
Interior
Bedrooms & bathrooms
- Bedrooms: 3
- Bathrooms: 2
- Full bathrooms: 2
Primary bedroom
- Description: Room3
- Features: Ceiling Fan(s), En Suite Bathroom, Built-in Closet
- Level: First
- Dimensions: 13.7x12.11
Bedroom 2
- Description: Room4
- Features: Walk-In Closet(s)
- Level: First
- Dimensions: 9.6x12.11
Bedroom 3
- Description: Room5
- Features: Built-in Closet
- Level: First
- Dimensions: 9.6x10.4
Great room
- Description: Room2
- Features: Ceiling Fan(s)
- Level: First
- Dimensions: 15.8x16
Kitchen
- Description: Room1
- Level: First
- Dimensions: 12.6x14.7
Heating
- Central, Electric
Cooling
- Central Air
Appliances
- Included: Electric Water Heater, Range, Range Hood, Refrigerator
- Laundry: Electric Dryer Hookup, Inside, Washer Hookup
Features
- Ceiling Fan(s), Eating Space In Kitchen, Kitchen/Family Room Combo, Split Bedroom, Vaulted Ceiling(s)
- Flooring: Luxury Vinyl
- Windows: Shades, Tinted Windows
- Has fireplace: No
Interior area
- Total structure area: 1,522
- Total interior livable area: 1,080 sqft
Property
Parking
- Total spaces: 3
- Parking features: Carport
- Carport spaces: 3
Features
- Levels: One
- Stories: 1
- Exterior features: Rain Gutters, Sidewalk
- Waterfront features: Lake, No Wake Zone
Lot
- Size: 4,403 Square Feet
- Dimensions: 55 x 80
- Features: In County, Sidewalk
- Residential vegetation: Oak Trees
Details
- Parcel number: U1830202RU00000000031.0
- Zoning: PD
- Special conditions: None
Construction
Type & style
- Home type: MobileManufactured
- Property subtype: Mobile Home
Materials
- Vinyl Siding
- Foundation: Crawlspace
- Roof: Shingle
Condition
- New construction: No
- Year built: 2004
Utilities & green energy
- Sewer: Public Sewer
- Water: Public
- Utilities for property: BB/HS Internet Available, Cable Available, Electricity Connected, Phone Available, Public, Water Connected
Community & HOA
Community
- Features: Community Boat Ramp, Lake, Water Access, Clubhouse, Community Mailbox, Deed Restrictions, Fitness Center, Gated Community - No Guard, Pool
- Pet fee: $0 monthly
- Subdivision: LAKE FANTASIA PLATTED SUB
HOA
- Has HOA: Yes
- Amenities included: Clubhouse, Fitness Center, Gated, Pool
- Services included: Community Pool
- HOA fee: $149 monthly
- HOA name: Greenacre Properties,Inc/Sai Davila
- HOA phone: 813-936-4146
Location
- Region: Riverview
Financial & listing details
- Price per square foot: $194/sqft
- Tax assessed value: $105,546
- Annual tax amount: $1,079
- Date on market: 4/23/2024
- Cumulative days on market: 51 days
- Ownership: Fee Simple
- Total actual rent: 0
- Electric utility on property: Yes
- Road surface type: Paved, Asphalt
- Body type: Double Wide
Price history
| Date | Event | Price |
|---|---|---|
| 7/16/2024 | Sold | $210,000-2.3%$194/sqft |
Source:  Stellar MLS #T3521131 Report a problem Stellar MLS #T3521131 Report a problem | ||
| 6/17/2024 | Pending sale | $215,000$199/sqft |
Source: Stellar MLS #T3521131 Report a problem | ||
| 6/4/2024 | Listed for sale | $215,000$199/sqft |
Source: Stellar MLS #T3521131 Report a problem | ||
| 5/31/2024 | Pending sale | $215,000$199/sqft |
Source: Stellar MLS #T3521131 Report a problem | ||
| 4/24/2024 | Listed for sale | $215,000+95.6%$199/sqft |
Source: Stellar MLS #T3521131 Report a problem | ||
| 8/23/2019 | Sold | $109,900+255.7%$102/sqft |
Source: Public Record Report a problem | ||
| 2/15/2005 | Sold | $30,900$29/sqft |
Source: Public Record Report a problem | ||
Public tax history
| Year | Property taxes | Tax assessment |
|---|---|---|
| 2025 | $1,703 +47% | $105,546 +32.2% |
| 2024 | $1,159 +7.3% | $79,858 +3% |
| 2023 | $1,080 +12.6% | $77,532 +3% |
| 2022 | $959 -0.1% | $75,274 +3% |
| 2021 | $961 +7.1% | $73,082 +1.4% |
| 2020 | $897 +73.7% | $72,073 +84.3% |
| 2019 | $517 | $39,105 +1.9% |
| 2018 | $517 +3.7% | $38,376 -3% |
| 2017 | $498 +3.1% | $39,566 +7.5% |
| 2016 | $483 +4.2% | $36,814 +3.2% |
| 2015 | $463 +3.1% | $35,676 -1.6% |
| 2014 | $450 | $36,268 +1.2% |
| 2013 | $450 -14.2% | $35,840 -8.6% |
| 2012 | $524 -13.9% | $39,199 -9.5% |
| 2011 | $609 -9% | $43,335 -6.7% |
| 2010 | $669 -14.8% | $46,463 -18% |
| 2009 | $785 -14.3% | $56,651 -24.3% |
| 2008 | $916 -21.7% | $74,829 +2% |
| 2007 | $1,170 -2.7% | $73,373 +2.5% |
| 2006 | $1,202 -38.8% | $71,583 +1.3% |
| 2005 | $1,963 | $70,633 +209.2% |
| 2004 | -- | $22,842 +20.2% |
| 2003 | -- | $19,000 |
| 2002 | -- | $19,000 |
| 2001 | -- | $19,000 |
| 2000 | $457 | $19,000 |
Find assessor info on the county website
Neighborhood: 33578
Nearby homes
- $192,0003 bd2 ba1.4k sqft8322 Fantasia Park Way, Riverview, FL 33578Off Market
- $230,0003 bd2 ba1.4k sqft8326 Fantasia Park Way, Riverview, FL 33578Sold

- $189,8003 bd2 ba1k sqft9425 Star Gazer Ln, Riverview, FL 33578Off Market

- $170,4002 bd2 ba1.3k sqft9423 Star Gazer Ln, Riverview, FL 33578Off Market
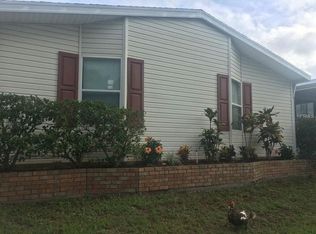
- $168,4003 bd2 ba1k sqft9427 Star Gazer Ln, Riverview, FL 33578Off Market
- $210,8003 bd2 ba1.4k sqft8320 Fantasia Park Way, Riverview, FL 33578Off Market
- $216,6003 bd2 ba1k sqft8328 Fantasia Park Way, Riverview, FL 33578Off Market
- $183,1003 bd2 ba1.2k sqft9421 Star Gazer Ln, Riverview, FL 33578Off Market
Nearby schools
GreatSchools rating
- 2/10Ippolito Elementary SchoolGrades: PK-5Distance: 0.9 mi
- 2/10Giunta Middle SchoolGrades: 6-8Distance: 3.2 mi
- 3/10Spoto High SchoolGrades: 9-12Distance: 1.4 mi
Schools provided by the listing agent
- Elementary: Ippolito-HB
- Middle: Giunta Middle-HB
- High: Spoto High-HB
Source: Stellar MLS. This data may not be complete. We recommend contacting the local school district to confirm school assignments for this home.
Get a cash offer in 3 minutes
Find out how much your home could sell for in as little as 3 minutes with a no-obligation cash offer.
Estimated market value
$200,300
Get a cash offer in 3 minutes
Find out how much your home could sell for in as little as 3 minutes with a no-obligation cash offer.
Estimated market value
$200,300
- Florida
- Hillsborough County
- Riverview
- 33578
- 8324 FANTASIA PARK WAY
Nearby cities
Nearby neighborhoods
Nearby zip codes
Other Riverview Topics
