Welcome to 8326 Fantasia Park Way. Lovely, 3 bedroom 2 bathroom home in the sought after community of Lake Fantasia. This 1404 square foot property is turnkey and ready for you to call it home. Double pane windows, newer carpeting (no pets), UV light filter for the HVAC, and a new electric panel are just a few of the upgrades you will find. This split floor plan home boasts a large owners suit with walk-in closet and en-suite bath with dual sinks, garden tub and separate shower stall. Cathedral ceilings add to the roominess of this home. There is even a separate laundry room. Outside you will find a 2 car carport, exterior storage and a gardeners paradise. Lake Fantasia is a gated community with a lake with a private boat ramp, club house, fitness room, heated community pool, basketball court and soon a gazabo overlooking the lake. The community also offers boat and RV storage. Come ready to live in Riverview’s hidden gem, Lake Fantasia. Don’t miss out on this pristine home.
Sold for $230,000
$230,000
8326 FANTASIA PARK WAY, RIVERVIEW, FL 33578
3beds
1,404sqft
Mobile Home
Built in 2003
4,403 Square Feet Lot
$224,900 Zestimate®
$164/sqft
$2,145 Estimated rent
Home value
$224,900
$207,000 - $245,000
$2,145/mo
Zestimate® history
Owner options
List your home for rent
$2,145/mo
Rent Zestimate®
Find your next renter with Zillow Rental Manager. Plus, with online applications, you can quickly screen prospective tenants – for free.
$2,145/mo
Rent Zestimate®
Refinance and save
$1,839/mo
Est. payment
Refinancing to a lower rate could help reduce your monthly payments and save thousands over the life of the loan.
$1,839/mo
Est. payment
Explore your selling options
Work with a Zillow partner agent
Leverage their expertise and Zillow's premium Showcase listings to get your home seen by more buyers.
Get startedList with your own agent
Get your home in front of millions of buyers by listing it on Zillow.
Learn how to do itSell it yourself
Take full control of how buyers see your home on Zillow by listing For Sale by Owner (FSBO).
List your homeWhat's special
Exterior storageBasketball courtSeparate laundry roomNewer carpetingHeated community poolGarden tubSplit floor plan
Zillow last checked:
Listing updated:
Listed by:
Michelle Silebi 813-394-5076,
M&M REALTY PROFESSIONALS 813-394-5076
Bought with:
Sonya Madden, 3492888
COLDWELL BANKER REALTY
Source: Stellar MLS,MLS#: TB8346228 Originating MLS: Suncoast Tampa
Originating MLS: Suncoast Tampa
Facts & features
Interior
Bedrooms & bathrooms
- Bedrooms: 3
- Bathrooms: 2
- Full bathrooms: 2
Rooms
- Room types: Utility Room
Primary bedroom
- Description: Room3
- Features: Ceiling Fan(s), En Suite Bathroom, Walk-In Closet(s)
- Level: First
- Area: 169 Square Feet
- Dimensions: 13x13
Bedroom 2
- Description: Room5
- Features: Ceiling Fan(s), Walk-In Closet(s)
- Level: First
- Area: 109.93 Square Feet
- Dimensions: 9.1x12.08
Primary bathroom
- Description: Room4
- Features: Dual Sinks, Garden Bath, Tub with Separate Shower Stall
- Level: First
- Area: 109.66 Square Feet
- Dimensions: 9.07x12.09
Bathroom 3
- Description: Room6
- Features: Ceiling Fan(s), Walk-In Closet(s)
- Level: First
- Area: 134.07 Square Feet
- Dimensions: 11.08x12.1
Great room
- Description: Room2
- Features: Ceiling Fan(s), Coat Closet
- Level: First
- Area: 262.17 Square Feet
- Dimensions: 13.05x20.09
Kitchen
- Description: Room1
- Features: Pantry, Walk-In Closet(s)
- Level: First
- Area: 242.29 Square Feet
- Dimensions: 12.06x20.09
Laundry
- Description: Room7
- Level: First
- Area: 56.77 Square Feet
- Dimensions: 8.03x7.07
Heating
- Central, Electric
Cooling
- Central Air
Appliances
- Included: Dishwasher, Dryer, Electric Water Heater, Microwave, Range, Range Hood, Refrigerator, Washer
- Laundry: Electric Dryer Hookup, Inside, Laundry Room, Washer Hookup
Features
- Ceiling Fan(s), Split Bedroom, Vaulted Ceiling(s), Walk-In Closet(s)
- Flooring: Carpet, Vinyl
- Windows: Aluminum Frames, Blinds, Drapes, Rods, Window Treatments
- Has fireplace: No
Interior area
- Total structure area: 1,976
- Total interior livable area: 1,404 sqft
Property
Parking
- Total spaces: 2
- Parking features: Carport
- Carport spaces: 2
Features
- Levels: One
- Stories: 1
- Patio & porch: Covered, Side Porch
- Exterior features: Rain Gutters
- Waterfront features: Boat Ramp - Private, Powerboats – None Allowed
Lot
- Size: 4,403 Square Feet
- Dimensions: 55 x 80
- Features: In County, Landscaped, Sidewalk
- Residential vegetation: Mature Landscaping, Oak Trees, Trees/Landscaped
Details
- Additional structures: Storage
- Parcel number: U1830202RU00000000030.0
- Zoning: PD
- Special conditions: None
Construction
Type & style
- Home type: MobileManufactured
- Architectural style: Other
- Property subtype: Mobile Home
Materials
- Vinyl Siding, Wood Frame
- Foundation: Crawlspace
- Roof: Shingle
Condition
- New construction: No
- Year built: 2003
Utilities & green energy
- Sewer: Public Sewer
- Water: Private
- Utilities for property: BB/HS Internet Available, Cable Available, Electricity Connected, Phone Available, Sewer Connected, Water Connected
Green energy
- Indoor air quality: HVAC UV/Elec. Filtration
Community & HOA
Community
- Features: Clubhouse, Community Mailbox, Deed Restrictions, Fitness Center, Gated Community - No Guard, Pool, Sidewalks
- Security: Gated Community
- Pet fee: $0 monthly
- Subdivision: LAKE FANTASIA PLATTED SUB
HOA
- Has HOA: Yes
- Amenities included: Clubhouse, Fitness Center, Gated
- Services included: Community Pool, Private Road
- HOA fee: $149 monthly
- HOA name: Greenacre Properties Inc/ Sai Davila
- HOA phone: 813-936-4146
Location
- Region: Riverview
Financial & listing details
- Price per square foot: $164/sqft
- Tax assessed value: $128,060
- Annual tax amount: $872
- Date on market: 2/3/2025
- Cumulative days on market: 54 days
- Listing terms: Cash,Conventional,FHA,VA Loan
- Ownership: Fee Simple
- Total actual rent: 0
- Electric utility on property: Yes
- Road surface type: Paved, Asphalt
- Body type: Double Wide
Price history
| Date | Event | Price |
|---|---|---|
| 6/17/2025 | Sold | $230,000-2%$164/sqft |
Source:  Stellar MLS #TB8346228 Report a problem Stellar MLS #TB8346228 Report a problem | ||
| 3/30/2025 | Pending sale | $234,800$167/sqft |
Source: Stellar MLS #TB8346228 Report a problem | ||
| 2/4/2025 | Listed for sale | $234,800+125.8%$167/sqft |
Source: Stellar MLS #TB8346228 Report a problem | ||
| 7/29/2011 | Listing removed | $104,000$74/sqft |
Source: Coldwell Banker, Pency Owens Realty, Inc. #T2404277 Report a problem | ||
| 11/26/2010 | Listed for sale | $104,000-9.6%$74/sqft |
Source: Coldwell Banker, Pency Owens Realty, Inc. #T2404277 Report a problem | ||
| 3/8/2010 | Listing removed | $115,000$82/sqft |
Source: Coldwell Banker, Pency Owens Realty, Inc. #T2404277 Report a problem | ||
| 2/6/2010 | Listed for sale | $115,000+344%$82/sqft |
Source: Coldwell Banker, Pency Owens Realty, Inc. #T2404277 Report a problem | ||
| 1/13/2004 | Sold | $25,900$18/sqft |
Source: Public Record Report a problem | ||
Public tax history
| Year | Property taxes | Tax assessment |
|---|---|---|
| 2025 | $936 +7.4% | $128,060 +139.6% |
| 2024 | $872 +5.8% | $53,458 +3% |
| 2023 | $824 +12.6% | $51,901 +3% |
| 2022 | $732 +2.1% | $50,389 +3% |
| 2021 | $717 +11.3% | $48,921 +1.4% |
| 2020 | $644 +12.5% | $48,246 +2.3% |
| 2019 | $572 | $47,161 +1.9% |
| 2018 | $572 +3.7% | $46,282 -4.8% |
| 2017 | $552 +3.2% | $48,600 +9.5% |
| 2016 | $534 +4.2% | $44,398 +0.7% |
| 2015 | $513 +2.9% | $44,089 +0.8% |
| 2014 | $498 | $43,739 +0.5% |
| 2013 | $498 -13.5% | $43,525 -6.9% |
| 2012 | $575 -13% | $46,738 -10.9% |
| 2011 | $662 -3.8% | $52,463 -7.1% |
| 2010 | $688 -10.9% | $56,452 -17.2% |
| 2009 | $772 -27% | $68,173 -21.6% |
| 2008 | $1,058 -18.7% | $86,919 +2.3% |
| 2007 | $1,302 -2.9% | $84,960 +2.5% |
| 2006 | $1,341 -1% | $82,888 +1.4% |
| 2005 | $1,354 | $81,747 -1.3% |
| 2004 | -- | $82,861 +336.1% |
| 2003 | -- | $19,000 |
| 2002 | -- | $19,000 |
| 2001 | -- | $19,000 |
| 2000 | $457 | $19,000 |
Find assessor info on the county website
Neighborhood: 33578
Nearby homes
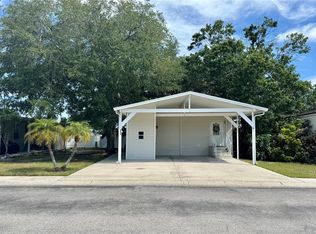
- $210,0003 bd2 ba1k sqft8324 Fantasia Park Way, Riverview, FL 33578Sold
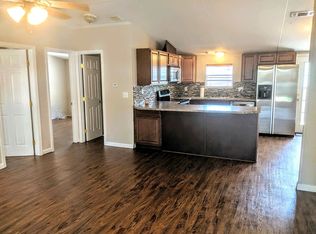
- $216,6003 bd2 ba1k sqft8328 Fantasia Park Way, Riverview, FL 33578Off Market
- $168,4003 bd2 ba1k sqft9427 Star Gazer Ln, Riverview, FL 33578Off Market
- $189,8003 bd2 ba1k sqft9425 Star Gazer Ln, Riverview, FL 33578Off Market

- $185,6003 bd2 ba1k sqft9429 Star Gazer Ln, Riverview, FL 33578Off Market
- $192,0003 bd2 ba1.4k sqft8322 Fantasia Park Way, Riverview, FL 33578Off Market
- $245,5002 bd2 ba1k sqft8330 Fantasia Park Way, Riverview, FL 33578For Sale
- $170,4002 bd2 ba1.3k sqft9423 Star Gazer Ln, Riverview, FL 33578Off Market
Nearby schools
GreatSchools rating
- 2/10Ippolito Elementary SchoolGrades: PK-5Distance: 0.9 mi
- 2/10Giunta Middle SchoolGrades: 6-8Distance: 3.2 mi
- 3/10Spoto High SchoolGrades: 9-12Distance: 1.4 mi
Schools provided by the listing agent
- Elementary: Ippolito-HB
- Middle: Giunta Middle-HB
- High: Spoto High-HB
Source: Stellar MLS. This data may not be complete. We recommend contacting the local school district to confirm school assignments for this home.
Get a cash offer in 3 minutes
Find out how much your home could sell for in as little as 3 minutes with a no-obligation cash offer.
Estimated market value
$224,900
Get a cash offer in 3 minutes
Find out how much your home could sell for in as little as 3 minutes with a no-obligation cash offer.
Estimated market value
$224,900
- Florida
- Hillsborough County
- Riverview
- 33578
- 8326 FANTASIA PARK WAY
Nearby cities
Nearby neighborhoods
Nearby zip codes
Other Riverview Topics
