Skip main navigation
Sold
  • $330,000

    8324 Wallinwood Springs Dr #15, Jenison, MI 49428

    2beds
    2,116sqft
    Condominium
    Built in 1987
    -- sqft lot
    $349,500 Zestimate®
    $156/sqft
    $2,824 Estimated rent

    Home value

    $349,500

    $325,000 - $374,000

    $2,824/mo

    Zestimate® history
    Loading
    Loading...

    Owner options

    List your home for rent

    $2,824/mo

    Rent Zestimate®

    Find your next renter with Zillow Rental Manager. Plus, with online applications, you can quickly screen prospective tenants – for free.

    Learn more

    $2,824/mo

    Rent Zestimate®

    Refinance and save

    $2,613/mo

    Est. payment

    Refinancing to a lower rate could help reduce your monthly payments and save thousands over the life of the loan.

    See today's rates

    $2,613/mo

    Est. payment

    Explore your selling options

    Work with a Zillow partner agent

    Leverage their expertise and Zillow's premium Showcase listings to get your home seen by more buyers.

    Get started

    List with your own agent

    Get your home in front of millions of buyers by listing it on Zillow.

    Learn how to do it

    Sell it yourself

    Take full control of how buyers see your home on Zillow by listing For Sale by Owner (FSBO).

    List your home

    What's special

    Overlooking golf courseSophisticated living spaceDaylight lower-levelUpdated bathBackyard deckSolid surface countertopsDouble sliding doors
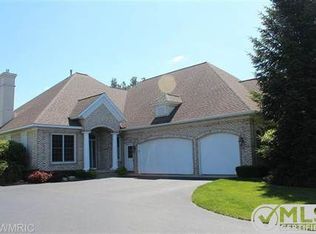
    Welcome to this elegant two-story condo w/nearly 2000 sq.ft. of sophisticated living space & breathtaking views of the Wallinwood Springs Golf Course. This home features stunning hardwood flooring that seamlessly leads to a modern kitchen equipped w/solid surface countertops & stainless appliances. Enjoy cozy evenings in the formal living room w/fireplace & entertain guests in the dining room which is open to the kitchen. The all-season porch, featuring double sliding doors, with views of the golf course. Upstairs is a generously sized primary bedroom, primary bath w/double vanity, tiled shower w/frameless doors, & soaker tub. The daylight lower-level w/second bedroom & updated bath, alongside a family room w/fireplace. Condo includes 2-car garage & backyard deck overlooking golf course.

    Zillow last checked:

    Listing updated:

    Listed by:

    Cheryl A Grant 616-822-3206,

    RE/MAX of Grand Rapids (FH)

    Bought with:

    Sherri L Keen, 6506047819

    Weichert REALTORS Plat (Main)

    Source: MichRIC,MLS#: 25011898MLS Logo

    Facts & features

    Interior

    Bedrooms & bathrooms
    • Bedrooms: 2
    • Bathrooms: 3
    • Full bathrooms: 2
    • 1/2 bathrooms: 1
    Primary bedroom
    • Level: Upper
    Bedroom 2
    • Level: Lower
    Dining room
    • Description: Formal
    • Level: Main
    Family room
    • Level: Lower
    Kitchen
    • Level: Main
    Living room
    • Level: Main
    Other
    • Level: Main
    Heating
    • Forced Air
    Cooling
    • Central Air
    Appliances
    • Included: Dishwasher, Disposal, Dryer, Microwave, Range, Refrigerator, Washer
    • Laundry: Main Level
    Features
    • Ceiling Fan(s), Pantry
    • Flooring: Wood
    • Basement: Daylight
    • Number of fireplaces: 2
    • Fireplace features: Family Room, Living Room
    Interior area
    • Total structure area: 1,628
    • Total interior livable area: 2,116 sqft
    • Finished area below ground: 0

    Property

    Parking
    • Total spaces: 2
    • Parking features: Garage Faces Side, Attached
    • Garage spaces: 2
    Features
    • Stories: 2
    Lot
    • Features: Golf Community
    Details
    • Parcel number: 701412325015
    • Zoning description: res

    Construction

    Type & style
    • Home type: Condo
    • Architectural style: Traditional
    • Property subtype: Condominium
    Materials
    • Aluminum Siding, Brick
    • Roof: Composition
    Condition
    • New construction: No
    • Year built: 1987

    Utilities & green energy

    • Sewer: Public Sewer
    • Water: Public
    • Utilities for property: Phone Available, Natural Gas Available, Electricity Available, Cable Available, Phone Connected, Natural Gas Connected, Cable Connected

    Community & HOA

    Community
    • Features: Golf
    HOA
    • Has HOA: Yes
    • Services included: Water, Trash, Snow Removal, Sewer, Maintenance Grounds
    • HOA fee: $550 monthly
    • HOA phone: 616-245-5003
    Location
    • Region: Jenison

    Financial & listing details

    • Price per square foot: $156/sqft
    • Tax assessed value: $134,067
    • Annual tax amount: $3,799
    • Date on market: 3/27/2025
    • Listing terms: Cash,Conventional
    • Electric utility on property: Yes
    • Road surface type: Paved

    Price history

    DateEventPrice
    6/12/2025Sold$330,000-2.7%$156/sqft
    Source: MichRIC #25011898 Report a problem
    4/26/2025Pending sale$339,000$160/sqft
    Source: MichRIC #25011898 Report a problem
    4/17/2025Price change$339,000-5.8%$160/sqft
    Source: MichRIC #25011898 Report a problem
    3/27/2025Listed for sale$360,000$170/sqft
    Source: MichRIC #25011898 Report a problem

    Public tax history

    Tax history is unavailable.

    Neighborhood: 49428

    Nearby schools

    GreatSchools rating
    Get a cash offer in 3 minutes
    Find out how much your home could sell for in as little as 3 minutes with a no-obligation cash offer.
    Estimated market value
    $349,500
    Get a cash offer in 3 minutes
    Find out how much your home could sell for in as little as 3 minutes with a no-obligation cash offer.
    Estimated market value
    $349,500