Elegant 2-Story Condo w/Timeless Craftsmanship. Nestled along the serene Wallinwood Golf Course & bordered by the Grand River, this stunning 2-story condo is a rare find that masterfully combines luxury, function, and natural beauty. The moment you enter you'll find the rich cherry paneled Ofc & exquisite 8'' crown molding to set the tone for a home that exudes warmth, sophistication & attention to detail. This thoughtfully designed layout features a tasteful blend of hardwood flooring and plush carpeting, offering both elegance and comfort throughout. With an open concept living space and large windows that frame the picturesque natural scenic backdrop, every room invites light & tranquility indoors. Perfectly suited for aging in place, the home includes a beautifully integrated elevator that offers access to all three floors, ensuring long-term accessibility without compromising style. The finished walkout basement adds further appeal with a bedroom, bathroom and a well-appointed kitchenette ideal for entertaining guests or simply enjoying added convenience and space and a large storage area.
Tech-ready and future-proofed, the condo features dual 220 amp services: one dedicated for a potential hot tub, the other in the spacious three-stall attached garage. Pet lovers will be pleased to know the community is pet-friendly, fostering a welcoming and inclusive neighborhood atmosphere. Whether you're savoring coffee on the deck with views of a very private serene view, or relaxing in the refined comfort of the interior, this home offers a unique blend of luxury, practicality, and privacy. Conveniently located near an Executive Airport and all of the expected conveniences from grocery, banks, restaurants, pharmacies, post office, etc.
Sold
$540,000
8382 Wallinwood Springs Dr #70, Jenison, MI 49428
3beds
3,740sqft
Condominium
Built in 2000
-- sqft lot
$572,600 Zestimate®
$144/sqft
$3,944 Estimated rent
Home value
$572,600
$533,000 - $613,000
$3,944/mo
Zestimate® history
Owner options
List your home for rent
$3,944/mo
Rent Zestimate®
Find your next renter with Zillow Rental Manager. Plus, with online applications, you can quickly screen prospective tenants – for free.
$3,944/mo
Rent Zestimate®
Refinance and save
$3,809/mo
Est. payment
Refinancing to a lower rate could help reduce your monthly payments and save thousands over the life of the loan.
$3,809/mo
Est. payment
Explore your selling options
Work with a Zillow partner agent
Leverage their expertise and Zillow's premium Showcase listings to get your home seen by more buyers.
Get startedList with your own agent
Get your home in front of millions of buyers by listing it on Zillow.
Learn how to do itSell it yourself
Take full control of how buyers see your home on Zillow by listing For Sale by Owner (FSBO).
List your homeWhat's special
Serene wallinwood golf courseFinished walkout basementPrivate serene viewRefined comfortBeautifully integrated elevatorHardwood flooringPlush carpeting
Zillow last checked:
Listing updated:
Listed by:
Wendy M Katerberg 616-581-4488,
City2Shore Gateway Group,
Rebecca S Snider,
City2Shore Gateway Group of Byron Center
Bought with:
Wendy M Katerberg, 6506046386
City2Shore Gateway Group
Rebecca S Snider, 6501378174
Source: MichRIC,MLS#: 25021014
Facts & features
Interior
Bedrooms & bathrooms
- Bedrooms: 3
- Bathrooms: 4
- Full bathrooms: 3
- 1/2 bathrooms: 1
Primary bedroom
- Description: enSuite
- Level: Upper
Bedroom 2
- Description: w/Private Bath
- Level: Upper
Bedroom 3
- Level: Lower
Bathroom 1
- Level: Main
Bathroom 2
- Level: Upper
Bathroom 5
- Level: Lower
Dining area
- Description: w/Slider to Deck
Family room
- Level: Lower
Kitchen
- Description: w/Snack Bar
- Level: Main
Laundry
- Level: Main
Living room
- Description: w/Gas Fireplace
- Level: Main
Office
- Level: Main
Heating
- Forced Air
Cooling
- Central Air
Appliances
- Included: Humidifier, Dishwasher, Disposal, Dryer, Microwave, Oven, Range, Refrigerator, Washer
- Laundry: Main Level
Features
- Ceiling Fan(s), Central Vacuum, Elevator, Pantry
- Flooring: Carpet, Ceramic Tile, Wood
- Basement: Walk-Out Access
- Number of fireplaces: 1
- Fireplace features: Gas Log, Living Room
Interior area
- Total structure area: 2,740
- Total interior livable area: 3,740 sqft
- Finished area below ground: 0
Property
Parking
- Total spaces: 3
- Parking features: Attached, Garage Door Opener
- Garage spaces: 3
Features
- Stories: 2
- Exterior features: Balcony
Lot
- Features: Ground Cover, Shrubs/Hedges
Details
- Parcel number: 701412325070
- Zoning description: MHR
Construction
Type & style
- Home type: Condo
- Architectural style: Traditional
- Property subtype: Condominium
Materials
- Brick, Vinyl Siding
- Roof: Asphalt,Shingle
Condition
- New construction: No
- Year built: 2000
Details
- Builder name: Dirk Nyenhuis
Utilities & green energy
- Sewer: Public Sewer
- Water: Public
- Utilities for property: Phone Available, Natural Gas Available, Electricity Available, Cable Available, Natural Gas Connected
Community & HOA
Community
- Subdivision: Wallinwood Condo Assoc
HOA
- Has HOA: Yes
- Services included: Water, Trash, Snow Removal, Sewer, Maintenance Grounds
- HOA fee: $425 monthly
- HOA phone: 616-245-5003
Location
- Region: Jenison
Financial & listing details
- Price per square foot: $144/sqft
- Tax assessed value: $209,911
- Annual tax amount: $5,926
- Date on market: 5/10/2025
- Listing terms: Cash,Conventional
- Electric utility on property: Yes
- Road surface type: Paved
Price history
| Date | Event | Price |
|---|---|---|
| 5/30/2025 | Sold | $540,000-1.8%$144/sqft |
Source:  MichRIC #25021014 Report a problem MichRIC #25021014 Report a problem | ||
| 5/17/2025 | Pending sale | $549,900$147/sqft |
Source: MichRIC #25021014 Report a problem | ||
| 5/12/2025 | Price change | $549,900+0.2%$147/sqft |
Source: MichRIC #25021014 Report a problem | ||
| 5/10/2025 | Listed for sale | $549,000$147/sqft |
Source: MichRIC #25021014 Report a problem | ||
Public tax history
Tax history is unavailable.
Neighborhood: 49428
Nearby homes
- $318,0002 bd2 ba2.1k sqft8305 Wallinwood Springs Dr #26, Jenison, MI 49428Sold

- $530,7003 bd2 ba2.2k sqft8424 Wallinwood Springs Dr, Jenison, MI 49428Off Market
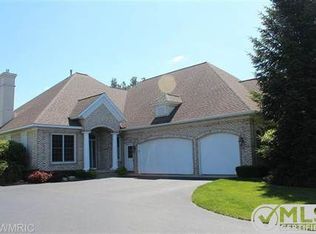
- $442,8002 bd2 ba2k sqft8420 Wallinwood Springs Dr, Jenison, MI 49428Off Market
- $494,6003 bd3 ba2k sqft8422 Wallinwood Springs Dr, Jenison, MI 49428Off Market
- $498,0002 bd3 ba3.8k sqft8422 Wallinwood Springs Dr #77, Jenison, MI 49428Off Market
- $330,0002 bd3 ba2.1k sqft8324 Wallinwood Springs Dr #15, Jenison, MI 49428Sold
- $345,0002 bd2 ba2k sqft8310 Wallinwood Springs Dr #1, Jenison, MI 49428Sold
- $448,9002 bd2 ba2k sqft8418 Wallinwood Springs Dr, Jenison, MI 49428Off Market
Nearby schools
GreatSchools rating
- 9/10Bauerwood SchoolGrades: K-6Distance: 0.7 mi
- 7/10Jenison Junior High SchoolGrades: 7-8Distance: 1.6 mi
- 9/10Jenison High SchoolGrades: 9-12Distance: 1.7 mi
Get a cash offer in 3 minutes
Find out how much your home could sell for in as little as 3 minutes with a no-obligation cash offer.
Estimated market value
$572,600
Get a cash offer in 3 minutes
Find out how much your home could sell for in as little as 3 minutes with a no-obligation cash offer.
Estimated market value
$572,600
- Michigan
- Ottawa County
- Jenison
- 49428
- 8382 Wallinwood Springs Dr Unit 70
Nearby cities
Nearby zip codes
Other Jenison Topics
