Skip main navigation
Active
  • $3,650,000

    8324 Waterwell Way, Tracy, CA 95304

    7beds
    7,004sqft
    : 
    $25,257/mo
    Get pre-qualified
    Single Family Residence
    Built in 2007
    1.17 Acres Lot
    $3,405,900 Zestimate®
    $521/sqft
    $165/mo HOA

    What's special

    Soaring spacesResort-style pool and spaElegant dual staircasesWhole-house audioBuilt-in bbqCovered outdoor kitchenWalk-in closets
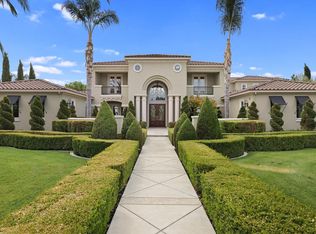
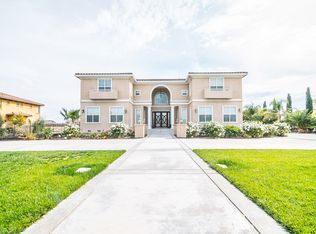
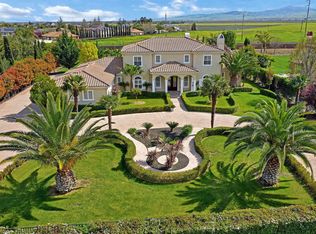
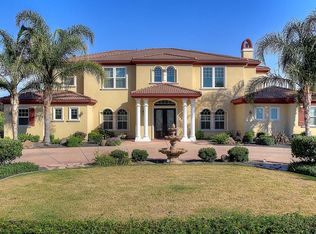
    Discover an exceptional custom estate in Fair Oaks Estates, thoughtfully designed for grand-scale living and effortless entertaining. From the moment you enter, the home's impressive scale and craftsmanship are immediately apparent, with soaring spaces, elegant dual staircases, and a private elevator connecting the levels. The home offers 6 generously sized bedrooms with the flexibility for a 7th, providing plenty of room for family, guests, or dedicated work and entertainment spaces. Multiple bedrooms feature private bathrooms and walk-in closets, while select upstairs suites open to private balconies overlooking the grounds. At the heart of the home, expansive living spaces flow seamlessly toward the backyard, creating an ideal setting for both everyday living and entertaining. The outdoor space is truly exceptional, with a resort-style pool and spa, covered outdoor kitchen, built-in BBQ, refrigerator, ice maker, and sink, along with a separate covered gathering area and fireplace. Additional amenities include whole-house audio, sophisticated home monitoring, and 6 car garages offering room for vehicles, recreational toys, storage, or a workshop. Home has 62 solar panels. Rarely does a home combine this level of space, privacy, entertainment, and luxury. Experience the lifestyle that makes Fair Oaks Estates one of Tracy's most distinctive communities.
    34 days
    4,187
    138

    Zillow last checked:

    Listing updated:

    Listed by:

    Emad Basma DRE #01441193 209-914-4751,

    Agent 4 Life

    Source: MetroList Services of CA,MLS#: 226098466Originating MLS: MetroList Services, Inc.

      Facts & features

      Interior

      Bedrooms & bathrooms
      • Bedrooms: 7
      • Bathrooms: 7
      • Full bathrooms: 6
      • Partial bathrooms: 1
      Dining room
      • Features: Formal Room, Bar, Space in Kitchen, Formal Area
      Kitchen
      • Features: Kitchen Island, Island w/Sink
      Heating
      • Central, Fireplace(s)
      Cooling
      • Ceiling Fan(s), Central Air, Zoned
      Appliances
      • Laundry: Inside Room
      Features
      • Flooring: Carpet, Tile
      • Number of fireplaces: 3
      • Fireplace features: Living Room, Family Room
      Interior area
      • Total structure area: 0
      • Total interior livable area: 7,004 sqft

      Property

      Parking
      • Total spaces: 6
      • Parking features: Garage Faces Side, Driveway, Gated
      • Garage spaces: 6
      • Has uncovered spaces: Yes
      Features
      • Has private pool: Yes
      • Pool features: In Ground, Pool Sweep
      • Fencing: Back Yard,Metal,Entry Gate,Fenced,Front Yard,Gated Driveway/Sidewalks
      Lot
      • Size: 1.17 Acres
      • Features: Auto Sprinkler F&R, Landscape Back, Landscape Front, Landscaped
      Details
      • Parcel number: 24844019
      • Zoning: Residential
      • Special conditions: Standard

      Construction

      Type & style
      • Home type: SingleFamily
      • Architectural style: Mediterranean
      • Property subtype: Single Family Residence
      Materials
      • Concrete, Stone, Wood
      • Foundation: Slab
      • Roof: Other
      Condition
      • Year built: 2007

      Utilities & green energy

      • Electric: 220 Volts
      • Sewer: Public Sewer
      • Water: Public, Meter on Site
      • Utilities for property: Cable Available, Public, Electric, Sewer In & Connected, Internet Available, Solar, Natural Gas Connected
      Green energy
      • Energy generation: Solar

      Community & HOA

      HOA
      • Has HOA: Yes
      • Amenities included: Other
      • Services included: Common Areas, Security
      • HOA fee: $165 monthly
      Location
      • Region: Tracy

      Financial & listing details

      • Price per square foot: $521/sqft
      • Price range: $3.7M - $3.7M
      • Date on market: 8/7/2026
      • Road surface type: Chip And Seal

        Estimated market value

        $3,405,900

        $3.24M - $3.58M

        $5,898/mo

        Price history

        DateEventPrice
        8/7/2026Listed for sale$3,650,000$521/sqft
        Source: MetroList Services of CA #226098466 Report a problem
        6/9/2026Listing removed$3,650,000$521/sqft
        Source: Bay East AOR #41117783 Report a problem
        4/30/2026Price change$3,650,000-2.7%$521/sqft
        Source: Bay East AOR #41117783 Report a problem
        11/19/2025Listed for sale$3,750,000$535/sqft
        Source: Bay East AOR #41117783 Report a problem

        Public tax history

        Tax history is unavailable.

        Monthly payment

        Est. payment

        Payment breakdown

        Explore the cost of this home by adjusting the details. Changes won't be saved.
        All calculations are estimates and provided by Zillow, Inc. for informational purposes only. Actual amounts may vary.
        HOA fees may include property taxes on listings classified as Co-Ops. Contact the listing agent and/or owner for fee details.
        See how much you could borrow to make a competitive offer.

        Climate risks

        Neighborhood: 95304

        Getting around

        20 / 100
        Car-Dependent
        8 / 100
        Minimal Transit
        37 / 100
        Somewhat Bikeable

        Nearby schools

        GreatSchools rating

        A local agent can set up tours, give advice and negotiate with sellers.

        Browse local experts
            • Local buyer's agents are ready to help