Nestled on a wide, serene bay, this spectacular Discovery Bay home offers unparalleled waterfront living! Gorgeous staircase with brand new flooring and custom lighting give a captivating first impression! The spacious, airy great room provides formal dining and island seating for entertaining! Large windows maximize views from the chef's kitchen and the fireplace seating area alike. The meticulously crafted kitchen offers comfort, sophistication & ease, with a walk-in pantry, deep sink and wide Viking stovetop- attention to detail is evident throughout. A custom bar overlooks the water and sliders lead to expansive deck & dock, melding indoor and outdoor living. The covered deck features its own seating area that overlooks double U dock with sparkling pool. One ensuite bedroom is located on main floor, or use the elevator up to 4 more ensuite bedrooms, with more gorgeous new flooring upstairs as well! The primary suite is a true retreat, providing lavish amenities like delta views from its private balcony, a seating or office area, fireplace, wet bar & wine fridge. Spa-like bath completes this luxury space with deep, jetted tub + walk-in closet outfitted with beautiful built-ins. The three car garage boasts ample storage with cabinets & extended space. Owned solar provides monthly savings, making this luxury estate as practical as it is beautiful! See it soon!
For sale
$2,750,000
5055 Cabrillo Point, Discovery Bay, CA 94505
5beds
3,977sqft
Single Family Residence
Built in 2003
7,405 Square Feet Lot
$2,615,000 Zestimate®
$691/sqft
$-- HOA
What's special
Large windows maximize viewsDeep sinkIsland seating for entertainingFormal diningSpacious airy great roomGorgeous new flooring upstairsWide viking stovetop
- 247 days
- 519
- 24
Zillow last checked:
Listing updated:
Listed by:
Randy Prince DRE #01234036 510-912-3046,
Corcoran Icon Properties,
Cy Randall Prince Jr DRE #02130894 925-813-2829,
Corcoran Icon Properties
Source: bridgeMLS/CCAR/Bay East AOR,MLS#: 41121916
Facts & features
Interior
Bedrooms & bathrooms
- Bedrooms: 5
- Bathrooms: 6
- Full bathrooms: 5
- 1/2 bathrooms: 1
Rooms
- Room types: Family Room
Kitchen
- Features: Counter - Solid Surface, Dishwasher, Eat-in Kitchen, Disposal, Gas Range/Cooktop, Kitchen Island, Pantry, Refrigerator, Trash Compactor, Updated Kitchen, Wet Bar
Heating
- Zoned, Natural Gas
Cooling
- Ceiling Fan(s), Central Air
Appliances
- Included: Dishwasher, Gas Range, Refrigerator, Trash Compactor, Gas Water Heater, Water Softener
- Laundry: Dryer, Laundry Room, Washer, Cabinets
Features
- Dining Area, Counter - Solid Surface, Pantry, Updated Kitchen, Wet Bar, Sound System
- Flooring: Carpet, Engineered Wood
- Doors: Mirrored Closet Door(s)
- Windows: Double Pane Windows, Window Coverings
- Number of fireplaces: 2
- Fireplace features: Family Room, Master Bedroom
Interior area
- Total structure area: 3,977
- Total interior livable area: 3,977 sqft
Property
Parking
- Total spaces: 3
- Parking features: Attached, Side Yard Access, Garage Door Opener
- Garage spaces: 3
Features
- Levels: Two Story
- Stories: 2
- Exterior features: Dock, Front Yard, Side Yard
- Has private pool: Yes
- Pool features: Other
- Fencing: Fenced
- Has view: Yes
- View description: Delta, Panoramic
- Has water view: Yes
- Water view: Delta
- Waterfront features: Waterfront
Lot
- Size: 7,405 Square Feet
Details
- Parcel number: 0040910192
- Special conditions: Standard
- Other equipment: DSL/Modem Line
Construction
Type & style
- Home type: SingleFamily
- Architectural style: Contemporary,Other
- Property subtype: Single Family Residence
Materials
- Stone, Stucco
Condition
- Existing
- New construction: No
- Year built: 2003
Utilities & green energy
- Electric: Photovoltaics Seller Owned
- Sewer: Public Sewer
- Water: Public
Green energy
- Energy generation: Solar
Community & HOA
HOA
- Has HOA: No
Location
- Region: Discovery Bay
Financial & listing details
- Price per square foot: $691/sqft
- Tax assessed value: $2,392,920
- Date on market: 1/23/2026
- Listing terms: CalHFA,Cash,Conventional,1031 Exchange,FHA
Estimated market value
$2,615,000
$2.48M - $2.75M
$5,574/mo
Price history
| Date | Event | Price |
|---|---|---|
| 1/23/2026 | Listed for sale | $2,750,000$691/sqft |
Source:  bridgeMLS/CCAR/Bay East AOR #41121916 Report a problem bridgeMLS/CCAR/Bay East AOR #41121916 Report a problem | ||
| 10/1/2025 | Listing removed | $2,750,000$691/sqft |
Source: bridgeMLS/CCAR/Bay East AOR #41109847 Report a problem | ||
| 8/30/2025 | Listed for sale | $2,750,000+19.6%$691/sqft |
Source: bridgeMLS/CCAR/Bay East AOR #41109847 Report a problem | ||
| 7/14/2023 | Sold | $2,300,000$578/sqft |
Source: bridgeMLS/CCAR/Bay East AOR #41031153 Report a problem | ||
| 6/23/2023 | Pending sale | $2,300,000+43.8%$578/sqft |
Source: bridgeMLS/CCAR/Bay East AOR #41031153 Report a problem | ||
| 9/19/2018 | Sold | $1,600,000-3%$402/sqft |
Source: bridgeMLS/CCAR/Bay East AOR #40835857 Report a problem | ||
| 8/25/2018 | Pending sale | $1,649,000$415/sqft |
Source: INTERO REAL ESTATE SVC. #40835857 Report a problem | ||
| 8/24/2018 | Listed for sale | $1,649,000+19.5%$415/sqft |
Source: INTERO REAL ESTATE SVC. #40835857 Report a problem | ||
| 6/14/2016 | Sold | $1,380,000-2.7%$347/sqft |
Source: Public Record Report a problem | ||
| 2/18/2015 | Listing removed | $1,419,000$357/sqft |
Source: Accurate Signature Properties By Noelle #40676408 Report a problem | ||
| 10/9/2014 | Listed for sale | $1,419,000-5.3%$357/sqft |
Source: Accurate Signature Properties By Noelle #40676408 Report a problem | ||
| 12/6/2012 | Listing removed | $1,499,000$377/sqft |
Source: Dutra And Associates #329779 Report a problem | ||
| 10/12/2012 | Listed for sale | $1,499,000-0.1%$377/sqft |
Source: Dutra And Associates #329779 Report a problem | ||
| 9/8/2006 | Sold | $1,500,000+445.5%$377/sqft |
Source: Public Record Report a problem | ||
| 2/27/2002 | Sold | $275,000$69/sqft |
Source: Public Record Report a problem | ||
Public tax history
| Year | Property taxes | Tax assessment |
|---|---|---|
| 2026 | -- | $2,392,920 +2% |
| 2025 | $27,494 +4% | $2,346,000 +2% |
| 2024 | $26,448 +31% | $2,300,000 +34.1% |
| 2023 | $20,194 +1.6% | $1,715,519 +2% |
| 2022 | $19,877 +2.4% | $1,681,883 +2% |
| 2021 | $19,403 +0.2% | $1,648,906 +1% |
| 2020 | $19,373 +1% | $1,632,000 +2% |
| 2019 | $19,182 +8.1% | $1,600,000 +6.6% |
| 2018 | $17,751 +2.6% | $1,501,452 +4.1% |
| 2017 | $17,309 +29.8% | $1,442,600 +31.9% |
| 2016 | $13,335 -3.5% | $1,093,500 -4.1% |
| 2015 | $13,821 -0.3% | $1,140,000 -0.3% |
| 2014 | $13,865 | $1,143,500 +23.1% |
| 2013 | -- | $929,000 +18.1% |
| 2012 | -- | $786,500 +16% |
| 2011 | -- | $678,000 -6.5% |
| 2010 | -- | $725,000 +6.1% |
| 2009 | -- | $683,500 -47.4% |
| 2008 | -- | $1,300,000 -13.3% |
| 2007 | -- | $1,500,000 +65.3% |
| 2006 | -- | $907,565 +2% |
| 2005 | -- | $889,770 +63.6% |
| 2004 | -- | $543,736 +93.8% |
| 2003 | -- | $280,500 +99.2% |
| 2002 | -- | $140,829 +2% |
| 2001 | -- | $138,068 |
Find assessor info on the county website
Monthly payment
Est. payment
Payment breakdown
Explore the cost of this home by adjusting the details. Changes won't be saved.Climate risks
Neighborhood: 94505
- $1,088,0003 bd2 ba2.7k sqft5049 Cabrillo Point, Discovery Bay, CA 94505Off Market
- $1,032,3003 bd3 ba2.5k sqft5061 Cabrillo Point, Discovery Bay, CA 94505Off Market
- $791,4004 bd2 ba1.9k sqft5043 Cabrillo Point, Discovery Bay, CA 94505Off Market
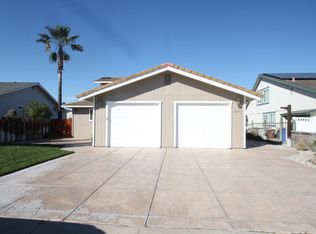
- $1,000,0003 bd3 ba2.2k sqft5067 Cabrillo Point, Discovery Bay, CA 94505Sold
Similar homes
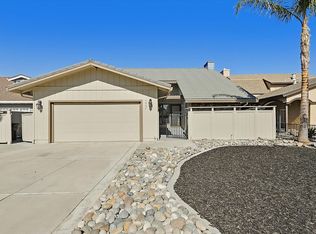
- $1,699,0004 bd3 ba2.7k sqft4818 Cabrillo Point, Discovery Bay, CA 94505For Sale
 MLS ID #41146647, Michelle Stornetta. bridgeMLS/CCAR/Bay East AOR
 - $1,999,0003 bd4 ba3.3k sqft630 Discovery Bay Blvd, Discovery Bay, CA 94505For Sale
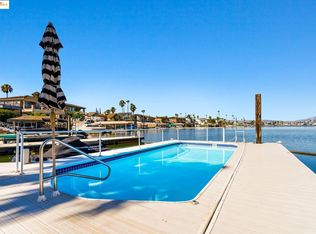 MLS ID #41118148, Michelle Stornetta. bridgeMLS/CCAR/Bay East AOR
 - $1,499,9904 bd3 ba2.9k sqft4775 Discovery Point, Discovery Bay, CA 94505For Sale
 MLS ID #41133816, Michael Guzzardo. bridgeMLS/CCAR/Bay East AOR
 - $1,550,0005 bd3 ba3.5k sqft1944 Windward Point, Discovery Bay, CA 94505For Sale
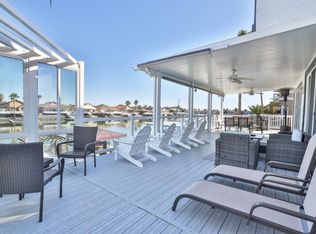 MLS ID #ML82033501, Kristine Nguyen. MLSListings Inc
