Welcome to Whiskey Ridge. This thoughtfully designed Riesling floor plan offers a bright and spacious great room concept that blends comfort, functionality, and modern style. The open main living area is ideal for entertaining guests or enjoying everyday living, with large windows that fill the home with natural light and create a warm, inviting atmosphere. This expansive 4-bedroom home also features a versatile loft space upstairs, perfect for a media room, workout area, playroom. The stylish kitchen is the centerpiece of the home, showcasing elegant quartz countertops, a large center island with seating, stainless steel appliances, recessed lighting, and abundant cabinet and counter space for cooking and gathering. Luxury vinyl plank flooring extends throughout the entire main floor, complementing the home’s clean contemporary finishes and modern color palette. The spacious primary suite offers a relaxing retreat with a large walk-in closet and comfortable private bath. Outside, enjoy a covered front porch, fully fenced backyard, patio space for outdoor entertaining, and a garage with additional functionality for storage or hobbies. The pet-friendly setting and thoughtfully planned neighborhood provide a welcoming environment with convenient access to shopping, dining, parks, and commuter routes. Located within the highly regarded Lake Stevens School District, this home combines modern convenience, stylish finishes, and everyday comfort in an excellent location.
Sold
Listed by: Coldwell Banker Danforth • Glover Weiss
Bought with: eXp Realty
$655,000
8325 39th Street NE, Marysville, WA 98270
4beds
2,388sqft
Single Family Residence
Built in 2021
4,356 Square Feet Lot
$654,500 Zestimate®
$274/sqft
$3,508 Estimated rent
Home value
$654,500
$615,000 - $694,000
$3,508/mo
Zestimate® history
Owner options
List your home for rent
$3,508/mo
Rent Zestimate®
Find your next renter with Zillow Rental Manager. Plus, with online applications, you can quickly screen prospective tenants – for free.
$3,508/mo
Rent Zestimate®
Refinance and save
$4,040/mo
Est. payment
Refinancing to a lower rate could help reduce your monthly payments and save thousands over the life of the loan.
$4,040/mo
Est. payment
Explore your selling options
Work with a Zillow partner agent
Leverage their expertise and Zillow's premium Showcase listings to get your home seen by more buyers.
Get startedList with your own agent
Get your home in front of millions of buyers by listing it on Zillow.
Learn how to do itSell it yourself
Take full control of how buyers see your home on Zillow by listing For Sale by Owner (FSBO).
List your homeWhat's special
Versatile loft space upstairsModern color paletteClean contemporary finishesElegant quartz countertopsStylish kitchenRecessed lightingSpacious primary suite
Zillow last checked:
Listing updated:
Listed by:
Glover Weiss,
Coldwell Banker Danforth
Bought with:
Erin Houfek, 140082
eXp Realty
Source: NWMLS as distributed by MLS GRID,MLS#: 2525106
Facts & features
Interior
Bedrooms & bathrooms
- Bedrooms: 4
- Bathrooms: 3
- Full bathrooms: 2
- 1/2 bathrooms: 1
- Main level bathrooms: 1
Primary bedroom
- Level: Second
Bedroom
- Level: Second
Bedroom
- Level: Second
Bedroom
- Level: Second
Bathroom full
- Level: Second
Bathroom full
- Level: Second
Other
- Level: Main
Bonus room
- Level: Second
Dining room
- Level: Main
Entry hall
- Level: Main
Family room
- Level: Main
Kitchen with eating space
- Level: Main
Utility room
- Level: Second
Heating
- Forced Air, Electric, Natural Gas
Cooling
- None
Appliances
- Included: Dishwasher, Disposal, Microwave, Refrigerator, Stove(s)/Range(s), Tankless Water Heater, Dishwasher(s), Garbage Disposal, Microwave(s), Refrigerator(s), Water Heater: Tankless, Water Heater Location: Garage
Features
- Dining Room, Pantry
- Flooring: Vinyl Plank, Carpet
- Windows: Dbl Pane/Storm Window
- Basement: None
- Has fireplace: No
Interior area
- Total structure area: 2,388
- Total interior livable area: 2,388 sqft
Property
Parking
- Total spaces: 4
- Parking features: Attached Garage
- Has attached garage: Yes
- Covered spaces: 2
- Uncovered spaces: 2
Features
- Levels: Two
- Stories: 2
- Entry location: Main
- Patio & porch: Dbl Pane/Storm Window, Dining Room, Pantry, Walk-In Closet(s), Water Heater
- Has view: Yes
- View description: Territorial
Lot
- Size: 4,356 Square Feet
- Features: Fenced-Fully, Patio
- Topography: Partial Slope
Details
- Parcel number: 01200500002600
- Zoning description: Jurisdiction: City
- Special conditions: Standard
Construction
Type & style
- Home type: SingleFamily
- Architectural style: Craftsman,2 Story
- Property subtype: Single Family Residence
Materials
- Cement Planked, Cement Plank
- Roof: Composition
Condition
- Good
- Year built: 2021
- Major remodel year: 2021
Utilities & green energy
- Electric: Company: PSE
- Sewer: Sewer Connected, Company: City of Marysville
- Water: Public, Company: City of Marysville
- Utilities for property: Comcast, Comcast
Community & HOA
Community
- Subdivision: Whiskey Ridge
HOA
- HOA fee: $75 monthly
Location
- Region: Marysville
Financial & listing details
- Price per square foot: $274/sqft
- Tax assessed value: $709,400
- Annual tax amount: $6,592
- Date on market: 6/8/2026
- Cumulative days on market: 44 days
- Listing terms: FHA,USDA Loan,VA Loan
- Inclusions: Dishwasher(s), Garbage Disposal, Microwave(s), Refrigerator(s), Stove(s)/Range(s)
Price history
| Date | Event | Price |
|---|---|---|
| 7/16/2026 | Sold | $655,000$274/sqft |
Source:  NWMLS as distributed by MLS GRID #2525106 Report a problem NWMLS as distributed by MLS GRID #2525106 Report a problem | ||
| 6/23/2026 | Pending sale | $655,000$274/sqft |
Source: NWMLS as distributed by MLS GRID #2525106 Report a problem | ||
| 6/17/2026 | Price change | $655,000-4.4%$274/sqft |
Source: NWMLS as distributed by MLS GRID #2525106 Report a problem | ||
| 6/10/2026 | Price change | $685,000-4.9%$287/sqft |
Source: NWMLS as distributed by MLS GRID #2525106 Report a problem | ||
| 6/2/2026 | Price change | $719,995-4.6%$302/sqft |
Source: NWMLS as distributed by MLS GRID #2525106 Report a problem | ||
| 5/23/2026 | Price change | $755,000-4.4%$316/sqft |
Source: NWMLS as distributed by MLS GRID #2525106 Report a problem | ||
| 5/16/2026 | Listed for sale | $789,950+56.8%$331/sqft |
Source: NWMLS as distributed by MLS GRID #2525106 Report a problem | ||
| 2/26/2026 | Listing removed | $3,215$1/sqft |
Source: Zillow Rentals Report a problem | ||
| 2/6/2026 | Price change | $3,215-2.5%$1/sqft |
Source: Zillow Rentals Report a problem | ||
| 1/30/2026 | Price change | $3,299-2.7%$1/sqft |
Source: Zillow Rentals Report a problem | ||
| 1/27/2026 | Price change | $3,390-1.6%$1/sqft |
Source: Zillow Rentals Report a problem | ||
| 1/25/2026 | Listed for rent | $3,445+7.4%$1/sqft |
Source: Zillow Rentals Report a problem | ||
| 2/1/2023 | Listing removed | -- |
Source: Zillow Rentals Report a problem | ||
| 1/26/2023 | Listed for rent | $3,209+2%$1/sqft |
Source: Zillow Rentals Report a problem | ||
| 3/24/2022 | Listing removed | -- |
Source: Zillow Rental Network Premium Report a problem | ||
| 3/21/2022 | Price change | $3,146-1.5%$1/sqft |
Source: Zillow Rental Network Premium Report a problem | ||
| 3/11/2022 | Price change | $3,194-0.4%$1/sqft |
Source: Zillow Rental Network Premium Report a problem | ||
| 3/4/2022 | Price change | $3,208-1.5%$1/sqft |
Source: Zillow Rental Network Premium Report a problem | ||
| 2/22/2022 | Listed for rent | $3,258+14.3%$1/sqft |
Source: Zillow Rental Network Premium Report a problem | ||
| 2/24/2021 | Listing removed | -- |
Source: Zillow Rental Network Premium Report a problem | ||
| 2/23/2021 | Price change | $2,850-1.6%$1/sqft |
Source: Zillow Rental Network Premium Report a problem | ||
| 2/4/2021 | Price change | $2,895-0.3%$1/sqft |
Source: Zillow Rental Network Premium Report a problem | ||
| 1/22/2021 | Price change | $2,905-1.4%$1/sqft |
Source: Zillow Rental Network Premium Report a problem | ||
| 1/8/2021 | Listed for rent | $2,945$1/sqft |
Source: Zillow Rental Network Premium Report a problem | ||
| 12/4/2020 | Sold | $503,950$211/sqft |
Source: Public Record Report a problem | ||
| 9/4/2020 | Listed for sale | $503,950$211/sqft |
Source: Lennar Report a problem | ||
Public tax history
| Year | Property taxes | Tax assessment |
|---|---|---|
| 2024 | $6,079 +4.9% | $709,400 +6.8% |
| 2023 | $5,794 +1.9% | $664,300 -2.9% |
| 2022 | $5,687 +15.4% | $684,300 +36.7% |
| 2021 | $4,926 | $500,600 |
Find assessor info on the county website
Neighborhood: East Sunnyside/Whiskey Ridge
Nearby homes
- $659,9903 bd3 ba2k sqft3913 83rd Dr NE, Marysville, WA 98270Sold

- $706,0004 bd3 ba2.1k sqft8303 39th St NE, Marysville, WA 98270Sold
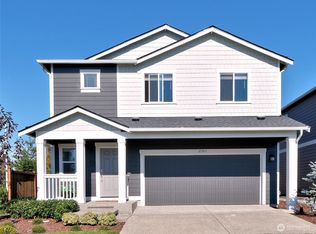
- $705,0003 bd3 ba1.9k sqft8332 39th St NE, Marysville, WA 98270Sold
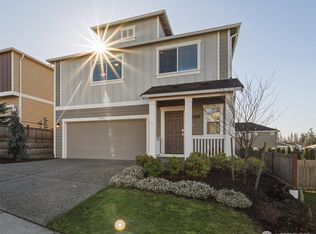
- $800,0005 bd4 ba3k sqft3929 83rd Ave NE, Marysville, WA 98270Sold

- $603,0003 bd3 ba1.9k sqft3905 83rd Dr NE, Marysville, WA 98270Sold
- $579,9903 bd3 ba1.4k sqft3937 83rd Dr NE, Marysville, WA 98270Sold
- $544,9903 bd3 ba1.1k sqft3921 83rd Dr NE, Marysville, WA 98270Sold
- $617,9904 bd3 ba1.9k sqft3940 83rd Dr NE, Marysville, WA 98270Sold
Nearby schools
GreatSchools rating
- 10/10Stevens Creek ElementaryGrades: K-5Distance: 0.8 mi
- 7/10North Lake Middle SchoolGrades: 6-7Distance: 2.6 mi
- 9/10Lake Stevens Sr High SchoolGrades: 10-12Distance: 1.9 mi
Get a cash offer in 3 minutes
Find out how much your home could sell for in as little as 3 minutes with a no-obligation cash offer.
Estimated market value
$654,500
Get a cash offer in 3 minutes
Find out how much your home could sell for in as little as 3 minutes with a no-obligation cash offer.
Estimated market value
$654,500
- Washington
- Snohomish County
- Marysville
- 98270
- East Sunnyside/Whiskey Ridge
- 8325 39th Street NE
Nearby cities
Nearby neighborhoods
Nearby zip codes
Other Marysville Topics
