Beautifully maintained 2021 built home on a quiet street with a Marysville address & in the sought after Lake Stevens school district. Fully fenced backyard boarders open space which allows for a bit more privacy while you enjoy the sweeping Sound and mountain range views & glorious sunsets that make coming home the best part of your day. Inside, the home feels fresh, bright, and effortlessly livable. Quartz countertops, stainless steel appliances, a walk-in pantry, and durable hardwood laminate flooring create a stylish yet functional space. Central A/C, tankless hot water, & SMART wiring add efficiency and convenience, while the open layout invites connection whether you’re hosting friends or enjoying a quiet evening in. Upstairs, three bedrooms are complemented by a flexible loft- create a cozy study space, home gym, playroom, or creative retreat. The spacious primary suite feels like a true escape with the views featuring abundant light, a spa like ensuite & a huge walk-in closet that makes everyday routines easy. Outside your door, two parks are just a short walk away, encouraging an active and connected lifestyle. Enjoy close proximity to Lake Stevens amenities, restaurants, shopping, and convenient Hwy 9 access for commuting. Modern, low-maintenance living -this lightly lived in home is also offering a seller credit at closing to replace the builder grade carpet on 2nd floor so you can choose flooring that fits your needs & style!
Sold
Listed by: Windermere RE Whatcom, Inc. • Stacy Osterkamp
Bought with: Designed Realty
$705,000
8332 39th Street NE, Marysville, WA 98270
3beds
1,940sqft
Single Family Residence
Built in 2021
3,920 Square Feet Lot
$710,000 Zestimate®
$363/sqft
$3,247 Estimated rent
Home value
$710,000
$660,000 - $760,000
$3,247/mo
Zestimate® history
Owner options
List your home for rent
$3,247/mo
Rent Zestimate®
Find your next renter with Zillow Rental Manager. Plus, with online applications, you can quickly screen prospective tenants – for free.
$3,247/mo
Rent Zestimate®
Refinance and save
$4,409/mo
Est. payment
Refinancing to a lower rate could help reduce your monthly payments and save thousands over the life of the loan.
$4,409/mo
Est. payment
Explore your selling options
Work with a Zillow partner agent
Leverage their expertise and Zillow's premium Showcase listings to get your home seen by more buyers.
Get startedList with your own agent
Get your home in front of millions of buyers by listing it on Zillow.
Learn how to do itSell it yourself
Take full control of how buyers see your home on Zillow by listing For Sale by Owner (FSBO).
List your homeWhat's special
Flexible loftGlorious sunsetsSpacious primary suiteDurable hardwood laminate flooringSpa like ensuiteHuge walk-in closetTankless hot water
Zillow last checked:
Listing updated:
Listed by:
Stacy Osterkamp,
Windermere RE Whatcom, Inc.
Bought with:
Adair Zholdubaev, 21002170
Designed Realty
Source: NWMLS as distributed by MLS GRID,MLS#: 2479135
Facts & features
Interior
Bedrooms & bathrooms
- Bedrooms: 3
- Bathrooms: 3
- Full bathrooms: 1
- 3/4 bathrooms: 1
- 1/2 bathrooms: 1
- Main level bathrooms: 1
Primary bedroom
- Level: Second
Bedroom
- Level: Second
Bedroom
- Level: Second
Bathroom full
- Level: Second
Bathroom three quarter
- Level: Second
Other
- Level: Second
Other
- Level: Main
Entry hall
- Level: Main
Kitchen with eating space
- Level: Main
Living room
- Level: Main
Utility room
- Level: Second
Heating
- 90%+ High Efficiency, Forced Air, Electric, Natural Gas
Cooling
- Has cooling: Yes
Appliances
- Included: Dishwasher, Dryer, Microwave, Refrigerator, Stove(s)/Range(s), Tankless Water Heater, Washer, Dishwasher(s), Dryer(s), Microwave(s), Refrigerator(s), Washer(s), Water Heater: Tankless-gas, Water Heater Location: Garage
Features
- Bath Off Primary, High Tech Cabling, Loft, Pantry
- Flooring: Laminate, Vinyl, Carpet
- Windows: Dbl Pane/Storm Window
- Basement: None
- Has fireplace: No
Interior area
- Total structure area: 1,940
- Total interior livable area: 1,940 sqft
Property
Parking
- Total spaces: 2
- Parking features: Driveway, Attached Garage
- Has attached garage: Yes
- Covered spaces: 2
Features
- Levels: Two
- Stories: 2
- Entry location: Main
- Patio & porch: Bath Off Primary, Dbl Pane/Storm Window, High Tech Cabling, Loft, Pantry, SMART Wired, Walk-In Closet(s), Water Heater
- Has view: Yes
- View description: City, Mountain(s), Partial, Sound
- Has water view: Yes
- Water view: Sound
Lot
- Size: 3,920 Square Feet
- Features: Cul-De-Sac, Curbs, Dead End Street, Open Lot, Paved, Sidewalk, Cable TV, Fenced-Fully, Gas Available, High Speed Internet, Patio
- Topography: Level,Partial Slope
- Residential vegetation: Garden Space
Details
- Parcel number: 01200500000300
- Special conditions: Standard
Construction
Type & style
- Home type: SingleFamily
- Architectural style: 2 Story
- Property subtype: Single Family Residence
Materials
- Cement Planked, Cement Plank
- Foundation: Poured Concrete
- Roof: Composition
Condition
- Good
- Year built: 2021
Utilities & green energy
- Electric: Company: PUD
- Sewer: Sewer Connected, Company: City of Marysville
- Water: Public, Company: City of Marysville
- Utilities for property: Xfinity/Firestick, Xfinity/Ziply
Community & HOA
Community
- Subdivision: Soper Hill
HOA
- Services included: Common Area Maintenance
- HOA fee: $75 monthly
Location
- Region: Marysville
Financial & listing details
- Price per square foot: $363/sqft
- Tax assessed value: $632,300
- Annual tax amount: $5,419
- Date on market: 4/11/2026
- Cumulative days on market: 102 days
- Listing terms: Conventional,FHA,VA Loan
- Inclusions: Dishwasher(s), Dryer(s), Microwave(s), Refrigerator(s), Stove(s)/Range(s), Washer(s)
Price history
| Date | Event | Price |
|---|---|---|
| 3/13/2026 | Sold | $705,000+1.4%$363/sqft |
Source:  NWMLS as distributed by MLS GRID #2479135 Report a problem NWMLS as distributed by MLS GRID #2479135 Report a problem | ||
| 2/13/2026 | Pending sale | $695,000$358/sqft |
Source: NWMLS as distributed by MLS GRID #2479135 Report a problem | ||
| 2/12/2026 | Listed for sale | $695,000+7.8%$358/sqft |
Source: NWMLS as distributed by MLS GRID #2479135 Report a problem | ||
| 6/11/2021 | Sold | $644,950$332/sqft |
Source: Public Record Report a problem | ||
Public tax history
| Year | Property taxes | Tax assessment |
|---|---|---|
| 2024 | $5,419 +5.1% | $632,300 +7% |
| 2023 | $5,154 +1.7% | $590,800 -3.1% |
| 2022 | $5,069 +16.1% | $609,800 +37.5% |
| 2021 | $4,366 | $443,600 |
Find assessor info on the county website
Neighborhood: East Sunnyside/Whiskey Ridge
Nearby homes
- $655,0004 bd3 ba2.3k sqft8325 39th St NE, Marysville, WA 98270Sold

- $783,0874 bd3 ba3.1k sqft8413 37th Pl NE, Marysville, WA 98270Sold
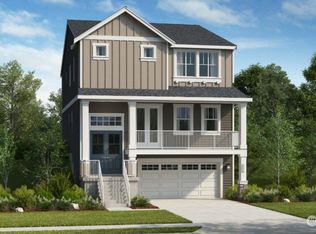
- $709,9904 bd3 ba2.3k sqft8349 37th Pl NE, Marysville, WA 98270Sold
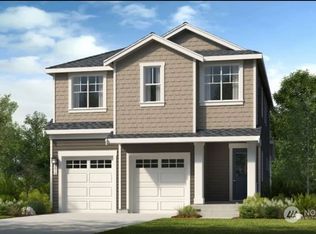
- $835,8034 bd3 ba3.1k sqft8405 37th Pl NE, Marysville, WA 98270Sold
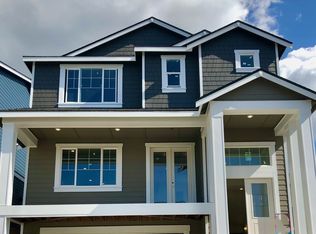
- $702,9334 bd3 ba2.2k sqft8341 37th Pl NE, Marysville, WA 98270Sold
- $659,9903 bd3 ba2k sqft3913 83rd Dr NE, Marysville, WA 98270Sold
- $706,0004 bd3 ba2.1k sqft8303 39th St NE, Marysville, WA 98270Sold
- $715,0004 bd3 ba2.2k sqft8313 37th Pl NE, Marysville, WA 98270Sold
Nearby schools
GreatSchools rating
- 10/10Stevens Creek ElementaryGrades: K-5Distance: 0.7 mi
- 7/10North Lake Middle SchoolGrades: 6-7Distance: 2.6 mi
- 9/10Lake Stevens Sr High SchoolGrades: 10-12Distance: 1.8 mi
Schools provided by the listing agent
- Elementary: Sunnycrest Elem
- Middle: Lake Stevens Middle
- High: Lake Stevens Snr Hig
Source: NWMLS as distributed by MLS GRID. This data may not be complete. We recommend contacting the local school district to confirm school assignments for this home.
Get a cash offer in 3 minutes
Find out how much your home could sell for in as little as 3 minutes with a no-obligation cash offer.
Estimated market value
$710,000
Get a cash offer in 3 minutes
Find out how much your home could sell for in as little as 3 minutes with a no-obligation cash offer.
Estimated market value
$710,000
- Washington
- Snohomish County
- Marysville
- 98270
- East Sunnyside/Whiskey Ridge
- 8332 39th Street NE
Nearby cities
Nearby neighborhoods
Nearby zip codes
Other Marysville Topics
