Discover timeless sophistication mixed with modern design in this Infinity Haus 2*Situated on an oversized 8,000+ SF corner lot across from the beautiful Prairie Meadows Park with views of downtown Denver and the mountains*The living room is the heart of the home with its an awe-inspiring wall of windows reaching an impressive height of 25 feet*These expansive windows create a captivating focal point while flooding the living space with an abundance of sunlight throughout the day*Embark on a culinary journey in an expansive kitchen where every detail has been thoughtfully designed to create a harmonious and inviting ambiance*From the flawless pairing of the two-toned white and thunder grey shaker-style cabinets to the double islands and complimentary stone tile backsplash and white quartz countertops, this kitchen is a testament to the perfect fusion of style and functionality*2 ovens and 2 dishwashers*Newly installed designer lighting throughout bring harmony and beauty to the space*The dining room is bright and airy, featuring a designer black and brass chandelier*Sleek french doors enhance the first floor office, offering a quiet place for working at home*Ascend the modern alder staircase with metal railings to the second floor where you can overlook the impressive great room below*Upstairs includes 4 beds/3 baths and a captivating loft that showcases awe-inspiring vistas of Downtown and the mountains*The Primary Retreat is stylish with a 5-piece, en-suite bathroom that features a modern, oversized, frameless shower, dual sinks areas and large soaking tub*Step into a meticulously crafted outdoor sanctuary, expertly landscaped to create an oasis of pure bliss*Prepare to be astounded by the rarity of the backyard's expansive size, a true gem within the neighborhood, offering multiple inviting spaces for relaxation and socializing. Designed for seamless entertaining adorned with a custom firepit, pergola, and a soothing water fountain
Sold for $1,500,000
$1,500,000
8325 E Prairie Meadow Drive, Denver, CO 80238
4beds
5,217sqft
Single Family Residence
Built in 2015
8,033 Square Feet Lot
$1,457,900 Zestimate®
$288/sqft
$5,116 Estimated rent
Home value
$1,457,900
$1.39M - $1.53M
$5,116/mo
Zestimate® history
Owner options
List your home for rent
$5,116/mo
Rent Zestimate®
Find your next renter with Zillow Rental Manager. Plus, with online applications, you can quickly screen prospective tenants – for free.
$5,116/mo
Rent Zestimate®
Refinance and save
$9,167/mo
Est. payment
Refinancing to a lower rate could help reduce your monthly payments and save thousands over the life of the loan.
$9,167/mo
Est. payment
Explore your selling options
Work with a Zillow partner agent
Leverage their expertise and Zillow's premium Showcase listings to get your home seen by more buyers.
Get startedList with your own agent
Get your home in front of millions of buyers by listing it on Zillow.
Learn how to do itSell it yourself
Take full control of how buyers see your home on Zillow by listing For Sale by Owner (FSBO).
List your homeWhat's special
Modern designWhite quartz countertopsModern alder staircaseDesigner lightingDouble islandsExpansive kitchenMultiple inviting spaces
Zillow last checked:
Listing updated:
Listed by:
The Neir Team 303-820-2489 info@neirteam.com,
Kentwood Real Estate City Properties,
Stacy Neir 720-280-3004,
Kentwood Real Estate City Properties
Bought with:
Diane Howard, 100055231
Keller Williams Avenues Realty
Source: REcolorado as distributed by MLS GRID,MLS#: 1895298
Facts & features
Interior
Bedrooms & bathrooms
- Bedrooms: 4
- Bathrooms: 4
- Full bathrooms: 3
- 1/2 bathrooms: 1
- Main level bathrooms: 1
Primary bedroom
- Level: Upper
Bedroom
- Level: Upper
Bedroom
- Level: Upper
Bedroom
- Level: Upper
Primary bathroom
- Description: 5 Piece En-Suite Oasis
- Level: Upper
Bathroom
- Level: Main
Bathroom
- Description: En-Suite
- Level: Upper
Bathroom
- Level: Upper
Dining room
- Level: Main
Kitchen
- Description: With A Breakfast Nook & Butler's Pantry
- Level: Main
Laundry
- Level: Upper
Living room
- Level: Main
Loft
- Description: Convert This Room To A 5th Upstairs Bedroom, A Reading Room, Study Or Additional Office.
- Level: Upper
Mud room
- Level: Main
Office
- Level: Main
Heating
- Forced Air
Cooling
- Central Air
Appliances
- Included: Cooktop, Dishwasher, Disposal, Double Oven, Dryer, Microwave, Range Hood, Refrigerator, Self Cleaning Oven, Tankless Water Heater, Washer
- Laundry: In Unit
Features
- Built-in Features, Ceiling Fan(s), Entrance Foyer, Five Piece Bath, High Ceilings, High Speed Internet, Kitchen Island, Open Floorplan, Pantry, Primary Suite, Quartz Counters, Smart Thermostat, Walk-In Closet(s), Wired for Data
- Flooring: Carpet, Tile, Wood
- Windows: Double Pane Windows, Window Treatments, Window Coverings
- Basement: Bath/Stubbed,Daylight,Full,Interior Entry,Sump Pump,Unfinished
- Number of fireplaces: 1
- Fireplace features: Living Room
Interior area
- Total structure area: 5,217
- Total interior livable area: 5,217 sqft
- Finished area above ground: 3,481
- Finished area below ground: 0
Property
Parking
- Total spaces: 3
- Parking features: Concrete, Lift, Lighted, Storage
- Attached garage spaces: 3
Features
- Levels: Two
- Stories: 2
- Patio & porch: Covered, Front Porch, Patio
- Exterior features: Fire Pit, Garden, Lighting, Private Yard, Rain Gutters, Water Feature
- Fencing: Partial
- Has view: Yes
- View description: City, Mountain(s)
Lot
- Size: 8,033 Square Feet
- Features: Corner Lot, Irrigated, Landscaped, Many Trees, Master Planned, Sprinklers In Front
Details
- Parcel number: 116119015
- Zoning: M-RX-5
- Special conditions: Standard
Construction
Type & style
- Home type: SingleFamily
- Architectural style: Contemporary
- Property subtype: Single Family Residence
Materials
- Cement Siding, Frame, Stone
- Foundation: Concrete Perimeter, Slab
- Roof: Composition
Condition
- Year built: 2015
Details
- Builder model: Haus 2
- Builder name: Infinity Homes
Utilities & green energy
- Electric: 110V, 220 Volts
- Sewer: Public Sewer
- Water: Public
- Utilities for property: Cable Available, Electricity Connected, Internet Access (Wired), Natural Gas Connected, Phone Available
Community & HOA
Community
- Security: Smoke Detector(s)
- Subdivision: Central Park
HOA
- Has HOA: Yes
- Amenities included: Garden Area, Park, Playground, Pool, Tennis Court(s), Trail(s)
- Services included: Maintenance Grounds, Snow Removal
- HOA fee: $46 monthly
- HOA name: Master Community Association
- HOA phone: 303-388-0724
Location
- Region: Denver
Financial & listing details
- Price per square foot: $288/sqft
- Tax assessed value: $1,293,300
- Annual tax amount: $11,069
- Date on market: 7/6/2023
- Listing terms: Cash,Conventional,Jumbo,Other,VA Loan
- Exclusions: Staging Property
- Ownership: Individual
- Electric utility on property: Yes
- Road surface type: Alley Paved, Paved
Price history
| Date | Event | Price |
|---|---|---|
| 8/8/2023 | Sold | $1,500,000+64.1%$288/sqft |
Source:  REcolorado as distributed by MLS GRID #1895298 Report a problem REcolorado as distributed by MLS GRID #1895298 Report a problem | ||
| 12/11/2015 | Sold | $913,923+0.1%$175/sqft |
Source: Public Record Report a problem | ||
| 10/2/2015 | Pending sale | $913,328$175/sqft |
Source: RE/MAX OF CHERRY CREEK INC #4026932 Report a problem | ||
| 8/26/2015 | Listed for sale | $913,328$175/sqft |
Source: RE/MAX OF CHERRY CREEK INC #4026932 Report a problem | ||
Public tax history
| Year | Property taxes | Tax assessment |
|---|---|---|
| 2024 | $11,976 +8.2% | $82,970 -4% |
| 2023 | $11,069 +1.4% | $86,470 +10.4% |
| 2022 | $10,919 +10.5% | $78,330 -2.8% |
| 2021 | $9,880 +1.5% | $80,590 +9.3% |
| 2020 | $9,731 +4.1% | $73,753 -0.7% |
| 2019 | $9,349 | $74,268 +9.3% |
| 2018 | $9,349 +0.2% | $67,960 |
| 2017 | $9,334 +241.8% | $67,960 +9.1% |
| 2016 | $2,731 +25.7% | $62,280 +207.3% |
| 2015 | $2,173 | $20,270 |
Find assessor info on the county website
Neighborhood: Central Park
Nearby homes
- $1,600,0006 bd6 ba5.8k sqft8335 E Prairie Meadow Dr, Denver, CO 80238Sold

- $728,3003 bd3 ba2.3k sqft5360 Valentia St, Denver, CO 80238Off Market
- $731,3003 bd3 ba3.2k sqft5368 Valentia St, Denver, CO 80238Off Market
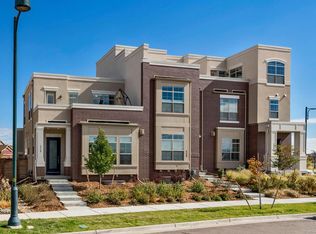
- $759,7003 bd4 ba3.4k sqft5370 Valentia St, Denver, CO 80238Off Market

- $786,5003 bd3 ba2.1k sqft5358 N Valentia St, Denver, CO 80238Off Market
- $---- bd-- ba-- sqft5425 Verbena St, Denver, CO 80238Off Market
- $815,9003 bd2 ba2.5k sqft5368 N Valentia St, Denver, CO 80238Off Market
- $680,5003 bd4 ba2.2k sqft5378 Valentia St, Denver, CO 80238Off Market
Nearby schools
GreatSchools rating
- 7/10Willow ElementaryGrades: PK-5Distance: 0.4 mi
- 9/10Denver Green School NorthfieldGrades: 6-8Distance: 1.2 mi
- 8/10Northfield High SchoolGrades: 9-12Distance: 0.4 mi
Schools provided by the listing agent
- Elementary: Willow
- Middle: McAuliffe International
- High: Northfield
- District: Denver 1
Source: REcolorado as distributed by MLS GRID. This data may not be complete. We recommend contacting the local school district to confirm school assignments for this home.
Get a cash offer in 3 minutes
Find out how much your home could sell for in as little as 3 minutes with a no-obligation cash offer.
Estimated market value
$1,457,900
Get a cash offer in 3 minutes
Find out how much your home could sell for in as little as 3 minutes with a no-obligation cash offer.
Estimated market value
$1,457,900
- Colorado
- Denver County
- Denver
- 80238
- Central Park
- 8325 E Prairie Meadow Drive
Nearby cities
Nearby neighborhoods
Nearby zip codes
Other Denver Topics
