Virtually Staged. Big house on the prairie! Set on just under four total acres, this distinctive home offers more than 4,000 square feet of living space and over 1,500 square feet of porch space. The sale includes the home and two adjacent vacant parcels, providing exceptional peace, privacy, and conservation potential. Upstairs, the two-story home has three bedrooms and two bathrooms. In 2018, the downstairs underwent a major conversion that combined two bedrooms and a living room into a spacious home theater. More recently, the entire 2,088-square-foot lower level was refreshed with new paint, updated lighting, and new flooring. It also features a small kitchen and half bathroom, with ample room to add a shower or walls to create bedrooms. With interior stairs to the upper floor, a private ground-level entrance, and a large, screened porch, the downstairs is a true blank slate—ideal for multigenerational living, a home office, gym, game room, or whatever best suits your needs. Enter through the front door and take in elevated views of the expansive property and beautiful trees. The main floor features wood flooring, a wood-burning fireplace, a separate dining room, and an eat-in kitchen with wood cabinetry. The primary suite includes French doors to the porch and a spacious bathroom with a walk-in closet, garden tub, and walk-in shower. On the opposite side of the home, two guest bedrooms share a bathroom. Step onto the porch to enjoy sweeping property views and more than 750 square feet of outdoor space for relaxing or dining in the cooler weather. Additional highlights include a detached two-car garage near the house and a whole-home reverse osmosis water filtration system. Schedule an appointment to see this unique property today!
For sale
$799,000
8325 SW 43RD TERRACE, GAINESVILLE, FL 32608
3beds
4,152sqft
Single Family Residence
Built in 1991
3.76 Acres Lot
$-- Zestimate®
$192/sqft
$-- HOA
What's special
Private ground-level entranceWood-burning fireplaceWood flooringSeparate dining roomLarge screened porchSpacious home theater
- 16 days
- 617
- 63
Likely to sell faster than
Zillow last checked:
Listing updated:
Listed by:
Jennifer Figueroa 352-219-0717,
REMAX SELECT PARTNERS 352-375-1002
Source: Stellar MLS,MLS#: GC543891 Originating MLS: Gainesville-Alachua
Facts & features
Interior
Bedrooms & bathrooms
- Bedrooms: 3
- Bathrooms: 3
- Full bathrooms: 2
- 1/2 bathrooms: 1
Rooms
- Room types: Bonus Room, Dining Room, Great Room
Primary bedroom
- Features: No Closet
- Level: Second
Primary bathroom
- Features: Walk-In Closet(s)
- Level: Second
Great room
- Features: Storage Closet
- Level: First
Kitchen
- Features: No Closet
- Level: Second
Heating
- Central, Electric
Cooling
- Central Air
Appliances
- Included: Dishwasher, Electric Water Heater, Microwave, Range, Refrigerator, Water Filtration System, Whole House R.O. System
- Laundry: Electric Dryer Hookup, Laundry Closet, Washer Hookup
Features
- Ceiling Fan(s), Eating Space In Kitchen, High Ceilings, PrimaryBedroom Upstairs, Split Bedroom, Thermostat, Vaulted Ceiling(s), Walk-In Closet(s), In-Law Floorplan
- Flooring: Tile, Vinyl, Hardwood
- Windows: Window Treatments
- Has fireplace: Yes
- Fireplace features: Wood Burning
Interior area
- Total structure area: 6,328
- Total interior livable area: 4,152 sqft
Video & virtual tour
Property
Parking
- Total spaces: 2
- Parking features: Parking Pad
- Garage spaces: 2
- Has uncovered spaces: Yes
Features
- Levels: Two
- Stories: 2
- Patio & porch: Rear Porch, Screened
- Exterior features: Private Mailbox, Rain Gutters
- Has view: Yes
- View description: Park/Greenbelt
Lot
- Size: 3.76 Acres
- Features: In County
- Residential vegetation: Mature Landscaping, Trees/Landscaped, Wooded
Details
- Additional parcels included: 07234-015-000, 07234-016-000
- Parcel number: 07234018000
- Zoning: PD
- Special conditions: None
Construction
Type & style
- Home type: SingleFamily
- Architectural style: Traditional
- Property subtype: Single Family Residence
Materials
- Brick, HardiPlank Type, Wood Frame
- Foundation: Slab
- Roof: Shingle
Condition
- Completed
- New construction: No
- Year built: 1991
Utilities & green energy
- Sewer: Septic Tank
- Water: Well
- Utilities for property: Cable Connected, Electricity Connected
Community & HOA
Community
- Pet fee: $0 monthly
- Subdivision: PRAIRIE POINTE
HOA
- Has HOA: No
Location
- Region: Gainesville
Financial & listing details
- Price per square foot: $192/sqft
- Tax assessed value: $660,276
- Annual tax amount: $13,407
- Date on market: 10/16/2026
- Cumulative days on market: 17 days
- Listing terms: Cash,Conventional
- Ownership: Fee Simple
- Total actual rent: 0
- Electric utility on property: Yes
- Road surface type: Asphalt
Estimated market value
Not available
Estimated sales range
Not available
Not available
Price history
| Date | Event | Price |
|---|---|---|
| 10/16/2026 | Listed for sale | $799,000-17.6%$192/sqft |
Source:  Stellar MLS #GC543891 Report a problem | ||
| 5/19/2017 | Sold | $970,000$234/sqft |
Source: Public Record Report a problem | ||
| 5/14/2017 | Pending sale | $970,000$234/sqft |
Source: Gainesville #404791 Report a problem | ||
| 5/7/2017 | Listed for sale | $970,000+144.3%$234/sqft |
Source: Gainesville #404791 Report a problem | ||
| 5/15/2015 | Sold | $397,000-0.5%$96/sqft |
Source: Public Record Report a problem | ||
| 4/14/2015 | Pending sale | $399,000$96/sqft |
Source: Keller Williams - Ocala #361332 Report a problem | ||
| 3/20/2015 | Listed for sale | $399,000+59.6%$96/sqft |
Source: Keller Williams - Ocala #361332 Report a problem | ||
| 7/5/2011 | Sold | $250,000-16.6%$60/sqft |
Source: Public Record Report a problem | ||
| 3/26/2011 | Price change | $299,900-6.3%$72/sqft |
Source: Coldwell Banker M.M. Parrish Realtors #321589 Report a problem | ||
| 2/5/2011 | Price change | $320,000-19.8%$77/sqft |
Source: Coldwell Banker M.M. Parrish Realtors #321589 Report a problem | ||
| 12/8/2010 | Listed for sale | $399,000$96/sqft |
Source: Visual Tour #311704 Report a problem | ||
| 9/4/2010 | Listing removed | $399,000$96/sqft |
Source: Coldwell Banker M.M. Parrish Realtors #311704 Report a problem | ||
| 3/7/2010 | Price change | $399,000-3.9%$96/sqft |
Source: Coldwell Banker M.M. Parrish Realtors #311704 Report a problem | ||
| 2/5/2010 | Listed for sale | $415,000-2.4%$100/sqft |
Source: Coldwell Banker M.M. Parrish and Associates, Inc. #311704 Report a problem | ||
| 9/12/2009 | Listing removed | $425,000$102/sqft |
Source: Bosshardt Realty Services, Inc. #301147 Report a problem | ||
| 9/4/2009 | Price change | $425,000-4.5%$102/sqft |
Source: Bosshardt Realty Services, Inc. #301147 Report a problem | ||
| 4/2/2009 | Price change | $445,000-8.2%$107/sqft |
Source: Bosshardt Realty Services, Inc. #301147 Report a problem | ||
| 2/4/2009 | Listed for sale | $485,000+97.2%$117/sqft |
Source: Bosshardt Realty Services, Inc. #301147 Report a problem | ||
| 6/9/2003 | Sold | $245,900$59/sqft |
Source: Public Record Report a problem | ||
Public tax history
| Year | Property taxes | Tax assessment |
|---|---|---|
| 2025 | $13,407 +4.8% | $626,747 +10% |
| 2024 | $12,791 +5.1% | $569,770 +10% |
| 2023 | $12,170 +11.3% | $517,972 +10% |
| 2022 | $10,936 +13.5% | $470,883 +10% |
| 2021 | $9,637 -1.2% | $428,075 -1.2% |
| 2020 | $9,757 +4.6% | $433,157 +9.5% |
| 2019 | $9,327 | $395,450 +10% |
| 2018 | $9,327 +12.5% | $359,500 +8.5% |
| 2017 | $8,292 +19.7% | $331,230 +2.1% |
| 2016 | $6,926 +3.2% | $324,420 +29.9% |
| 2015 | $6,712 +32.2% | $249,820 -1.3% |
| 2013 | $5,075 | $253,200 +5.5% |
| 2012 | -- | $240,100 -40.7% |
| 2008 | -- | $404,900 +2.7% |
| 2007 | -- | $394,100 +42.4% |
| 2006 | -- | $276,700 +16.7% |
| 2005 | -- | $237,200 +10% |
| 2004 | -- | $215,700 +8.7% |
| 2003 | -- | $198,500 |
| 2002 | -- | $198,500 +0.3% |
| 2001 | -- | $198,000 +6.9% |
| 2000 | -- | $185,200 |
Find assessor info on the county website
Monthly payment
Est. payment
Payment breakdown
Explore the cost of this home by adjusting the details. Changes won't be saved.Climate risks
Neighborhood: 32608
Nearby schools
Schools provided by the listing agent
- Elementary: Idylwild Elementary School-AL
- Middle: Kanapaha Middle School-AL
- High: Eastside High School-AL
Source: Stellar MLS. This data may not be complete. We recommend contacting the local school district to confirm school assignments for this home.
Similar homes
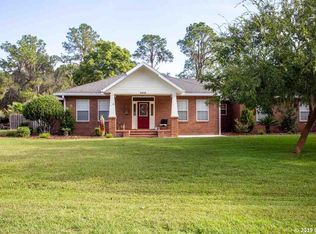
- $799,9003 bd3 ba3.2k sqft3912 SW 88TH STREET, GAINESVILLE, FL 32608For Sale
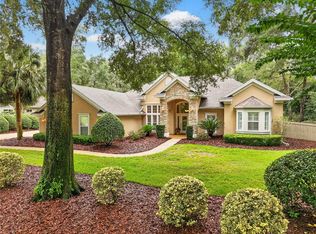
 MLS ID #GC544072, Jeff Quigley, COLDWELL BANKER M.M. PARRISH REALTORS. Stellar MLS
- $799,9995 bd5 ba3.5k sqft3680 SW 86TH STREET, GAINESVILLE, FL 32608For Sale
 MLS ID #S5159380, Gabriela Fernandez Perez, LLC, JASON MITCHELL REAL ESTATE FLO. Stellar MLS
- $899,0004 bd4 ba4.2k sqft8121 SW 45TH LANE, GAINESVILLE, FL 32608For Sale
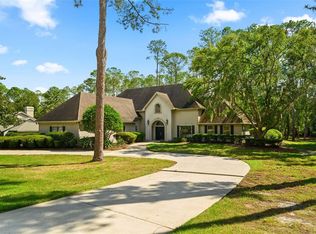 MLS ID #GC544253, Holly Moebus, BHGRE THOMAS GROUP. Stellar MLS
- $849,0004 bd4 ba3k sqft8927 SW 42ND PLACE, GAINESVILLE, FL 32608For Sale
 MLS ID #GC542744, Heather Doughton, BOSSHARDT REALTY SERVICES LLC. Stellar MLS
- $790,0003 bd3 ba2.2k sqft3621 SW 18TH STREET, GAINESVILLE, FL 32608For SaleMLS ID #W7889035, Ralph Harvey, LISTWITHFREEDOM.COM. Stellar MLS
- $639,9003 bd3 ba3.7k sqft6015 SW 36TH WAY, GAINESVILLE, FL 32608For SaleMLS ID #GC543663, Wendy Swan, KELLER WILLIAMS GAINESVILLE REALTY PARTNERS. Stellar MLS
- $615,0003 bd2 ba2.2k sqft7416 SW 75TH STREET, GAINESVILLE, FL 32608For SaleMLS ID #GC540757, Jeremy Thomas, REMAX SELECT PARTNERS. Stellar MLS
- $865,0003 bd2 ba2.4k sqft8301 SW 24TH AVENUE, GAINESVILLE, FL 32607For SaleMLS ID #GC544080, Cindy Birk, COLDWELL BANKER M.M. PARRISH REALTORS. Stellar MLS
- $424,9994 bd2 ba2.6k sqft8205 SW 44TH TERRACE, GAINESVILLE, FL 32608For SaleMLS ID #GC537986, Betsy Pepine, PEPINE REALTY. Stellar MLS
- $900,0005 bd4 ba3.8k sqft4208 SW 96TH DRIVE, GAINESVILLE, FL 32608For SaleMLS ID #GC540949, Craig Dupler, BHGRE THOMAS GROUP. Stellar MLS
- $875,0005 bd4 ba3.4k sqft9227 SW 43RD LANE, GAINESVILLE, FL 32608For SaleMLS ID #GC542322, Joshua Howard, PEPINE REALTY. Stellar MLS
- $560,0003 bd3 ba2.8k sqft10412 SW 49TH LANE, GAINESVILLE, FL 32608For SaleMLS ID #GC544519, Michele Loeffler, BOSSHARDT REALTY SERVICES LLC. Stellar MLS
- $619,0004 bd4 ba2.9k sqft1524 SW 37TH AVENUE, GAINESVILLE, FL 32608For SaleMLS ID #GC542211, Denise Mongiardo, BHHS FLORIDA REALTY. Stellar MLS
- $850,0005 bd5 ba3.4k sqft9341 SW 33RD ROAD, GAINESVILLE, FL 32608For SaleMLS ID #GC543158, Kat Durst, COLDWELL BANKER M.M. PARRISH REALTORS. Stellar MLS
- $599,5003 bd3 ba2.5k sqft4326 SW 80TH STREET, GAINESVILLE, FL 32608For SaleMLS ID #O6412563, Betsy Green, COLDWELL BANKER REALTY. Stellar MLS
- $650,0004 bd3 ba2.4k sqft3926 SW 69TH AVENUE, GAINESVILLE, FL 32608For SaleMLS ID #GC540634, Sarah Garrigues-Jones, BHHS FLORIDA REALTY. Stellar MLS
- $775,0003 bd4 ba2.6k sqft5043 SW 91 DRIVE, GAINESVILLE, FL 32608For SaleMLS ID #GC540399, Laura Liuzzo, BOSSHARDT REALTY SERVICES LLC. Stellar MLS
- $738,0005 bd3 ba2.7k sqft9325 SW 35TH LANE, GAINESVILLE, FL 32608For SaleMLS ID #GC543144, Mike Hall, BOSSHARDT REALTY SERVICES LLC. Stellar MLS
- $674,9004 bd5 ba2.7k sqft4855 SW 91ST WAY, GAINESVILLE, FL 32608For SaleMLS ID #GC544273, Brittany Carney, REAL BROKER, LLC. Stellar MLS
