Skip main navigation
Sold for $610,000
  • $610,000

    8325 Southern Oaks Ct, Lorton, VA 22079

    3beds
    2,171sqft
    Townhouse
    Built in 1987
    1,868 Square Feet Lot
    $651,800 Zestimate®
    $281/sqft
    $3,398 Estimated rent

    Home value

    $651,800

    $619,000 - $684,000

    $3,398/mo

    Zestimate® history
    Loading
    Loading...

    Owner options

    List your home for rent

    $3,398/mo

    Rent Zestimate®

    Find your next renter with Zillow Rental Manager. Plus, with online applications, you can quickly screen prospective tenants – for free.

    Learn more

    $3,398/mo

    Rent Zestimate®

    Refinance and save

    $3,792/mo

    Est. payment

    Refinancing to a lower rate could help reduce your monthly payments and save thousands over the life of the loan.

    See today's rates

    $3,792/mo

    Est. payment

    Explore your selling options

    Work with a Zillow partner agent

    Leverage their expertise and Zillow's premium Showcase listings to get your home seen by more buyers.

    Get started

    List with your own agent

    Get your home in front of millions of buyers by listing it on Zillow.

    Learn how to do it

    Sell it yourself

    Take full control of how buyers see your home on Zillow by listing For Sale by Owner (FSBO).

    List your home

    What's special

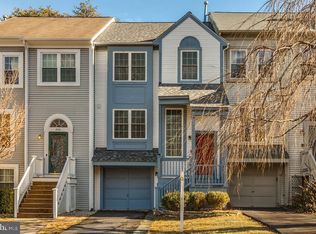
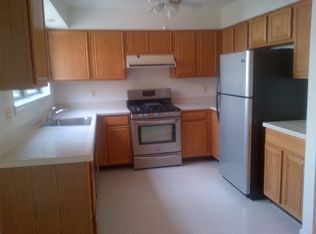
    OPEN HOUSE CANCELLED - UNDER CONTRACT Welcome to this charming townhouse nestled in the wonderful neighborhood of Southern Oaks, offering the perfect blend of comfort, convenience and community. This well-designed 3-bedroom, 2 full/2 half-bath home boasts a one-car garage, a quaint fenced backyard and fresh paint and carpet throughout. Upon entering, you’ll find the kitchen easily accessible at the front of the home and natural light cascading through palladium windows as you make your way through the dining room into the two story family room with fireplace #1 and pretty built- in floor to ceiling shelves. Step out to the deck overlooking common area and fully fenced backyard with paved patio below. The next level features two large bedrooms and a full bathroom. On the top level you will find a generously sized primary suite with an ensuite bath, two story ceilings and a grand multi-purpose loft area that can be utilized as a sitting room or office space. The lower level offers an additional living/rec room space with the 2nd fireplace and 2nd half bath. This large space is perfect for a game room, media room or 2nd living room - a great spot to entertain on game day or movie night! Situated in an excellent location near highways, military facilities, metros, the VRE and just south of bustling urban areas including Old Town, Alexandria and Washington, DC, don’t miss the opportunity to make this wonderful townhouse yours! WELCOME HOME!

    Zillow last checked:

    Listing updated:

    Listed by:

    Andrea Prosek 703-489-1442,

    Compass,

    Co-Listing Agent: Colleen M Pavlick 571-232-2422,

    Compass

    Bought with:

    Reem Trahan, 0225087264

    Reem & Co. Real Estate

    Source: Bright MLS,MLS#: VAFX2182270MLS Logo

    Facts & features

    Interior

    Bedrooms & bathrooms
    • Bedrooms: 3
    • Bathrooms: 4
    • Full bathrooms: 2
    • 1/2 bathrooms: 2
    • Main level bathrooms: 1
    Rooms
    • Room types: Living Room, Dining Room, Primary Bedroom, Bedroom 2, Bedroom 3, Kitchen, Loft, Recreation Room, Bathroom 2, Primary Bathroom, Half Bath
    Basement
    • Area: 689
    Heating
    • Forced Air, Natural Gas
    Cooling
    • Ceiling Fan(s), Central Air, Electric
    Appliances
    • Included: Dishwasher, Disposal, Exhaust Fan, Oven/Range - Gas, Refrigerator, Gas Water Heater
    • Laundry: In Basement
    Features
    • Dining Area, Kitchen - Table Space, Built-in Features, Primary Bath(s), Open Floorplan, Cathedral Ceiling(s), 2 Story Ceilings
    • Doors: French Doors
    • Windows: Bay/Bow, Palladian
    • Basement: Rear Entrance,Full,Finished,Walk-Out Access
    • Number of fireplaces: 2
    • Fireplace features: Glass Doors, Mantel(s)
    Interior area
    • Total structure area: 2,171
    • Total interior livable area: 2,171 sqft
    • Finished area above ground: 1,482
    • Finished area below ground: 689

    Property

    Parking
    • Total spaces: 2
    • Parking features: Garage Faces Front, Garage Door Opener, Inside Entrance, Asphalt, Off Street, Attached, Driveway
    • Attached garage spaces: 1
    • Uncovered spaces: 1
    Accessibility
    • Accessibility features: None
    Features
    • Levels: Four
    • Stories: 4
    • Patio & porch: Deck, Patio
    • Pool features: None
    • Fencing: Back Yard
    Lot
    • Size: 1,868 Square Feet
    Details
    • Additional structures: Above Grade, Below Grade
    • Parcel number: 0983 06 0028A
    • Zoning: 303
    • Special conditions: Standard

    Construction

    Type & style
    • Home type: Townhouse
    • Architectural style: Colonial
    • Property subtype: Townhouse
    Materials
    • Aluminum Siding
    • Foundation: Concrete Perimeter
    Condition
    • New construction: No
    • Year built: 1987
    Details
    • Builder model: BLAKE

    Utilities & green energy

    • Sewer: Public Sewer
    • Water: Public

    Community & HOA

    Community
    • Subdivision: Southern Oaks
    HOA
    • Has HOA: No
    • Services included: Trash
    Location
    • Region: Lorton

    Financial & listing details

    • Price per square foot: $281/sqft
    • Tax assessed value: $555,050
    • Annual tax amount: $6,264
    • Date on market: 6/7/2024
    • Listing agreement: Exclusive Right To Sell
    • Ownership: Fee Simple

    Price history

    DateEventPrice
    6/21/2024Sold$610,000+6.1%$281/sqft
    Source: Bright MLS #VAFX2182270 Report a problem
    6/8/2024Pending sale$575,000$265/sqft
    Source: Bright MLS #VAFX2182270 Report a problem
    6/7/2024Listed for sale$575,000+254.9%$265/sqft
    Source: Bright MLS #VAFX2182270 Report a problem
    10/27/1999Sold$162,000$75/sqft
    Source: Public Record Report a problem

    Public tax history

    YearProperty taxesTax assessment
    2025$6,782 +8.4%$586,650 +8.6%
    2024$6,258 -0.1%$540,140 -2.7%
    2023$6,264 +13.2%$555,050 +14.7%
    2022$5,534 $483,930 +8.8%
    2021-- $444,850 +5.1%
    2020$5,010 +0.6%$423,330 +0.6%
    2019$4,982 +1.6%$420,960 +1.6%
    2018$4,905 +5.8%$414,420 +3.8%
    2017$4,637 +4.5%$399,420 +4.3%
    2016$4,436 +3.8%$382,890
    2015$4,273 +6.6%$382,890 +6.4%
    2014$4,008 $359,980 +8.5%
    2013-- $331,730 +1.7%
    2012-- $326,140 +3.6%
    2011-- $314,930
    2010-- $314,930 -6.9%
    2009-- $338,140 -13.8%
    2008-- $392,080 +0.4%
    2007-- $390,550 +64.1%
    2003-- $238,065 +25%
    2002-- $190,450 +19%
    2001-- $160,040
    Find assessor info on the county website

    Neighborhood: 22079

    Nearby schools

    GreatSchools rating
    Schools provided by the listing agent
    • District: Fairfax County Public Schools

    Source: Bright MLS. This data may not be complete. We recommend contacting the local school district to confirm school assignments for this home.

    Get a cash offer in 3 minutes
    Find out how much your home could sell for in as little as 3 minutes with a no-obligation cash offer.
    Estimated market value
    $651,800
    Get a cash offer in 3 minutes
    Find out how much your home could sell for in as little as 3 minutes with a no-obligation cash offer.
    Estimated market value
    $651,800