Welcome to Southern Oaks! This beautifully maintained 3-bedroom, 3.5-bath townhouse offers the perfect blend of comfort, style, and privacy. Nestled in a tranquil, tree-lined setting, this home features a rare two-story ceiling in the living area—a feature seldom found in townhomes—along with abundant natural light and hardwood flooring throughout. Elegant solid wood trim and custom molding add timeless character and craftsmanship throughout the home. The thoughtfully designed floor plan is ideal for both everyday living and entertaining. The updated kitchen flows seamlessly into the dining and living areas, highlighted by a charming wood-burning fireplace and expansive living spaces. French doors lead to a private deck overlooking mature trees, creating a peaceful outdoor retreat. This unique four-level floor plan offers exceptional flexibility and privacy. The main living level features the updated kitchen, dining area, and spacious living room. One level above, you'll find two generously sized bedrooms, each with its own private full bathroom, providing comfort and convenience for family members or guests. The entire top level is dedicated to the luxurious primary suite, creating a true private retreat. This spacious sanctuary features generous closet space, a well-appointed en-suite bath, and skylights that fill the room with natural light. Additional custom features include a removable stair railing designed to facilitate moving large furniture between levels. Every bedroom is equipped with a ceiling fan and LED lighting for added comfort and energy efficiency. The entry level features an attached garage and a cozy walkout recreation room, perfect for family gatherings, movie nights, a home office, or a fitness space, with direct access to the patio and backyard. Recent updates include fresh interior and exterior paint and recessed lighting throughout the home. Located within a highly desirable school pyramid, this home is zoned for Silverbrook Elementary School, South County Middle School, and South County High School. Conveniently situated near Fort Belvoir, the VRE, I-95, Fairfax County Parkway, shopping, dining, and parks, this move-in-ready home offers exceptional convenience and lifestyle appeal. Don't miss the opportunity to make this wonderful home yours!
Under contract
$630,000
8322 Linden Oaks Ct, Lorton, VA 22079
3beds
2,002sqft
:
Get pre-qualified$4,100/mo
Townhouse
Built in 1988
1,596 Square Feet Lot
$634,100 Zestimate®
$315/sqft
$70/mo HOA
What's special
Wood-burning fireplaceAttached garageTranquil tree-lined settingUnique four-level floor planExpansive living spacesAbundant natural lightHardwood flooring throughout
- 18 days |
- 550 |
- 41 |
Likely to sell faster than
Zillow last checked:
Listing updated:
Listed by:
Jiny Cho 703-399-5667,
Fairfax Realty 50/66 LLC 703-766-2710,
Co-Listing Agent: Yoonji Um 571-214-4367,
Fairfax Realty 50/66 LLC
Source: Bright MLS,MLS#: VAFX2319516
Facts & features
Interior
Bedrooms & bathrooms
- Bedrooms: 3
- Bathrooms: 4
- Full bathrooms: 3
- 1/2 bathrooms: 1
- Main level bathrooms: 4
- Main level bedrooms: 3
Basement
- Area: 680
Heating
- Forced Air, Natural Gas
Cooling
- Central Air, Ceiling Fan(s), Electric
Appliances
- Included: Microwave, Dishwasher, Disposal, Oven/Range - Gas, Refrigerator, Washer, Dryer, Gas Water Heater
Features
- Basement: Walk-Out Access,Finished
- Number of fireplaces: 1
Interior area
- Total structure area: 2,299
- Total interior livable area: 2,002 sqft
- Finished area above ground: 1,619
- Finished area below ground: 383
Property
Parking
- Total spaces: 2
- Parking features: Garage Faces Front, Inside Entrance, Asphalt, Attached, Driveway, Parking Lot
- Attached garage spaces: 1
- Uncovered spaces: 1
Accessibility
- Accessibility features: None
Features
- Levels: Four
- Stories: 4
- Pool features: None
Lot
- Size: 1,596 Square Feet
Details
- Additional structures: Above Grade, Below Grade
- Parcel number: 0983 06 0032A
- Zoning: 303
- Special conditions: Standard
Construction
Type & style
- Home type: Townhouse
- Architectural style: Contemporary
- Property subtype: Townhouse
Materials
- Other
- Foundation: Concrete Perimeter
Condition
- New construction: No
- Year built: 1988
Utilities & green energy
- Sewer: Public Sewer
- Water: Public
- Utilities for property: Electricity Available, Natural Gas Available, Water Available, Sewer Available
Community & HOA
Community
- Subdivision: Southern Oaks
HOA
- Has HOA: Yes
- HOA fee: $70 monthly
- HOA name: SOUTHERN OAKS
Location
- Region: Lorton
Financial & listing details
- Price per square foot: $315/sqft
- Tax assessed value: $579,440
- Annual tax amount: $6,684
- Date on market: 7/9/2026
- Listing agreement: Exclusive Right To Sell
- Listing terms: Cash,Conventional,VA Loan
- Inclusions: Sheds In The Backyard And Storage Space Under The Stairs.
- Ownership: Fee Simple
Estimated market value
$634,100
$602,000 - $666,000
$3,309/mo
Price history
| Date | Event | Price |
|---|---|---|
| 7/14/2026 | Contingent | $630,000$315/sqft |
Source:  Bright MLS #VAFX2319516 Report a problem Bright MLS #VAFX2319516 Report a problem | ||
| 7/9/2026 | Listed for sale | $630,000+57.9%$315/sqft |
Source: Bright MLS #VAFX2319516 Report a problem | ||
| 7/22/2013 | Sold | $399,000+136.1%$199/sqft |
Source: Public Record Report a problem | ||
| 4/18/2000 | Sold | $169,000$84/sqft |
Source: Public Record Report a problem | ||
Public tax history
| Year | Property taxes | Tax assessment |
|---|---|---|
| 2025 | $6,681 +7% | $577,940 +7.3% |
| 2024 | $6,242 -4.5% | $538,770 -7% |
| 2023 | $6,536 +13.2% | $579,150 +14.7% |
| 2022 | $5,776 | $505,100 +8.7% |
| 2021 | -- | $464,500 +5.1% |
| 2020 | $5,230 +0.6% | $441,940 +0.6% |
| 2019 | $5,201 +1.7% | $439,420 +1.7% |
| 2018 | $5,116 +5.6% | $432,250 +3.6% |
| 2017 | $4,844 +4.5% | $417,250 +4.3% |
| 2016 | $4,634 +3.8% | $399,960 |
| 2015 | $4,464 +7.8% | $399,960 +7.6% |
| 2014 | $4,141 | $371,870 +15.5% |
| 2013 | -- | $321,950 +1.8% |
| 2012 | -- | $316,160 +2.8% |
| 2011 | -- | $307,600 |
| 2010 | -- | $307,600 -6.1% |
| 2009 | -- | $327,570 -15.4% |
| 2008 | -- | $387,030 +1.4% |
| 2007 | -- | $381,790 +67.5% |
| 2003 | -- | $227,875 +25.7% |
| 2002 | -- | $181,340 +19% |
| 2001 | -- | $152,385 |
Find assessor info on the county website
Monthly payment
Est. payment
Payment breakdown
Explore the cost of this home by adjusting the details. Changes won't be saved.Climate risks
Neighborhood: 22079
Nearby schools
GreatSchools rating
- 10/10Silverbrook Elementary SchoolGrades: PK-6Distance: 1.2 mi
- 9/10South County Middle SchoolGrades: 7-8Distance: 0.9 mi
- 8/10South County High SchoolGrades: 9-12Distance: 1.1 mi
Schools provided by the listing agent
- Elementary: Silverbrook
- Middle: South County
- High: South County
- District: Fairfax County Public Schools
Source: Bright MLS. This data may not be complete. We recommend contacting the local school district to confirm school assignments for this home.
- $610,3003 bd3 ba1.4k sqft8324 Linden Oaks Ct, Lorton, VA 22079Off Market
- $592,7004 bd4 ba1.4k sqft8320 Linden Oaks Ct, Lorton, VA 22079Off Market
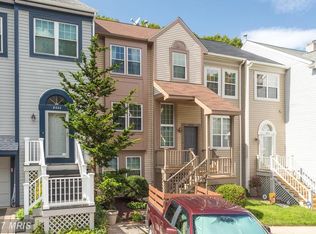
- $580,5003 bd3 ba2.2k sqft8318 Linden Oaks Ct, Lorton, VA 22079Off Market
- $671,9003 bd4 ba1.5k sqft8326 Linden Oaks Ct, Lorton, VA 22079Off Market
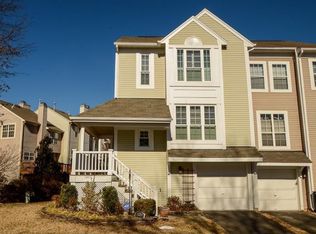
- $595,3003 bd3 ba1.7k sqft8316 Linden Oaks Ct, Lorton, VA 22079Off Market
- $638,3003 bd2 ba1.6k sqft8314 Linden Oaks Ct, Lorton, VA 22079Off Market
- $610,0003 bd4 ba2.1k sqft8325 Southern Oaks Ct, Lorton, VA 22079Sold
- $667,2003 bd4 ba1.5k sqft8327 Southern Oaks Ct, Lorton, VA 22079Off Market
A local agent can set up tours, give advice and negotiate with sellers.
Similar homes
- $615,0003 bd4 ba1.8k sqft6018 Crocus Ct, Alexandria, VA 22310For Sale

 MLS ID #VAFX2329858, Joe Dettor, Keller Williams Fairfax Gateway. Bright MLS
 - $619,9004 bd4 ba2.3k sqft7937 Bethelen Woods Ln, Springfield, VA 22153For Sale
 MLS ID #VAFX2308312, Paula Pummill, Century 21 Redwood Realty. Bright MLS
 - $624,9003 bd4 ba1.6k sqft6226 Mockingbird Pond Ter, Burke, VA 22015For Sale
 MLS ID #VAFX2327798, Mr. Jay D'Alessandro, eXp Realty LLC. Bright MLS
 - $650,0003 bd4 ba2k sqft7033 Solomon Seal Ct, Springfield, VA 22152For Sale
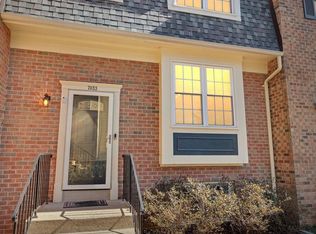 MLS ID #VAFX2305640, Natalie Ramirez, Serhant. Bright MLS
 - $725,0003 bd4 ba2.1k sqft6240 Walkers Croft Way, Alexandria, VA 22315For SaleMLS ID #VAFX2328566, Melissa Landau, Keller Williams Realty. Bright MLS
- $749,0004 bd4 ba2.4k sqft9826 Burke Pond Ln, Burke, VA 22015For SaleMLS ID #VAFX2322088, LeAnne Anies, Samson Properties. Bright MLS
- $684,9503 bd3 ba2.2k sqft6295 Taliaferro Way, Alexandria, VA 22315For SaleMLS ID #VAFX2324398, Cindy Schneider, Long & Foster Real Estate, Inc.. Bright MLS
- $650,0003 bd3 ba2k sqft8570 Wyngate Manor Ct, Alexandria, VA 22309For SaleMLS ID #VAFX2325834, Dilyara Daminova, Samson Properties. Bright MLS
- $635,0004 bd4 ba1.5k sqft8510 Hallie Rose Pl, Alexandria, VA 22309For SaleMLS ID #VAFX2319282, Vernon Giscombe, KW United. Bright MLS
- $639,9993 bd4 ba1.4k sqft10456 Malone Ct, Fairfax, VA 22032For SaleMLS ID #VAFX2285982, Nathan Johnson, Keller Williams Capital Properties. Bright MLS
- $665,0004 bd2 ba2.5k sqft12023 Torrey Pine Ct, Woodbridge, VA 22192For SaleMLS ID #VAPW2124520, Nalinrat Pienthumdee, Keller Williams Realty. Bright MLS
- $515,0003 bd3 ba2.3k sqft1337 Cranes Bill Way, Woodbridge, VA 22191For SaleMLS ID #VAPW2125780, Qamar Ijaz, Samson Properties. Bright MLS
- $695,0004 bd2 ba1.9k sqft7526 June St, Springfield, VA 22150For SaleMLS ID #VAFX2329028, MJ Frazier, Serhant. Bright MLS
- $679,9003 bd4 ba2.4k sqft43451 Laidlow St, Chantilly, VA 20152For SaleMLS ID #VALO2131620, Rajiv Vashist, Pearson Smith Realty, LLC. Bright MLS
- $785,0004 bd2 ba1.9k sqft7821 Penley Pl, Springfield, VA 22151For SaleMLS ID #VAFX2329512, Mary Mandrgoc, Long & Foster Real Estate, Inc.. Bright MLS
- $545,0004 bd3 ba2.1k sqft15641 Plain Dealing Pl, Manassas, VA 20111For SaleMLS ID #VAPW2121778, Nancy Higgins, Long & Foster Real Estate, Inc.. Bright MLS
- $900,0004 bd3 ba1.8k sqft9030 Chestnut Ridge Rd, Fairfax Station, VA 22039For SaleMLS ID #VAFX2325378, Dilyara Daminova, Samson Properties. Bright MLS
- $749,9002 bd3 ba2.2k sqft6545 River Tweed Ln, Alexandria, VA 22312For SaleMLS ID #VAFX2330504, Chris Plog, Long & Foster Real Estate, Inc.. Bright MLS
- $699,9003 bd4 ba2.1k sqft8604 Woodlawn Ct, Alexandria, VA 22309For SaleMLS ID #VAFX2324370, Jason Cheperdak, Samson Properties. Bright MLS
- $549,0003 bd4 ba1.2k sqft5537 Kendrick Ln, Burke, VA 22015For SaleMLS ID #VAFX2317006, LeAlem Fisseha, Samson Properties. Bright MLS
