Skip main navigation
Off market
  • $472,200

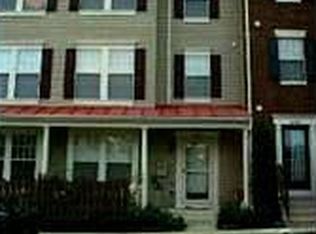
    8326 Green Heron Way, Lorton, VA 22079

    3beds
    1,521sqft
    Townhouse
    Built in 1994
    -- sqft lot
    $472,200 Zestimate®
    $310/sqft
    $2,789 Estimated rent

    Home value

    $472,200

    $444,000 - $501,000

    $2,789/mo

    Zestimate® history
    Loading
    Loading...

    Owner options

    List your home for rent

    $2,789/mo

    Rent Zestimate®

    Find your next renter with Zillow Rental Manager. Plus, with online applications, you can quickly screen prospective tenants – for free.

    Learn more

    $2,789/mo

    Rent Zestimate®

    Refinance and save

    $3,259/mo

    Est. payment

    Refinancing to a lower rate could help reduce your monthly payments and save thousands over the life of the loan.

    See today's rates

    $3,259/mo

    Est. payment

    Explore your selling options

    Work with a Zillow partner agent

    Leverage their expertise and Zillow's premium Showcase listings to get your home seen by more buyers.

    Get started

    List with your own agent

    Get your home in front of millions of buyers by listing it on Zillow.

    Learn how to do it

    Sell it yourself

    Take full control of how buyers see your home on Zillow by listing For Sale by Owner (FSBO).

    List your home

    What's special

    Spacious END unit w/wrap-around porch. 3BR, 2.5 Bath townhouse-style condo in convenient location. Master Br w/sitting area, walk-in closet & vaulted ceilings, Ma Bath w/garden tub, sep. shower & dual sinks, newer appliances, box bay windows, wood lam. flooring, new washer & dryer, home warranty, more! Convenient to I95, VRE, restaurants, shops. Parking: 2 Assigned Spaces, 2 Guest Assigned spaces Community: Gables at Gunston. Common Grounds, Community Center, Pool (Outdoor) Community Center, Exterior Building Maintenance Water, Sewer, Snow Removal, Trash Removal Included School Information: Elementary School: LAUREL HILL High School: SOUTH COUNTY Middle School: SOUTH COUNTY Bathroom Information: Main Floor Baths (1/2): 1 1st Upper Floor Baths (Full): 1 2nd Upper Floor Baths (Full): 1 Bedroom Information: 1st Upper Floor Beds: 2 2nd Upper Floor Beds: 1 Dining & Kitchen: Family Room Off Kitchen, Table Space in Kitchen, Eat-in Kitchen Appliances: Dishwasher, Disposal, Dryer, Exhaust Fan, Icemaker, Microwave, Oven/Range (Electric), Range Hood, Refrigerator, Stove, Washer Interior Features: Bay/Bow Windows 9'+ Ceilings, Vaulted Ceilings Foyer Entrance Has Attic Attic (Storage Only), Attic (Pull-Down Stairs), Ceramic Tile in Bathroom, Double Vanities, Drapery Rods, Master Bath (Separate Shower), Master Bath (Separate Tub), Master Bedroom (Full Bath), Master Walk-In Closet, Shades/Blinds, Tub (Soaking), Hardwood/Vinyl/Laminate , Walk-in Closet(s), Washer/Dryer Hookup, Wood Floors Floor Plan (Open) Flooring Information Master Bedroom: Harwood/Laminate Bedroom #2: Harwood/Laminate Bedroom #3: Harwood/Laminate Kitchen: Laminate Living Room: Laminate Room Dimensions (Feet): Master Bedroom: 19 x 17 Bedroom #2: 13 x 9 Bedroom #3: 11 x 9 Kitchen: 14 x 12 Living Room: 16 x 13 Room Level Information: Master Bedroom: Upper 2 Bedroom #2: Upper 1 Bedroom #3: Upper 1 Kitchen: Main Living Room: Main Utility Information: Heating: Forced Air Heat Fuel: Natural Gas Heating Cooling: Ceiling Fan(s), Central A/C Fuel: Electric Cooling Property Information: Sq. Ft. (Finished): 1521

    This property is off market, which means it's not currently listed for sale or rent on Zillow. This may be different from what's available on other websites or public sources.

    Facts & features

    Interior

    Bedrooms & bathrooms
    • Bedrooms: 3
    • Bathrooms: 3
    • Full bathrooms: 2
    • 1/2 bathrooms: 1
    Heating
    • Forced air, Other
    Cooling
    • Other
    Appliances
    • Included: Dishwasher, Dryer, Freezer, Garbage disposal, Range / Oven, Refrigerator, Washer
    • Laundry: In Unit
    Features
    • Flooring: Hardwood
    Interior area
    • Total interior livable area: 1,521 sqft

    Property

    Parking
    • Parking features: Off-street

    Construction

    Type & style
    • Home type: Townhouse
    Condition
    • Year built: 1994

    Community & HOA

    HOA
    • Has HOA: Yes
    • HOA fee: $320 monthly
    Location
    • Region: Lorton

    Financial & listing details

    • Price per square foot: $310/sqft

    Price history

    DateEventPrice
    3/24/2021Listing removed--
    Source: Owner Report a problem
    5/14/2019Listing removed$296,000$195/sqft
    Source: Owner Report a problem
    5/9/2019Listed for sale$296,000-21.1%$195/sqft
    Source: Owner Report a problem
    11/16/2018Listing removed$1,975$1/sqft
    Source: Owner Report a problem
    10/20/2018Price change$1,975+11.3%$1/sqft
    Source: Owner Report a problem
    10/2/2018Listed for rent$1,775+1.4%$1/sqft
    Source: Owner Report a problem
    8/14/2017Listing removed$1,750$1/sqft
    Source: Owner Report a problem
    8/3/2017Listed for rent$1,750$1/sqft
    Source: Owner Report a problem
    10/22/2011Listing removed$375,000$247/sqft
    Source: Associate Broker #FX5580818 Report a problem
    3/2/2011Price change$375,000+99900%$247/sqft
    Source: Associate Broker #FX5580818 Report a problem
    2/25/2011Price change$375-99.9%
    Source: Associate Broker #FX5580818 Report a problem
    11/23/2010Listed for sale$375,000+47.1%$247/sqft
    Source: Associate Broker #FX5580818 Report a problem
    10/4/2010Listing removed$255,000$168/sqft
    Source: Keller Williams Realty #8326greenheronway Report a problem
    4/8/2010Price change$255,000-32%$168/sqft
    Source: Keller Williams Realty #8326greenheronway Report a problem
    12/10/2008Listed for sale$375,000$247/sqft
    Source: Jim Shanahan;Associate Broker #FX5580818 Report a problem

    Public tax history

    Tax history is unavailable.

    Neighborhood: 22079

    Nearby schools

    GreatSchools rating
    Get a cash offer in 3 minutes
    Find out how much your home could sell for in as little as 3 minutes with a no-obligation cash offer.
    Estimated market value
    $472,200
    Get a cash offer in 3 minutes
    Find out how much your home could sell for in as little as 3 minutes with a no-obligation cash offer.
    Estimated market value
    $472,200