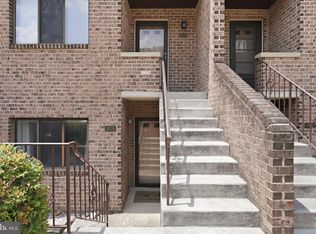
OPEN HOUSES THURSDAY AND SATURDAY***Need a little more space than an apartment but the peace of mind of a condo taking care of all the exterior for you? And assigned parking just a few steps from your door! Stepping inside won't disappoint either. The entire home is freshly painted and brand new carpet just installed. Drop your bags and kick off your shoes on the wood floors in the entry, and close the hustle of the world behind the front door. Will you sink into a sofa and watch TV or get comfy and open up your laptop? The main level also provides a convenient powder room, and dining nook in the kitchen. Speaking of the kitchen, stainless appliances are a modern contrast to the warm oak cabinets. When it's time to call it a night, one upper level has two bedrooms to choose from and a lovely bathroom to share. Of course one could make a sunny home office, and convenient to the laundry room. You still have the top floor to retreat to, almost like a penthouse. The primary suite takes up the entire level like a spacious hotel room, but with a ceiling fan and a sitting area. That bathroom comes with a giant soaking tub and separate shower both. This home is just enough space to keep it in an affordable little package, so close to VRE and interstates for commutes, Ft Belvoir, shopping and dining in Lorton for all the essentials and luxuries - like the best sandwiches and treats at Great Harvest Bread Co. Move Right In and start making friends at the community pool!!!
Coming soon 08/05
$449,900
8320 Green Heron Way #51, Lorton, VA 22079
3beds
1,521sqft
:
Get pre-qualified$3,278/mo
Townhouse
Built in 1994
-- sqft lot
$-- Zestimate®
$296/sqft
$400/mo HOA
What's special
- 3 days |
- 242 |
- 16 |
Zillow last checked:
Listing updated:
Listed by:
Maryam Saleem 703-505-7487,
Foxtrot Company 571.556.3394,
Co-Listing Agent: Karen M Hall 703-508-0561,
Foxtrot Company
Source: Bright MLS,MLS#: VAFX2331942
Facts & features
Interior
Bedrooms & bathrooms
- Bedrooms: 3
- Bathrooms: 3
- Full bathrooms: 2
- 1/2 bathrooms: 1
- Main level bathrooms: 1
Rooms
- Room types: Living Room, Bedroom 2, Bedroom 3, Kitchen, Bedroom 1, Full Bath, Half Bath
Bedroom 1
- Level: Upper
Bedroom 2
- Level: Upper
Bedroom 3
- Features: Walk-In Closet(s)
- Level: Upper
Other
- Level: Upper
Other
- Level: Upper
Half bath
- Level: Main
Kitchen
- Level: Main
Living room
- Level: Main
Heating
- Forced Air, Natural Gas
Cooling
- Central Air, Electric
Appliances
- Included: Microwave, Dishwasher, Oven/Range - Gas, Refrigerator, Washer, Dryer, Ice Maker, Gas Water Heater
- Laundry: Dryer In Unit, Washer In Unit
Features
- Dry Wall
- Flooring: Carpet, Ceramic Tile, Hardwood
- Has basement: No
- Has fireplace: No
Interior area
- Total structure area: 1,521
- Total interior livable area: 1,521 sqft
- Finished area above ground: 1,521
Property
Parking
- Total spaces: 2
- Parking features: Parking Lot
Accessibility
- Accessibility features: None
Features
- Levels: Three
- Stories: 3
- Pool features: Community
Details
- Additional structures: Above Grade
- Parcel number: 1071 03 0051
- Zoning: 220
- Special conditions: Standard
Construction
Type & style
- Home type: Townhouse
- Architectural style: Colonial
- Property subtype: Townhouse
Materials
- Vinyl Siding
- Foundation: Slab
Condition
- New construction: No
- Year built: 1994
Utilities & green energy
- Sewer: Public Sewer
- Water: Public
Community & HOA
Community
- Condo and coop fee: $400 monthly
- Subdivision: Gables At Gunston
HOA
- Has HOA: No
- Amenities included: Community Center, Fitness Center, Party Room, Pool
- Services included: Common Area Maintenance, Maintenance Structure, Insurance, Maintenance Grounds, Snow Removal, Trash, Water
Location
- Region: Lorton
Financial & listing details
- Price per square foot: $296/sqft
- Tax assessed value: $410,840
- Annual tax amount: $4,739
- Date on market: 8/5/2026
- Listing agreement: Exclusive Right To Sell
- Ownership: Condominium
Estimated market value
Not available
Estimated sales range
Not available
Not available
Price history
| Date | Event | Price |
|---|---|---|
| 8/1/2013 | Sold | $248,500$163/sqft |
Source: Public Record Report a problem | ||
| 6/16/2013 | Pending sale | $248,500$163/sqft |
Source: Coldwell Banker Residential Brokerage - Prince William Parkway #FX8104540 Report a problem | ||
| 6/12/2013 | Listed for sale | $248,500+1.4%$163/sqft |
Source: Coldwell Banker Residential Brokerage - Prince William Parkway #FX8104540 Report a problem | ||
| 7/13/2012 | Listing removed | $245,000$161/sqft |
Source: Keller Williams Realty #FX7867014 Report a problem | ||
| 5/16/2012 | Listed for sale | $245,000+14%$161/sqft |
Source: Long & Foster Real Estate #FX7842153 Report a problem | ||
| 7/24/2011 | Listing removed | $1,750$1/sqft |
Source: RE/MAX ALLEGIANCE #FX7636624 Report a problem | ||
| 7/1/2011 | Listed for rent | $1,750$1/sqft |
Source: RE/MAX Allegiance #FX7636624 Report a problem | ||
| 2/17/2009 | Sold | $215,000-38.4%$141/sqft |
Source: Public Record Report a problem | ||
| 7/17/2006 | Sold | $349,000+196.8%$229/sqft |
Source: Public Record Report a problem | ||
| 12/19/1994 | Sold | $117,600$77/sqft |
Source: Public Record Report a problem | ||
Public tax history
| Year | Property taxes | Tax assessment |
|---|---|---|
| 2025 | $4,523 +8.8% | $391,280 +9% |
| 2024 | $4,159 +7.8% | $358,970 +5% |
| 2023 | $3,858 +3.6% | $341,880 +5% |
| 2022 | $3,723 | $325,600 +14% |
| 2021 | -- | $285,610 -2% |
| 2020 | $3,449 +9% | $291,440 +9% |
| 2019 | $3,164 | $267,380 |
| 2018 | $3,164 +12.1% | $267,380 +10% |
| 2017 | $2,822 -5.8% | $243,070 -6% |
| 2016 | $2,995 +2.8% | $258,520 -1% |
| 2015 | $2,914 +6.2% | $261,130 +6% |
| 2014 | $2,743 | $246,350 +9% |
| 2013 | -- | $226,010 +7% |
| 2012 | -- | $211,170 |
| 2011 | -- | $211,170 +5% |
| 2010 | -- | $201,110 -14.5% |
| 2009 | -- | $235,220 -25% |
| 2008 | -- | $313,630 -3.9% |
| 2007 | -- | $326,360 +94.9% |
| 2003 | -- | $167,455 +28% |
| 2002 | -- | $130,825 |
Find assessor info on the county website
Monthly payment
Est. payment
Payment breakdown
Explore the cost of this home by adjusting the details. Changes won't be saved.Climate risks
Neighborhood: 22079
Nearby schools
GreatSchools rating
- 9/10Laurel Hill Elementary SchoolGrades: PK-6Distance: 0.6 mi
- 9/10South County Middle SchoolGrades: 7-8Distance: 0.8 mi
- 8/10South County High SchoolGrades: 9-12Distance: 0.7 mi
Schools provided by the listing agent
- Elementary: Laurel Hill
- Middle: South County
- High: South County
- District: Fairfax County Public Schools
Source: Bright MLS. This data may not be complete. We recommend contacting the local school district to confirm school assignments for this home.
- $443,8003 bd3 ba1.5k sqft8326 Green Heron Way #48, Lorton, VA 22079Off Market

- $429,3003 bd2 ba1.5k sqft8324 Green Heron Way #49, Lorton, VA 22079Off Market
- $434,7003 bd3 ba1.5k sqft8322 Green Heron Way #50, Lorton, VA 22079Off Market

- $435,7003 bd2 ba1.5k sqft8318 Green Heron Way #52, Lorton, VA 22079Off Market

- $429,3003 bd2 ba1.5k sqft8316 Green Heron Way #53, Lorton, VA 22079Off Market
- $437,9003 bd2 ba1.5k sqft8314 Green Heron Way #54, Lorton, VA 22079Off Market
- $393,7003 bd3 ba-- sqft8322 Green Heron Way, Lorton, VA 22079Off Market
- $464,5003 bd3 ba1.5k sqft8326 Green Heron Way, Lorton, VA 22079Off Market
A local agent can set up tours, give advice and negotiate with sellers.
Similar homes
- $605,0003 bd4 ba1.4k sqft9219 Lorton Valley Rd, Lorton, VA 22079For Sale

 MLS ID #VAFX2328276, Kim McClary, Long & Foster Real Estate, Inc.. Bright MLS
 - $449,0002 bd3 ba1.2k sqft3810 Steppes Ct, Falls Church, VA 22041For Sale
 MLS ID #VAFX2331470, Stacey Irby, RLAH @properties. Bright MLS
 - $445,0003 bd3 ba1.9k sqft14836 Winding Loop, Woodbridge, VA 22191For Sale
 MLS ID #VAPW2126424, Mukaram Ghani, RE/MAX Galaxy. Bright MLS
 - $450,0002 bd3 ba1.3k sqftFair Lakes Condo, Fairfax, VA 22033For Sale
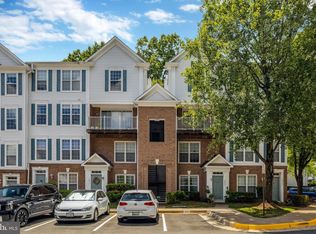 MLS ID #VAFX2332560, Bhavani Ghanta, Samson Properties. Bright MLS
 - $475,0003 bd4 ba1.9k sqft2030 Mayflower Dr, Woodbridge, VA 22192For SaleMLS ID #VAPW2126246, Dilyara Daminova, Samson Properties. Bright MLS
- $398,0003 bd3 ba1.6k sqftSomerset At Westridge Condo, Woodbridge, VA 22192For SaleMLS ID #VAPW2126352, Adam Elnagdy, RLAH @properties. Bright MLS
- $610,0004 bd4 ba1.4k sqft9626 Eaton Woods Pl, Lorton, VA 22079For SaleMLS ID #VAFX2316320, Nathan Johnson, Keller Williams Capital Properties. Bright MLS
- $440,0002 bd3 ba1.3k sqft12150 Caithness Cir, Bristow, VA 20136For SaleMLS ID #VAPW2126800, Sara McGovern, Samson Properties. Bright MLS
- $499,9003 bd4 ba1.8k sqft12831 Mill Brook Ct, Woodbridge, VA 22192For SaleMLS ID #VAPW2125962, Mike Tikkala, Samson Properties. Bright MLS
- $535,0002 bd3 ba1.3k sqftMount Vee Manor, Alexandria, VA 22309For SaleMLS ID #VAFX2328282, Kristie Zimmerman, Compass. Bright MLS
- $475,0003 bd3 ba1.7k sqft5166 Havering Way, Woodbridge, VA 22193For SaleMLS ID #VAPW2125432, Kendell Walker, Redfin Corporation. Bright MLS
- $485,0003 bd4 ba1.9k sqft11358 Cromwell Ct, Woodbridge, VA 22192For SaleMLS ID #VAPW2121094, Bob Chew, Samson Properties. Bright MLS
- $329,9992 bd3 ba1.2k sqftLake Ridge Pointe Condo, Woodbridge, VA 22192For SaleMLS ID #VAPW2125650, Maxine Rolland, Pearson Smith Realty, LLC. Bright MLS
- $524,0003 bd3 ba1.7k sqft8434 Springfield Oaks Dr, Springfield, VA 22153For SaleMLS ID #VAFX2323912, Melissa Govoruhk, eXp Realty LLC. Bright MLS
- $485,0004 bd4 ba2.2k sqftParadise, Manassas, VA 20109For SaleMLS ID #VAPW2126540, Christine Oberhelman, RE/MAX Allegiance. Bright MLS
- $469,9993 bd3 ba1.8k sqftCardinal Forest Condo, Springfield, VA 22152For SaleMLS ID #VAFX2323164, Kristie Zimmerman, Compass. Bright MLS
- $455,0004 bd4 ba1.9k sqft308 Kirby St, Manassas Park, VA 20111For SaleMLS ID #VAMP2004158, jorge Milanes-Escobar, Spring Hill Real Estate, LLC.. Bright MLS
- $449,9003 bd3 ba2.1k sqftPotomac Club, Woodbridge, VA 22191For SaleMLS ID #VAPW2120264, Marc Dosik, Real Broker, LLC. Bright MLS
- $534,9003 bd3 ba1.9k sqftPotomac Club Ii, Woodbridge, VA 22191For SaleMLS ID #VAPW2123004, Mukaram Ghani, RE/MAX Galaxy. Bright MLS
- $480,0003 bd4 ba1.5k sqft2562 Grayton Ln, Woodbridge, VA 22191For SaleMLS ID #VAPW2124556, Donte Clavo, KW Metro Center. Bright MLS
