Skip main navigation
Closed
Street View
  • $975,000

    8326 Simsbury Dr, Verdi, NV 89439

    4beds
    2,560sqft
    Single Family Residence
    Built in 2019
    0.37 Acres Lot
    $989,800 Zestimate®
    $381/sqft
    $3,693 Estimated rent

    Home value

    $989,800

    $901,000 - $1.08M

    $3,693/mo

    Zestimate® history
    Loading
    Loading...

    Owner options

    List your home for rent

    $3,693/mo

    Rent Zestimate®

    Find your next renter with Zillow Rental Manager. Plus, with online applications, you can quickly screen prospective tenants – for free.

    Learn more

    $3,693/mo

    Rent Zestimate®

    Refinance and save

    $5,695/mo

    Est. payment

    Refinancing to a lower rate could help reduce your monthly payments and save thousands over the life of the loan.

    See today's rates

    $5,695/mo

    Est. payment

    Explore your selling options

    Work with a Zillow partner agent

    Leverage their expertise and Zillow's premium Showcase listings to get your home seen by more buyers.

    Get started

    List with your own agent

    Get your home in front of millions of buyers by listing it on Zillow.

    Learn how to do it

    Sell it yourself

    Take full control of how buyers see your home on Zillow by listing For Sale by Owner (FSBO).

    List your home

    What's special

    Fully landscaped backyard oasisTop-tier finishesQuiet cul-de-sacPot fillerNatural lightIndoor-outdoor living flowBuilt-in gas fire pit
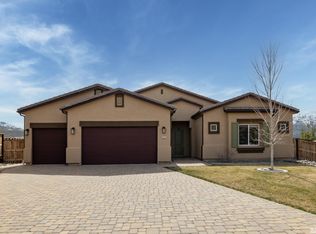
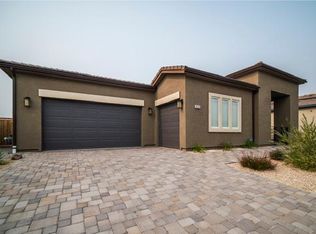
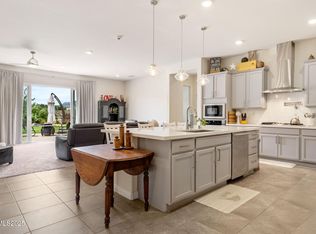
    Stunning Single-Level Home with Designer Upgrades & Mountain Lifestyle Access Welcome to this beautifully upgraded single-level home featuring 4 spacious bedrooms, 2.5 bathrooms, and an open-concept floor plan filled with natural light. Located in a quiet cul-de-sac, this home offers the perfect blend of luxury, comfort, and outdoor adventure. The gourmet kitchen is a chef's dream, boasting an oversized island with breakfast bar, granite countertops, soft-close shaker cabinets and drawers, a pot filler, custom pendant lighting, and top-tier finishes throughout. The bathrooms feature matching granite showers, combining elegance and function. Enjoy the serenity of your fully landscaped backyard oasis, complete with flagstone and paver patios, a large synthetic putting green, custom boulders for seating, and a built-in gas fire pit — all designed for low maintenance and high enjoyment. A double sliding door opens seamlessly to the backyard, creating the ideal indoor-outdoor living flow. No rear neighbors ensures privacy and unobstructed amazing views. Additional features include: Oversized closets and ample storage Ceiling fans throughout the home Garage coated in high-urethane epoxy and includes a storage rack Highly upgraded interior finishes Natural light throughout the home Outdoor enthusiasts will love the location: just minutes from the Truckee River, world-class hiking, mountain biking, snow skiing, and more. Only 30 minutes to Truckee, CA, and 15 minutes to Reno-Tahoe International Airport. Surrounded by great local dining and outdoor recreation, this is a prime location to live, work, and play.

    Zillow last checked:

    Listing updated:

    Listed by:

    Michelle McNally S.174965 775-291-9294,

    Dickson Realty - Caughlin

    Bought with:

    Justin Rossi, BS.145859

    Ferrari-Lund Real Estate Reno

    Tasha Rossi, S.179775

    Ferrari-Lund Real Estate Reno

    Source: NNRMLS,MLS#: 250056585MLS Logo

    Facts & features

    Interior

    Bedrooms & bathrooms
    • Bedrooms: 4
    • Bathrooms: 3
    • Full bathrooms: 2
    • 1/2 bathrooms: 1
    Heating
    • Forced Air, Natural Gas
    Cooling
    • Attic Fan, Central Air
    Appliances
    • Included: Dishwasher, Disposal, Electric Oven, Gas Cooktop, Microwave, Oven
    • Laundry: Cabinets, Laundry Room
    Features
    • Ceiling Fan(s), Entrance Foyer, High Ceilings, Kitchen Island, Low VOC Products, No Interior Steps, Pantry, Master Downstairs, Smart Thermostat, Walk-In Closet(s)
    • Flooring: Carpet, Porcelain
    • Windows: Blinds, Double Pane Windows, Vinyl Frames
    • Has fireplace: No
    • Common walls with other units/homes: No Common Walls
    Interior area
    • Total structure area: 2,560
    • Total interior livable area: 2,560 sqft

    Property

    Parking
    • Total spaces: 2
    • Parking features: Garage, Garage Door Opener
    • Garage spaces: 2
    Features
    • Levels: One
    • Stories: 1
    • Patio & porch: Patio
    • Exterior features: Fire Pit, Rain Gutters
    • Spa features: None
    • Fencing: Back Yard,Full
    • Has view: Yes
    • View description: Mountain(s), Park/Greenbelt
    Lot
    • Size: 0.37 Acres
    • Features: Common Area, Cul-De-Sac, Landscaped, Sprinklers In Front, Sprinklers In Rear
    Details
    • Additional structures: None
    • Parcel number: 23835304
    • Zoning: PD

    Construction

    Type & style
    • Home type: SingleFamily
    • Property subtype: Single Family Residence
    Materials
    • Insulation - Batts, Insulation - Blown-In, Brick Veneer, Stucco
    • Foundation: Slab
    • Roof: Tile
    Condition
    • New construction: No
    • Year built: 2019

    Utilities & green energy

    • Sewer: Public Sewer
    • Water: Public
    • Utilities for property: Cable Available, Electricity Available, Electricity Connected, Internet Available, Natural Gas Available, Natural Gas Connected, Phone Available, Sewer Available, Sewer Connected, Water Available, Water Connected, Cellular Coverage, Water Meter Installed

    Community & HOA

    Community
    • Security: Keyless Entry, Smoke Detector(s)
    • Subdivision: West Meadows Estates Phase 1 Unit 1
    HOA
    • Has HOA: Yes
    • Amenities included: Barbecue, Landscaping
    • Services included: Maintenance Grounds
    • HOA fee: $58 monthly
    • HOA name: WEST MEADOWS HOMEOWNERS ASSOCIATION
    Location
    • Region: Verdi

    Financial & listing details

    • Price per square foot: $381/sqft
    • Tax assessed value: $610,125
    • Annual tax amount: $6,467
    • Date on market: 1/5/2026
    • Cumulative days on market: 126 days
    • Listing terms: 1031 Exchange,Cash,Conventional,FHA,VA Loan

    Price history

    DateEventPrice
    2/5/2026Sold$975,000-2%$381/sqft
    Source: NNRMLS #250056585 Report a problem
    1/13/2026Contingent$995,000$389/sqft
    Source: NNRMLS #250056585 Report a problem
    12/6/2025Price change$995,000-2.9%$389/sqft
    Source: NNRMLS #250056585 Report a problem
    10/2/2025Listed for sale$1,025,000+17.1%$400/sqft
    Source: NNRMLS #250056585 Report a problem
    12/4/2024Listing removed$3,600$1/sqft
    Source: Zillow Rentals Report a problem
    12/4/2024Price change$3,600+2.9%$1/sqft
    Source: Zillow Rentals Report a problem
    11/26/2024Listed for rent$3,500$1/sqft
    Source: Zillow Rentals Report a problem
    10/11/2021Listing removed--
    Source: NNRMLS #210012478 Report a problem
    9/9/2021Price change$875,000-2.8%$342/sqft
    Source: NNRMLS #210012478 Report a problem
    8/20/2021Listed for sale$899,975-4.8%$352/sqft
    Source: NNRMLS #210012478 Report a problem
    7/19/2021Listing removed--
    Source: Owner Report a problem
    7/11/2021Listed for sale$945,000+71.8%$369/sqft
    Source: Owner Report a problem
    3/14/2019Sold$549,948$215/sqft
    Source: Public Record Report a problem

    Public tax history

    YearProperty taxesTax assessment
    2026$6,467 +3%$213,544 +1.5%
    2025$6,280 +3%$210,295 +1.3%
    2024$6,097 +3%$207,553 +6%
    2023$5,920 +3%$195,844 +21.4%
    2022$5,750 +2.7%$161,262 +3%
    2021$5,597 +3.1%$156,614 +2.4%
    2020$5,431 -3%$153,001
    2019$5,597 +3.1%$153,001 +1634.7%
    2018$5,431 $8,820
    Find assessor info on the county website

    Neighborhood: 89439

    Nearby schools

    GreatSchools rating
    Schools provided by the listing agent
    • Elementary: Verdi
    • Middle: Billinghurst
    • High: McQueen

    Source: NNRMLS. This data may not be complete. We recommend contacting the local school district to confirm school assignments for this home.

    Get a cash offer in 3 minutes
    Find out how much your home could sell for in as little as 3 minutes with a no-obligation cash offer.
    Estimated market value
    $989,800
    Get a cash offer in 3 minutes
    Find out how much your home could sell for in as little as 3 minutes with a no-obligation cash offer.
    Estimated market value
    $989,800