Skip main navigation
Closed
  • $877,000

    8342 Simsbury Dr, Verdi, NV 89439

    4beds
    2,600sqft
    Single Family Residence
    Built in 2019
    10,018.8 Square Feet Lot
    $895,900 Zestimate®
    $337/sqft
    $3,591 Estimated rent

    Home value

    $895,900

    $815,000 - $985,000

    $3,591/mo

    Zestimate® history
    Loading
    Loading...

    Owner options

    List your home for rent

    $3,591/mo

    Rent Zestimate®

    Find your next renter with Zillow Rental Manager. Plus, with online applications, you can quickly screen prospective tenants – for free.

    Learn more

    $3,591/mo

    Rent Zestimate®

    Refinance and save

    $5,068/mo

    Est. payment

    Refinancing to a lower rate could help reduce your monthly payments and save thousands over the life of the loan.

    See today's rates

    $5,068/mo

    Est. payment

    Explore your selling options

    Work with a Zillow partner agent

    Leverage their expertise and Zillow's premium Showcase listings to get your home seen by more buyers.

    Get started

    List with your own agent

    Get your home in front of millions of buyers by listing it on Zillow.

    Learn how to do it

    Sell it yourself

    Take full control of how buyers see your home on Zillow by listing For Sale by Owner (FSBO).

    List your home

    What's special

    Stylish islandQuartz countertopsStunning mountain viewsBacking to a parkDual sinksPrimary suiteHigh ceilings
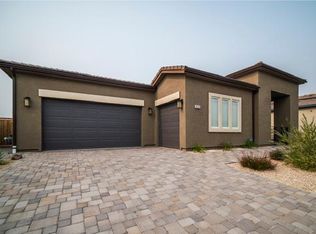
    Gorgeous single-story home built in 2019 with breathtaking sweeping views of the Sierra Mountains and Peavine Peak in the highly desirable West Meadows Estates in Verdi Nevada. Step inside and enjoy an expansive great room with an open floor plan flooded with natural light and beautiful views in all four seasons. There are 4 beds, 3 baths, high ceilings with recessed lighting, a formal dining room(being used as a famiy room/ game room), a kitchen with quartz countertops, a stylish island, and built-in appliances including an oven and gas cooktop walk-in pantry, an impressive double sliding glass doors ceiling fan, and stunning mountain views. The primary suite includes a large bedroom which opens to the bathroom with dual sinks and an exceptional walk-in-closet. Indulge in tranquility in the garden tub, perfect for unwinding after a long day. Each bedroom boasts a walk-in closet, while the bathrooms showcase luxurious quartz showers. Front bedroom has it's own bathroom. There is a 3 car garage and abundant storage throughout home for optimal organization and convenience. This home is perfect for enjoying quiet moments of solitude and blends comfort, style, and serenity. The backyard oasis has no rear neighbors and backing to a park, the backyard is an ideal setting for entertaining or serene outdoor living with a large paver patio and has gas stub for outdoor grill or your future built in firepit. Nestled in the scenic foothills of the Sierra Nevada Mountains it is perfect for the outdoor enthusiast, the Truckee River borders the neighborhood, easy access to I-80, a short drive to Downtown Reno and is just minutes to California's best ski areas and idyllic mountain golf courses. West Meadows Estates of Verdi, NV is a newer community that blends small-town charm with natural beauty making this home a must see.

    Zillow last checked:

    Listing updated:

    Listed by:

    Diane Wurzer S.62696 775-527-4065,

    RE/MAX Gold-Incline Village

    Bought with:

    Susan Hoog, S.27124

    Ferrari-Lund Real Estate Reno

    Source: NNRMLS,MLS#: 250053919MLS Logo

    Facts & features

    Interior

    Bedrooms & bathrooms
    • Bedrooms: 4
    • Bathrooms: 3
    • Full bathrooms: 3
    Heating
    • Forced Air, Natural Gas
    Cooling
    • Central Air
    Appliances
    • Included: Disposal, Gas Cooktop, Microwave, Oven
    • Laundry: Cabinets, Laundry Area, Laundry Room
    Features
    • Ceiling Fan(s), Entrance Foyer, High Ceilings, Kitchen Island, No Interior Steps, Pantry, Master Downstairs, Walk-In Closet(s)
    • Flooring: Carpet, Ceramic Tile
    • Windows: Blinds, Double Pane Windows, Vinyl Frames
    • Has fireplace: No
    • Common walls with other units/homes: No Common Walls
    Interior area
    • Total structure area: 2,600
    • Total interior livable area: 2,600 sqft

    Property

    Parking
    • Total spaces: 3
    • Parking features: Attached, Garage, Garage Door Opener
    • Attached garage spaces: 3
    Features
    • Stories: 1
    • Patio & porch: Patio
    • Exterior features: Entry Flat or Ramped Access
    • Pool features: None
    • Fencing: Back Yard
    • Has view: Yes
    • View description: Mountain(s), Park/Greenbelt
    Lot
    • Size: 10,018 sqft
    • Features: Common Area, Greenbelt, Landscaped, Level, Sprinklers In Front, Sprinklers In Rear
    Details
    • Additional structures: None
    • Parcel number: 23835301
    • Zoning: PD

    Construction

    Type & style
    • Home type: SingleFamily
    • Property subtype: Single Family Residence
    Materials
    • Stucco
    • Foundation: Slab
    • Roof: Pitched,Tile
    Condition
    • New construction: No
    • Year built: 2019

    Utilities & green energy

    • Sewer: Public Sewer
    • Water: Public
    • Utilities for property: Cable Available, Electricity Connected, Internet Connected, Natural Gas Connected, Phone Available, Sewer Connected, Water Connected, Cellular Coverage, Underground Utilities

    Community & neighborhood

    Security
    • Security features: Keyless Entry, Smoke Detector(s)
    Location
    • Region: Verdi
    • Subdivision: West Meadows Estates Phase 1 Unit 1

    HOA & financial

    HOA
    • Has HOA: Yes
    • HOA fee: $58 monthly
    • Amenities included: Maintenance Grounds
    • Services included: Maintenance Grounds
    • Association name: Nevada Community Management

    Other

    Other facts
    • Listing terms: 1031 Exchange,Cash,Conventional,FHA,VA Loan

    Price history

    DateEventPrice
    10/10/2025Sold$877,000-2.4%$337/sqft
    Source: NNRMLS #250053919 Report a problem
    9/14/2025Contingent$899,000$346/sqft
    Source: NNRMLS #250053919 Report a problem
    9/8/2025Price change$899,000-1.7%$346/sqft
    Source: NNRMLS #250053919 Report a problem
    8/22/2025Price change$915,000-1.1%$352/sqft
    Source: NNRMLS #250053919 Report a problem
    8/12/2025Price change$925,000-2.6%$356/sqft
    Source: NNRMLS #250053919 Report a problem
    8/1/2025Listed for sale$950,000+10.5%$365/sqft
    Source: NNRMLS #250053919 Report a problem
    4/8/2024Sold$860,000$331/sqft
    Source: NNRMLS #240001780 Report a problem
    3/8/2024Pending sale$860,000$331/sqft
    Source: NNRMLS #240001780 Report a problem
    3/6/2024Listed for sale$860,000$331/sqft
    Source: NNRMLS #240001780 Report a problem
    2/26/2024Pending sale$860,000$331/sqft
    Source: NNRMLS #240001780 Report a problem
    2/22/2024Listed for sale$860,000+49.3%$331/sqft
    Source: NNRMLS #240001780 Report a problem
    5/15/2019Sold$575,995$222/sqft
    Source: Public Record Report a problem

    Public tax history

    YearProperty taxesTax assessment
    2026$6,586 +3%$217,046 +1.5%
    2025$6,396 +3%$213,858 +1.2%
    2024$6,210 +3%$211,251 +6%
    2023$6,030 +2.9%$199,322 +21.3%
    2022$5,859 +3.1%$164,316 +2.9%
    2021$5,680 +3%$159,666 +2.8%
    2020$5,517 $155,316
    2019$5,517 $155,316 +1749%
    2018$5,517 $8,400

    Find assessor info on the county website

    Neighborhood: 89439

    Nearby schools

    GreatSchools rating
    Schools provided by the listing agent
    • Elementary: Verdi
    • Middle: Billinghurst
    • High: McQueen

    Source: NNRMLS. This data may not be complete. We recommend contacting the local school district to confirm school assignments for this home.

    Get a cash offer in 3 minutes
    Find out how much your home could sell for in as little as 3 minutes with a no-obligation cash offer.
    Estimated market value
    $895,900
    Get a cash offer in 3 minutes
    Find out how much your home could sell for in as little as 3 minutes with a no-obligation cash offer.
    Estimated market value
    $895,900