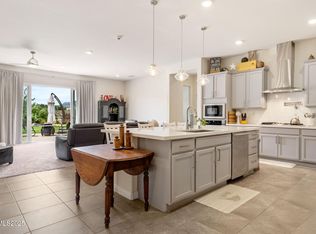
Don't miss this great opportunity to own a beautifully upgraded Emerald Collection home in West Meadows Estates, Verdi with breathtaking mountain views! 4 spacious bedrooms, 3 full bathrooms with 2,600 sq. ft. of thoughtfully designed living space. Impressive 10' ceilings and 8' doors throughout, complemented by elegant granite countertops and matching granite shower/bath surrounds in every bathroom. Dual climate control. Designer kitchen features an oversized island with breakfast bar, soft-close shaker cabinets and drawers, pot-filler, 76yb oversized sink, and spacious walk-in pantry. Equipped with premium stainless steel appliances including Electrolux 5-burner gas cooktop, built-in microwave, convection oven, dishwasher, and LG refrigerator. Expansive Great Room features impressive 8' x 12' double sliding glass doors, a cozy gas-log fireplace, built-in shelving and cabinetry with matching granite countertops, ceiling fan, and stunning mountain views. Separate formal dining room, perfect for entertaining. Primary suite boasts ceiling fan, dual sinks, an oversized soaking tub, separate shower, large walk-in closet, and a sliding glass door showcasing beautiful mountain views. Second en-suite bedroom, ideal for guests or multigenerational living. All bedrooms include spacious walk-in closets and overhead lighting. Laundry room includes LG washer and dryer on pedestals, upper cabinetry for extra storage, and lower cabinet plumbed for sink. Abundant storage throughout home for optimal organization and convenience. Backyard Oasis with stunning Sierra Mountain views, custom waterfall and running stream over river rock, hot tub, and no direct rear neighbors. Area behind fence slopes downward to a landscaped common area park. Large stamped concrete patio, manicured lawn, shrubs, and trees with pet-friendly turf side yard. Generously sized 3-car garage is fully sheetrocked and painted, featuring durable epoxy flooring and ample storage space.
Closed
Zillow last checked:
Listing updated:
Bought with:
Michelle Hahl, S.188233
RE/MAX Professionals-Reno
Source: NNRMLS,MLS#: 250052927
Price history
| Date | Event | Price |
|---|---|---|
| 12/2/2025 | Sold | $1,000,000-4.3%$385/sqft |
Source:  NNRMLS #250052927 Report a problem NNRMLS #250052927 Report a problem | ||
| 9/10/2025 | Contingent | $1,045,000$402/sqft |
Source: NNRMLS #250052927 Report a problem | ||
| 8/15/2025 | Price change | $1,045,000-4.1%$402/sqft |
Source: NNRMLS #250052927 Report a problem | ||
| 8/1/2025 | Price change | $1,090,000-4.4%$419/sqft |
Source: NNRMLS #250052927 Report a problem | ||
| 7/11/2025 | Listed for sale | $1,140,000+110.5%$438/sqft |
Source: NNRMLS #250052927 Report a problem | ||
| 5/24/2019 | Sold | $541,643$208/sqft |
Source: Public Record Report a problem | ||
Get a cash offer in 3 minutes
Find out how much your home could sell for in as little as 3 minutes with a no-obligation cash offer.
Estimated market value
$1,019,900
