The beautiful Fairchild plan at Wayside Village features a large chef-ready kitchen with incredible counterspace, making meal prep, entertaining, and everyday living both easy and enjoyable. The expansive counters provide all the room you need to spread out and stay organized. With three spacious bedrooms upstairs, there’s plenty of space for everyone to relax and unwind. The conveniently located upstairs laundry room also adds to the home’s practical layout, keeping everything within easy reach. With an open layout designed for connection and comfort, your entire family will enjoy spending time together in this home!
Pending
$285,900
8326 Sunberry Shadow Dr, Houston, TX 77016
3beds
1,348sqft
Single Family Residence
Built in 2026
-- sqft lot
$-- Zestimate®
$212/sqft
$36/mo HOA
What's special
- 40 days
- 5
- 2
Zillow last checked:
Listing updated:
Listed by:
Jack Lipar TREC #0591138 713-492-1514,
LGI Homes
Source: HAR,MLS#: 21115479
Facts & features
Interior
Bedrooms & bathrooms
- Bedrooms: 3
- Bathrooms: 3
- Full bathrooms: 2
- 1/2 bathrooms: 1
Primary bedroom
- Level: Second
- Area: 195
- Dimensions: 13x15
Bedroom
- Level: Second
- Area: 100
- Dimensions: 10x10
Bedroom
- Level: Second
- Area: 100
- Dimensions: 10x10
Other
- Level: First
- Area: 24
- Dimensions: 3x8
Other
- Level: Second
- Area: 50
- Dimensions: 5x10
Dining room
- Level: First
- Area: 140
- Dimensions: 10x14
Kitchen
- Level: First
- Area: 140
- Dimensions: 10x14
Living room
- Level: First
- Area: 126
- Dimensions: 9x14
Primary bath
- Level: Second
- Area: 90
- Dimensions: 6x15
Utility room
- Level: Second
- Area: 48
- Dimensions: 6x8
Heating
- Electric, Heat Pump
Cooling
- Ceiling Fan(s), Electric
Appliances
- Included: Water Heater, Disposal, Electric Oven, Microwave, Electric Range, Dishwasher
- Laundry: Electric Dryer Hookup, Gas Dryer Hookup, Washer Hookup
Features
- All Bedrooms Up, En-Suite Bath, Walk-In Closet(s)
- Flooring: Carpet, Vinyl
- Windows: Insulated/Low-E windows
Interior area
- Total structure area: 1,348
- Total interior livable area: 1,348 sqft
Property
Parking
- Total spaces: 2
- Parking features: Attached, Garage Door Opener
- Attached garage spaces: 2
Features
- Stories: 2
- Patio & porch: Patio/Deck, Porch
- Fencing: Back Yard
Lot
- Features: Back Yard, Cul-De-Sac, Subdivided, 0 Up To 1/4 Acre
Details
- Parcel number: 1426770010021
Construction
Type & style
- Home type: SingleFamily
- Architectural style: Traditional
- Property subtype: Single Family Residence
Materials
- Batts Insulation, Spray Foam Insulation, Other
- Foundation: Slab
- Roof: Composition
Condition
- New construction: Yes
- Year built: 2026
Details
- Builder name: LGI Homes
Utilities & green energy
- Sewer: Public Sewer
- Water: Public
Green energy
- Energy efficient items: Attic Vents, Thermostat, HVAC
Community & HOA
Community
- Subdivision: Wayside Village
HOA
- Has HOA: Yes
- HOA fee: $432 annually
Location
- Region: Houston
Financial & listing details
- Price per square foot: $212/sqft
- Date on market: 10/1/2026
- Listing terms: Cash,Conventional,FHA,VA Loan
Estimated market value
Not available
Estimated sales range
Not available
$2,067/mo
Price history
| Date | Event | Price |
|---|---|---|
| 10/23/2026 | Pending sale | $285,900$212/sqft |
Source:  HAR #21115479 Report a problem | ||
| 10/16/2026 | Listed for sale | $285,900$212/sqft |
Source: HAR #21115479 Report a problem | ||
| 10/12/2026 | Pending sale | $285,900$212/sqft |
Source: HAR #21115479 Report a problem | ||
| 10/7/2026 | Listed for sale | $285,900$212/sqft |
Source: HAR #21115479 Report a problem | ||
| 10/1/2026 | Pending sale | $285,900$212/sqft |
Source: HAR #21115479 Report a problem | ||
Public tax history
Tax history is unavailable.
Monthly payment
Est. payment
Payment breakdown
Explore the cost of this home by adjusting the details. Changes won't be saved.Climate risks
Neighborhood: East Little York - Homestead
Nearby schools
Schools provided by the listing agent
- Elementary: Marshall Elementary School
- Middle: Forest Brook Middle School
- High: North Forest High School
Source: HAR. This data may not be complete. We recommend contacting the local school district to confirm school assignments for this home.
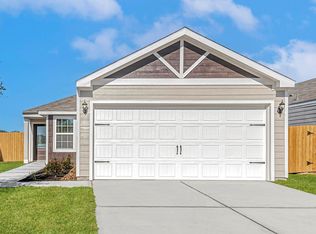
- $2,1003 bd2 ba1k sqft8322 Sunberry Shadow Dr, Houston, TX 77016For Rent
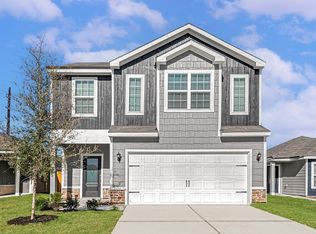
- $339,9004 bd3 ba2.3k sqft8320 Sunberry Shadow Dr, Houston, TX 77016New Construction
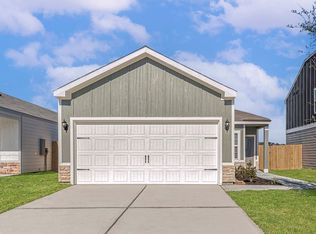
- $273,9003 bd2 ba1.2k sqft8321 Sunberry Shadow Dr, Houston, TX 77016Pending
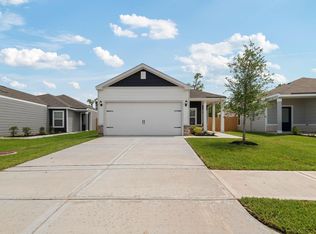
- $295,9004 bd2 ba1.5k sqft8325 Sunberry Shadow Dr, Houston, TX 77016New Construction
Similar homes
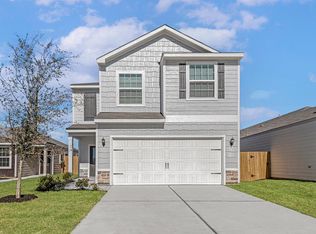
- $306,9003 bd3 ba1.8k sqft8115 Sunberry Shadow Dr, Houston, TX 77016New Construction
 HAR
- $295,9004 bd2 ba1.5k sqft8325 Sunberry Shadow Dr, Houston, TX 77016New ConstructionHAR
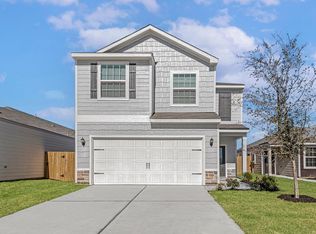
- $306,9003 bd3 ba1.8k sqft8133 Vanilla Orchid Dr, Houston, TX 77016New Construction
 HAR
- $306,9003 bd3 ba1.8k sqft8204 Alpine Bearberry Dr, Houston, TX 77016New ConstructionHAR
