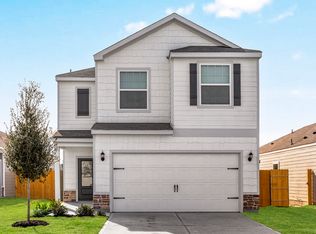
The Mesquite floorplan offers the perfect blend of space, comfort and style with 3 bedrooms, 2.5 baths and 1,881 sq ft of thoughtfully designed living space. This inviting two-story home features a formal entryway, an expansive family room and generously sized bedrooms—each with its own walk-in closet. The chef-ready kitchen is equipped with granite countertops, beautiful wood cabinetry with crown molding and opens seamlessly to the main living area, making it ideal for everyday living and entertaining. Upstairs, the luxurious primary suite is a true retreat, complete with dual walk-in closets and a spa-inspired bath with soaking tub, glass-enclosed shower and private commode. Enjoy added value with LGI’s CompleteHome™ upgrades, front and backyard landscaping and a fully fenced yard, all in a welcoming community with parks, trails, shopping, dining and excellent schools
New construction
$300,900
8133 Vanilla Orchid Dr, Houston, TX 77016
3beds
1,881sqft
Single Family Residence
Built in 2026
-- sqft lot
$294,400 Zestimate®
$160/sqft
$36/mo HOA
What's special
- 9 days |
- 0 |
- 0 |
Zillow last checked:
Listing updated:
Listed by:
Jack Lipar TREC #0591138 713-492-1514,
LGI Homes
Source: HAR,MLS#: 77178740
Facts & features
Interior
Bedrooms & bathrooms
- Bedrooms: 3
- Bathrooms: 3
- Full bathrooms: 2
- 1/2 bathrooms: 1
Primary bedroom
- Level: Second
- Area: 304
- Dimensions: 19x16
Bedroom
- Level: Second
- Area: 120
- Dimensions: 12x10
Bedroom
- Level: Second
- Area: 144
- Dimensions: 12x12
Other
- Level: Second
- Area: 66
- Dimensions: 11x6
Dining room
- Level: First
- Area: 100
- Dimensions: 10x10
Kitchen
- Level: First
- Area: 120
- Dimensions: 10x12
Living room
- Level: First
- Area: 306
- Dimensions: 17x18
Primary bath
- Level: Second
- Area: 120
- Dimensions: 12x10
Utility room
- Level: Second
- Area: 36
- Dimensions: 6x6
Heating
- Heat Pump
Cooling
- Ceiling Fan(s), Electric
Appliances
- Included: ENERGY STAR Qualified Appliances, Disposal, Refrigerator, Electric Oven, Microwave, Electric Cooktop, Dishwasher
- Laundry: Electric Dryer Hookup, Washer Hookup
Features
- All Bedrooms Up, Primary Bed - 2nd Floor, Walk-In Closet(s)
- Flooring: Carpet, Engineered Hardwood
- Windows: Insulated/Low-E windows, Window Coverings
Interior area
- Total structure area: 1,881
- Total interior livable area: 1,881 sqft
Property
Parking
- Total spaces: 2
- Parking features: Attached, Garage Door Opener
- Attached garage spaces: 2
Features
- Stories: 2
- Fencing: Back Yard
Lot
- Features: Subdivided, 0 Up To 1/4 Acre
Details
- Parcel number: 1426770050022
Construction
Type & style
- Home type: SingleFamily
- Architectural style: Traditional
- Property subtype: Single Family Residence
Materials
- Batts Insulation, Spray Foam Insulation, Other
- Foundation: Slab
- Roof: Composition
Condition
- New construction: Yes
- Year built: 2026
Details
- Builder name: LGI HOMES
Utilities & green energy
- Sewer: Public Sewer
- Water: Public
Green energy
- Energy efficient items: Attic Vents, Thermostat, Lighting, HVAC, HVAC>13 SEER
Community & HOA
Community
- Subdivision: Wayside Village
HOA
- Has HOA: Yes
- Amenities included: Jogging Path, Trail(s)
- HOA fee: $432 annually
Location
- Region: Houston
Financial & listing details
- Price per square foot: $160/sqft
- Date on market: 8/10/2026
- Listing terms: Cash,Conventional,FHA,VA Loan
Estimated market value
$294,400
$280,000 - $309,000
$2,276/mo
Price history
| Date | Event | Price |
|---|---|---|
| 8/20/2026 | Listed for sale | $300,900$160/sqft |
Source:  HAR #77178740 Report a problem HAR #77178740 Report a problem | ||
| 8/10/2026 | Pending sale | $300,900-10.7%$160/sqft |
Source: HAR #77178740 Report a problem | ||
| 10/30/2025 | Listing removed | $336,900$179/sqft |
Source: HAR #85667755 Report a problem | ||
| 10/6/2025 | Price change | $336,900+1.2%$179/sqft |
Source: HAR #85667755 Report a problem | ||
| 9/26/2025 | Listed for sale | $332,900$177/sqft |
Source: HAR #85667755 Report a problem | ||
Public tax history
Tax history is unavailable.
Monthly payment
Est. payment
Payment breakdown
Explore the cost of this home by adjusting the details. Changes won't be saved.Climate risks
Neighborhood: East Little York - Homestead
Nearby schools
GreatSchools rating
- 5/10Marshall Elementary SchoolGrades: K-5Distance: 2.6 mi
- 4/10Forest Brook MiddleGrades: 6-8Distance: 1.5 mi
- 4/10North Forest High SchoolGrades: 9-12Distance: 1 mi
Schools provided by the listing agent
- Elementary: Marshall Elementary School
- Middle: Forest Brook Middle School
- High: North Forest High School
Source: HAR. This data may not be complete. We recommend contacting the local school district to confirm school assignments for this home.
- $270,9003 bd2 ba1.2k sqft8203 Vanilla Orchid Dr, Houston, TX 77016Pending
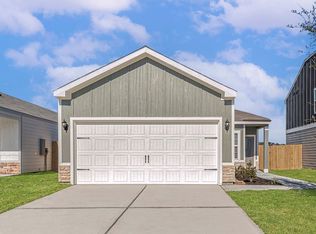
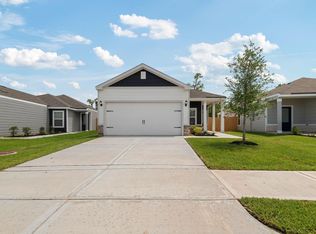
- $285,9004 bd2 ba1.5k sqft8207 Vanilla Orchid Dr, Houston, TX 77016New Construction
- $239,9003 bd2 ba1.3k sqft8124 Vanilla Orchid Dr, Houston, TX 77016Off Market

- $287,9004 bd2 ba1.5k sqft8134 Alpine Bearberry Dr, Houston, TX 77016New Construction
- $338,9004 bd3 ba2.3k sqft8135 Alpine Bearberry Dr, Houston, TX 77016New Construction
- $289,8004 bd3 ba1.9k sqft8125 Vanilla Orchid Dr, Houston, TX 77016Off Market
- $259,3004 bd3 ba1.7k sqft8127 Vanilla Orchid Dr, Houston, TX 77016Off Market
- $261,9003 bd3 ba1.6k sqft8129 Vanilla Orchid Dr, Houston, TX 77016Off Market
A local agent can set up tours, give advice and negotiate with sellers.
Similar homes
- $300,9003 bd3 ba1.8k sqft8310 Sunberry Shadow Dr, Houston, TX 77016New Construction
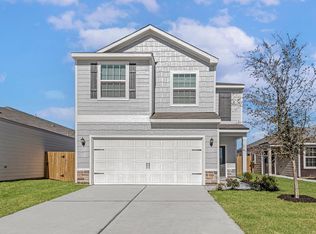 MLS ID #9955443, Jack Lipar, LGI Homes. HAR
 - $300,9003 bd3 ba1.8k sqft8306 Sunberry Shadow Dr, Houston, TX 77016New ConstructionMLS ID #89349027, Jack Lipar, LGI Homes. HAR
- $280,9003 bd3 ba1.3k sqft8314 Sunberry Shadow Dr, Houston, TX 77016New Construction
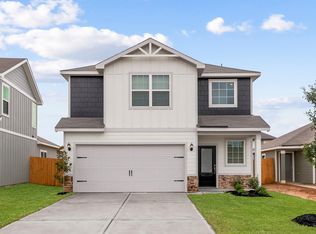 MLS ID #424766, Jack Lipar, LGI Homes. HAR
 - from $300,9003 bd3 ba1.8k sqftMesquite Plan, Wayside Village, Houston, TX 77016New Construction
 LGI Homes
 - $333,9004 bd3 ba2.3k sqft8320 Sunberry Shadow Dr, Houston, TX 77016New ConstructionMLS ID #77280225, Jack Lipar, LGI Homes. HAR
- from $269,0403 bd2 ba1.4k sqftEnterprise Plan, Wayside Village, Houston, TX 77016New ConstructionStarlight Homes
- $285,9004 bd2 ba1.5k sqft8207 Vanilla Orchid Dr, Houston, TX 77016New ConstructionMLS ID #32256610, Jack Lipar, LGI Homes. HAR
- $338,9004 bd3 ba2.3k sqft8135 Alpine Bearberry Dr, Houston, TX 77016New ConstructionMLS ID #53905427, Jack Lipar, LGI Homes. HAR
- from $302,2904 bd2 ba2.1k sqftDiscovery Plan, Wayside Village, Houston, TX 77016New ConstructionStarlight Homes
- from $282,9003 bd2 ba1.5k sqftDogwood Plan, Wayside Village, Houston, TX 77016New ConstructionLGI Homes
- $255,9003 bd2 ba1k sqft8117 Sunberry Shadow Dr, Houston, TX 77016New ConstructionHAR
- from $292,2903 bd2 ba1.8k sqftVoyager Plan, Wayside Village, Houston, TX 77016New ConstructionStarlight Homes
- from $327,9004 bd3 ba2.3k sqftOsage Plan, Wayside Village, Houston, TX 77016New ConstructionLGI Homes
- $274,9903 bd3 ba1.8k sqft10305 Vinca Minor Ln, Houston, TX 77016New ConstructionHAR
- from $270,9003 bd2 ba1.2k sqftPecan Plan, Wayside Village, Houston, TX 77016New ConstructionLGI Homes
- from $274,0403 bd2 ba1.4k sqftOdyssey Plan, Wayside Village, Houston, TX 77016New ConstructionStarlight Homes
- $249,9903 bd2 ba1.3k sqft10707 Bird Of Paradise Ln, Houston, TX 77016For SaleMLS ID #45229320, Macario Nunez, Corcoran Prestige Realty. HAR
- $295,0003 bd3 ba1.7k sqft8440 Berry Brush Ln, Houston, TX 77022For SaleMLS ID #48106876, Kelly Simon, KSP. HAR
- $299,5004 bd3 ba2.4k sqft7518 Evitale Way, Houston, TX 77049For SaleMLS ID #98236742, Dipti Tripathi, Keller Williams Realty Southwest. HAR
- $272,9904 bd3 ba1.8k sqft522 Emerald Thicket Ln, Huffman, TX 77336New ConstructionMLS ID #94672833, Justin Dickey, CB&A, Realtors. HAR
