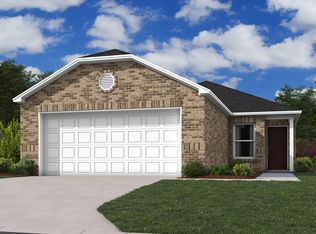
Charming 3-bed, 2-bath home with an open layout and spacious primary suite. The kitchen features energy-efficient appliances, ample counter space, and a large pantry. Conveniently located with quick access to 1-69, making Downtown Houston only 15 minutes away. Nearby, enjoy parks like Herman Brown and Tidwell Park, plus shopping and dining at Northline Commons. A great blend of comfort and convenience at an affordable price point!
Pending
Price increase: $15K (8/1)
$249,990
10707 Bird Of Paradise Ln, Houston, TX 77016
3beds
1,347sqft
Single Family Residence
Built in 2024
5,959 Square Feet Lot
$240,900 Zestimate®
$186/sqft
$38/mo HOA
What's special
Ample counter spaceSpacious primary suiteOpen layoutLarge pantry
- 85 days
- 15
- 4
Zillow last checked:
Listing updated:
Listed by:
Macario Nunez TREC #0826306 281-757-6254,
Corcoran Prestige Realty
Source: HAR,MLS#: 45229320
Facts & features
Interior
Bedrooms & bathrooms
- Bedrooms: 3
- Bathrooms: 2
- Full bathrooms: 2
Primary bedroom
- Level: First
- Area: 157
- Dimensions: 13'1 x 12
Bedroom
- Level: First
- Area: 112.13
- Dimensions: 11'6 x 9'9
Bedroom
- Level: First
- Area: 122.31
- Dimensions: 12'4 x 9'11
Other
- Level: First
- Area: 38.67
- Dimensions: 8 x 4'10
Living room
- Level: First
- Area: 378.99
- Dimensions: 15'5 x 24'7
Primary bath
- Level: First
- Area: 123
- Dimensions: 10'3 x 12
Utility room
- Level: First
- Area: 38.75
- Dimensions: 7'6 x 5'2
Heating
- Natural Gas
Cooling
- Ceiling Fan(s), Electric
Appliances
- Included: ENERGY STAR Qualified Appliances, Disposal, Refrigerator, Freestanding Oven, Gas Oven, Oven, Microwave, Free-Standing Range, Gas Range, Dishwasher
- Laundry: Electric Dryer Hookup, Washer Hookup
Features
- All Bedrooms Down, En-Suite Bath, Walk-In Closet(s)
- Flooring: Carpet, Vinyl
- Windows: Insulated/Low-E windows, Window Coverings
- Has fireplace: No
Interior area
- Total structure area: 1,347
- Total interior livable area: 1,347 sqft
Video & virtual tour
Property
Parking
- Total spaces: 2
- Parking features: Attached, Double-Wide Driveway
- Attached garage spaces: 2
Features
- Stories: 1
- Patio & porch: Covered, Porch
- Exterior features: Side Yard
- Fencing: Back Yard
Lot
- Size: 5,959 Square Feet
- Features: Back Yard, Subdivided, 0 Up To 1/4 Acre
Details
- Parcel number: 1426780040011
Construction
Type & style
- Home type: SingleFamily
- Architectural style: Contemporary
- Property subtype: Single Family Residence
Materials
- Brick, Cement Siding
- Foundation: Other, Slab
- Roof: Composition
Condition
- New construction: No
- Year built: 2024
Details
- Builder name: RC Homes
Utilities & green energy
- Water: Water District
Green energy
- Green verification: ENERGY STAR Certified Homes
- Energy efficient items: Attic Vents, Thermostat, Lighting, HVAC, Insulation, Other Energy Features
Community & HOA
Community
- Subdivision: Wayside Village
HOA
- Has HOA: Yes
- HOA fee: $450 annually
Location
- Region: Houston
Financial & listing details
- Price per square foot: $186/sqft
- Date on market: 8/1/2026
- Listing terms: Cash,Conventional,FHA,VA Loan
- Exclusions: Tv, Wall Mounts, Washer, And Dryer
- Ownership: Full Ownership
- Road surface type: Concrete, Curbs
Estimated market value
$240,900
$229,000 - $253,000
$1,858/mo
Price history
| Date | Event | Price |
|---|---|---|
| 9/28/2026 | Pending sale | $249,990$186/sqft |
Source:  HAR #45229320 Report a problem | ||
| 8/1/2026 | Price change | $249,990+6.4%$186/sqft |
Source: HAR #45229320 Report a problem | ||
| 6/30/2026 | Listing removed | $2,050$2/sqft |
Source:  HAR #73983735 Report a problem | ||
| 6/11/2026 | Listed for rent | $2,050$2/sqft |
Source: HAR #73983735 Report a problem | ||
| 6/11/2026 | Listed for sale | $235,000$174/sqft |
Source: HAR #48031433 Report a problem | ||
| 6/4/2026 | Pending sale | $235,000$174/sqft |
Source: HAR #48031433 Report a problem | ||
| 5/29/2026 | Listed for sale | $235,000-9.6%$174/sqft |
Source: HAR #48031433 Report a problem | ||
| 12/14/2025 | Listing removed | $260,000$193/sqft |
Source: HAR #75496719 Report a problem | ||
| 9/4/2025 | Listed for sale | $260,000$193/sqft |
Source: HAR #75496719 Report a problem | ||
Public tax history
Tax history is unavailable.
Monthly payment
Est. payment
Payment breakdown
Explore the cost of this home by adjusting the details. Changes won't be saved.Climate risks
Neighborhood: East Little York - Homestead
Nearby schools
Schools provided by the listing agent
- Elementary: Shadydale Elementary
- Middle: Forest Brook Middle School
- High: North Forest High School
Source: HAR. This data may not be complete. We recommend contacting the local school district to confirm school assignments for this home.
Similar homes
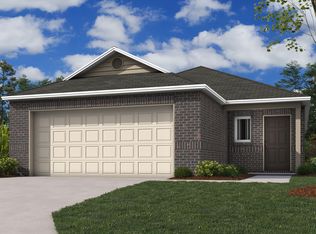
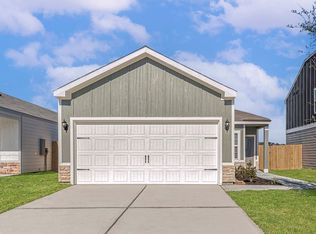
- $273,9003 bd2 ba1.2k sqft8210 Alpine Bearberry Dr, Houston, TX 77016New Construction
 HAR
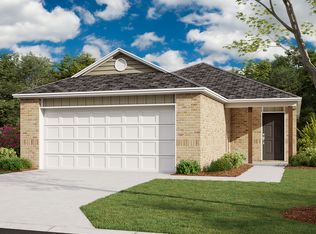
- from $274,5403 bd2 ba1.4k sqftOdyssey Plan, Wayside Village, Houston, TX 77016New Construction
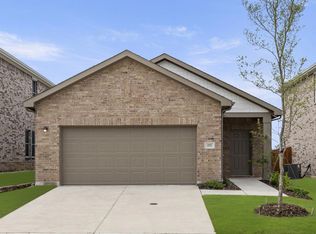 Starlight Homes
- from $292,7903 bd2 ba1.8k sqftVoyager Plan, Wayside Village, Houston, TX 77016New Construction
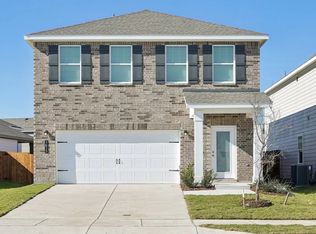 Starlight Homes
- $239,0003 bd2 ba1.6k sqft9607 Bright Song Ln, Houston, TX 77078For Sale
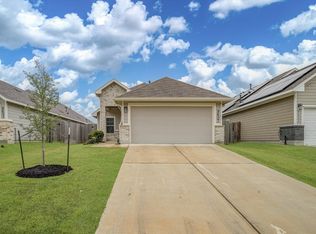 MLS ID #68317960, Richard Wilkinson, RE/MAX Universal. HAR
