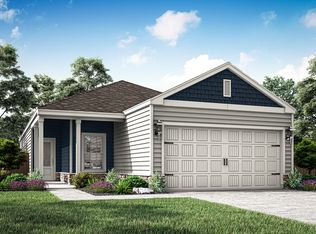
Welcome home to the Leader floor plan by LGI Homes, a spacious single-story design offering 4 bedrooms, 2 bathrooms and 1,506 sq ft of open-concept living. This thoughtfully designed home features a chef-ready kitchen with a large island that overlooks the dining area and family room—perfect for everyday living and entertaining. The private primary suite is tucked away at the back of the home and includes a relaxing en-suite bath and a generous walk-in closet. Three additional bedrooms provide flexible space for guests, a home office or hobbies.
Enjoy LGI Homes’ CompleteHome™ package with granite countertops, energy-efficient kitchen appliances (including refrigerator), designer wood cabinets with crown molding, a programmable thermostat and more.
Outside, professional front and backyard landscaping, walking trails and nearby shopping, dining and excellent schools complete the lifestyle.
New construction
$285,900
8207 Vanilla Orchid Dr, Houston, TX 77016
4beds
1,506sqft
:
Get pre-qualified$2,079/mo
Single Family Residence
Built in 2026
-- sqft lot
$281,000 Zestimate®
$190/sqft
$36/mo HOA
What's special
Granite countertopsGenerous walk-in closetRelaxing en-suite bathChef-ready kitchenSpacious single-story designProgrammable thermostat
- 25 days |
- 45 |
- 5 |
Zillow last checked:
Listing updated:
Listed by:
Jack Lipar TREC #0591138 713-492-1514,
LGI Homes
Source: HAR,MLS#: 90533916
Facts & features
Interior
Bedrooms & bathrooms
- Bedrooms: 4
- Bathrooms: 2
- Full bathrooms: 2
Primary bathroom
- Features: Primary Bath: Tub/Shower Combo, Secondary Bath(s): Tub/Shower Combo
Kitchen
- Features: Kitchen Island, Kitchen open to Family Room
Heating
- Heat Pump
Cooling
- Ceiling Fan(s), Electric
Appliances
- Included: ENERGY STAR Qualified Appliances, Disposal, Refrigerator, Electric Oven, Microwave, Electric Cooktop, Dishwasher
- Laundry: Electric Dryer Hookup, Washer Hookup
Features
- All Bedrooms Down, Walk-In Closet(s)
- Flooring: Carpet, Engineered Hardwood
- Windows: Insulated/Low-E windows, Window Coverings
Interior area
- Total structure area: 1,506
- Total interior livable area: 1,506 sqft
Property
Parking
- Total spaces: 2
- Parking features: Attached, Garage Door Opener
- Attached garage spaces: 2
Features
- Stories: 1
- Fencing: Back Yard
Lot
- Features: Back Yard, Subdivided, 0 Up To 1/4 Acre
Details
- Parcel number: 1426770020019
Construction
Type & style
- Home type: SingleFamily
- Architectural style: Traditional
- Property subtype: Single Family Residence
Materials
- Batts Insulation, Spray Foam Insulation, Other
- Foundation: Slab
- Roof: Composition
Condition
- New construction: Yes
- Year built: 2026
Details
- Builder name: LGI HOMES
Utilities & green energy
- Sewer: Public Sewer
- Water: Public
Green energy
- Energy efficient items: Attic Vents, Thermostat, Lighting, HVAC
Community & HOA
Community
- Subdivision: Wayside Village
HOA
- Has HOA: Yes
- Amenities included: Jogging Path, Trail(s)
- HOA fee: $432 annually
Location
- Region: Houston
Financial & listing details
- Price per square foot: $190/sqft
- Date on market: 7/2/2026
- Listing terms: Cash,Conventional,FHA,VA Loan
- Road surface type: Concrete, Curbs
Estimated market value
$281,000
$267,000 - $295,000
$2,024/mo
Price history
| Date | Event | Price |
|---|---|---|
| 7/2/2026 | Listed for sale | $285,900$190/sqft |
Source:  HAR #90533916 Report a problem HAR #90533916 Report a problem | ||
Public tax history
Tax history is unavailable.
Monthly payment
Est. payment
Payment breakdown
Explore the cost of this home by adjusting the details. Changes won't be saved.Climate risks
Neighborhood: East Little York - Homestead
Nearby schools
GreatSchools rating
- 5/10Marshall Elementary SchoolGrades: K-5Distance: 2.6 mi
- 4/10Forest Brook MiddleGrades: 6-8Distance: 1.5 mi
- 4/10North Forest High SchoolGrades: 9-12Distance: 1 mi
Schools provided by the listing agent
- Elementary: Marshall Elementary School
- Middle: Forest Brook Middle School
- High: North Forest High School
Source: HAR. This data may not be complete. We recommend contacting the local school district to confirm school assignments for this home.
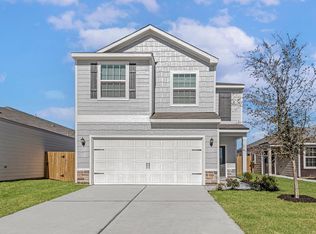
- $300,9003 bd3 ba1.8k sqft8209 Vanilla Orchid Dr, Houston, TX 77016New Construction
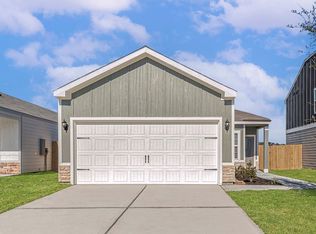
- $270,9003 bd2 ba1.2k sqft8203 Vanilla Orchid Dr, Houston, TX 77016New Construction
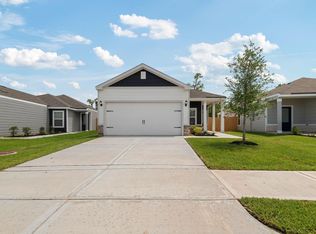
- $285,9004 bd2 ba1.5k sqft8130 Vanilla Orchid Dr, Houston, TX 77016Pending
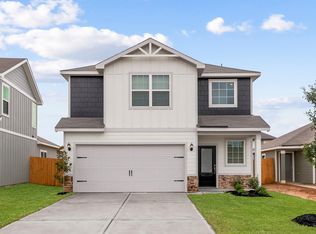
- $280,9003 bd3 ba1.3k sqft8202 Alpine Bearberry Dr, Houston, TX 77016Pending
- $285,9004 bd2 ba1.5k sqft8210 Vanilla Orchid Dr, Houston, TX 77016New Construction
- $257,9003 bd2 ba1k sqft8212 Alpine Bearberry Dr, Houston, TX 77016New Construction
- $239,9003 bd2 ba1.3k sqft8124 Vanilla Orchid Dr, Houston, TX 77016Off Market
- $282,9004 bd2 ba1.5k sqft8302 Sunberry Shadow Dr, Houston, TX 77016New Construction
A local agent can set up tours, give advice and negotiate with sellers.
Similar homes
- $285,9004 bd2 ba1.5k sqft8210 Vanilla Orchid Dr, Houston, TX 77016New ConstructionHAR
- $282,9004 bd2 ba1.5k sqft8302 Sunberry Shadow Dr, Houston, TX 77016New ConstructionMLS ID #18534834, Jack Lipar, LGI Homes. HAR
- $300,9003 bd3 ba1.8k sqft8209 Vanilla Orchid Dr, Houston, TX 77016New ConstructionHAR
- from $285,9004 bd2 ba1.5k sqftLeader Plan, Wayside Village, Houston, TX 77016New Construction
 LGI Homes
 - $270,9003 bd2 ba1.2k sqft8316 Sunberry Shadow Dr, Houston, TX 77016New ConstructionMLS ID #59875014, Jack Lipar, LGI Homes. HAR
- $270,9003 bd2 ba1.2k sqft8203 Vanilla Orchid Dr, Houston, TX 77016New ConstructionHAR
- $302,9003 bd3 ba1.8k sqft8306 Sunberry Shadow Dr, Houston, TX 77016New ConstructionMLS ID #62168894, Jack Lipar, LGI Homes. HAR
- $300,9003 bd3 ba1.8k sqft8310 Sunberry Shadow Dr, Houston, TX 77016New ConstructionMLS ID #23959433, Jack Lipar, LGI Homes. HAR
- $279,9903 bd3 ba1.8k sqft10305 Vinca Minor Ln, Houston, TX 77016New ConstructionHAR
- from $282,9003 bd2 ba1.5k sqftDogwood Plan, Wayside Village, Houston, TX 77016New ConstructionLGI Homes
- from $300,9003 bd3 ba1.8k sqftMesquite Plan, Wayside Village, Houston, TX 77016New ConstructionLGI Homes
- from $292,0403 bd2 ba1.8k sqftVoyager Plan, Wayside Village, Houston, TX 77016New ConstructionStarlight Homes
- from $270,9003 bd2 ba1.2k sqftPecan Plan, Wayside Village, Houston, TX 77016New ConstructionLGI Homes
- from $273,7903 bd2 ba1.4k sqftOdyssey Plan, Wayside Village, Houston, TX 77016New ConstructionStarlight Homes
- from $302,0404 bd2 ba2.1k sqftDiscovery Plan, Wayside Village, Houston, TX 77016New ConstructionStarlight Homes
- $235,0003 bd2 ba1.3k sqft10707 Bird Of Paradise Ln, Houston, TX 77016For SaleMLS ID #48031433, Macario Nunez, Corcoran Prestige Realty. HAR
- $280,0004 bd3 ba1.8k sqft5406 Balerna St, Spring, TX 77373For SaleMLS ID #44241792, Elizabeth Wallace, RE/MAX Universal. HAR
- $299,0003 bd3 ba1.7k sqft8440 Berry Brush Ln, Houston, TX 77022For SaleMLS ID #48106876, Kelly Simon, KSP. HAR
- $299,0003 bd3 ba2k sqft15414 Winding Boardwalk Way, Houston, TX 77044For SaleMLS ID #63094101, Bethany Garza, Truss Real Estate | SERHANT.. HAR
- $300,0003 bd2 ba1.9k sqft12326 Sabine Point Dr, Humble, TX 77346For SaleMLS ID #37949270, Sahar Khatib, Keller Williams Realty Southwest. HAR
