The beautiful Fairchild plan at Wayside Village features a large chef-ready kitchen with incredible counterspace, making meal prep, entertaining, and everyday living both easy and enjoyable. The expansive counters provide all the room you need to spread out and stay organized. With three spacious bedrooms upstairs, there’s plenty of space for everyone to relax and unwind. The conveniently located upstairs laundry room also adds to the home’s practical layout, keeping everything within easy reach. With an open layout designed for connection and comfort, your entire family will enjoy spending time together in this home!
Pending
$280,900
8202 Alpine Bearberry Dr, Houston, TX 77016
3beds
1,348sqft
:
Get pre-qualified$2,063/mo
Single Family Residence
Built in 2026
-- sqft lot
$-- Zestimate®
$208/sqft
$36/mo HOA
What's special
- 13 days |
- 1 |
- 0 |
Zillow last checked:
Listing updated:
Listed by:
Jack Lipar TREC #0591138 713-492-1514,
LGI Homes
Source: HAR,MLS#: 78825941
Facts & features
Interior
Bedrooms & bathrooms
- Bedrooms: 3
- Bathrooms: 3
- Full bathrooms: 2
- 1/2 bathrooms: 1
Rooms
- Room types: Utility Room
Primary bathroom
- Features: Primary Bath: Tub/Shower Combo, Secondary Bath(s): Tub/Shower Combo
Kitchen
- Features: Kitchen open to Family Room, Pantry
Heating
- Electric, Heat Pump
Cooling
- Ceiling Fan(s), Electric
Appliances
- Included: Water Heater, Disposal, Electric Oven, Microwave, Electric Range, Dishwasher
- Laundry: Electric Dryer Hookup, Gas Dryer Hookup, Washer Hookup
Features
- All Bedrooms Up, En-Suite Bath, Walk-In Closet(s)
- Flooring: Carpet, Vinyl
- Windows: Insulated/Low-E windows
Interior area
- Total structure area: 1,348
- Total interior livable area: 1,348 sqft
Property
Parking
- Total spaces: 2
- Parking features: Attached, Garage Door Opener
- Attached garage spaces: 2
Features
- Stories: 2
- Patio & porch: Patio/Deck, Porch
- Fencing: Back Yard
Lot
- Features: Back Yard, Subdivided, 0 Up To 1/4 Acre
Details
- Parcel number: 1426770020008
Construction
Type & style
- Home type: SingleFamily
- Architectural style: Traditional
- Property subtype: Single Family Residence
Materials
- Batts Insulation, Spray Foam Insulation, Other
- Foundation: Slab
- Roof: Composition
Condition
- New construction: Yes
- Year built: 2026
Details
- Builder name: LGI Homes
Utilities & green energy
- Sewer: Public Sewer
- Water: Public
Green energy
- Energy efficient items: Attic Vents, Thermostat, HVAC
Community & HOA
Community
- Subdivision: Wayside Village
HOA
- Has HOA: Yes
- HOA fee: $432 annually
Location
- Region: Houston
Financial & listing details
- Price per square foot: $208/sqft
- Date on market: 7/20/2026
- Listing terms: Cash,Conventional,FHA,VA Loan
Estimated market value
Not available
Estimated sales range
Not available
$1,878/mo
Price history
| Date | Event | Price |
|---|---|---|
| 7/20/2026 | Pending sale | $280,900$208/sqft |
Source:  HAR #78825941 Report a problem HAR #78825941 Report a problem | ||
Public tax history
Tax history is unavailable.
Monthly payment
Est. payment
Payment breakdown
Explore the cost of this home by adjusting the details. Changes won't be saved.Climate risks
Neighborhood: East Little York - Homestead
Nearby schools
GreatSchools rating
- 5/10Marshall Elementary SchoolGrades: K-5Distance: 2.6 mi
- 4/10Forest Brook MiddleGrades: 6-8Distance: 1.5 mi
- 4/10North Forest High SchoolGrades: 9-12Distance: 1 mi
Schools provided by the listing agent
- Elementary: Marshall Elementary School
- Middle: Forest Brook Middle School
- High: North Forest High School
Source: HAR. This data may not be complete. We recommend contacting the local school district to confirm school assignments for this home.
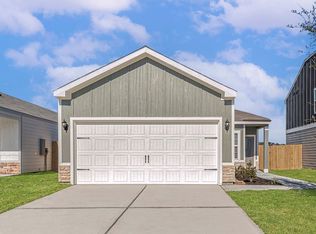
- $270,9003 bd2 ba1.2k sqft8203 Vanilla Orchid Dr, Houston, TX 77016New Construction
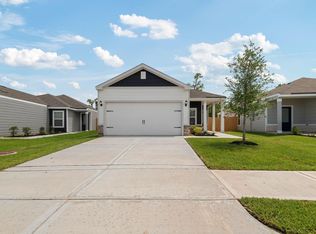
- $285,9004 bd2 ba1.5k sqft8207 Vanilla Orchid Dr, Houston, TX 77016New Construction
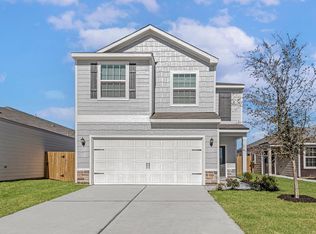
- $300,9003 bd3 ba1.8k sqft8209 Vanilla Orchid Dr, Houston, TX 77016New Construction
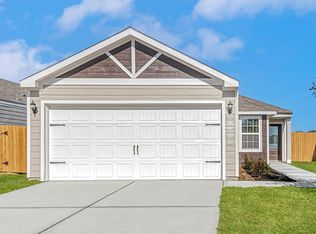
- $257,9003 bd2 ba1k sqft8212 Alpine Bearberry Dr, Houston, TX 77016New Construction
- $285,9004 bd2 ba1.5k sqft8130 Vanilla Orchid Dr, Houston, TX 77016Pending
- $291,9004 bd3 ba1.9k sqft8125 Vanilla Orchid Dr, Houston, TX 77016Off Market
- $260,7004 bd3 ba1.7k sqft8127 Vanilla Orchid Dr, Houston, TX 77016Off Market
- $262,7003 bd3 ba1.6k sqft8129 Vanilla Orchid Dr, Houston, TX 77016Off Market
A local agent can set up tours, give advice and negotiate with sellers.
Similar homes
- $282,9004 bd2 ba1.5k sqft8302 Sunberry Shadow Dr, Houston, TX 77016New ConstructionMLS ID #18534834, Jack Lipar, LGI Homes. HAR
- $285,9004 bd2 ba1.5k sqft8210 Vanilla Orchid Dr, Houston, TX 77016New ConstructionHAR
- $300,9003 bd3 ba1.8k sqft8209 Vanilla Orchid Dr, Houston, TX 77016New ConstructionHAR
- $249,9903 bd2 ba1.3k sqft10707 Bird Of Paradise Ln, Houston, TX 77016For Sale
 MLS ID #45229320, Macario Nunez, Corcoran Prestige Realty. HAR
 - $285,9004 bd2 ba1.5k sqft8207 Vanilla Orchid Dr, Houston, TX 77016New ConstructionMLS ID #90533916, Jack Lipar, LGI Homes. HAR
- $270,9003 bd2 ba1.2k sqft8316 Sunberry Shadow Dr, Houston, TX 77016New ConstructionMLS ID #59875014, Jack Lipar, LGI Homes. HAR
- $270,9003 bd2 ba1.2k sqft8203 Vanilla Orchid Dr, Houston, TX 77016New ConstructionHAR
- from $282,9003 bd2 ba1.5k sqftDogwood Plan, Wayside Village, Houston, TX 77016New ConstructionLGI Homes
- $300,9003 bd3 ba1.8k sqft8310 Sunberry Shadow Dr, Houston, TX 77016New ConstructionMLS ID #23959433, Jack Lipar, LGI Homes. HAR
- from $285,9004 bd2 ba1.5k sqftLeader Plan, Wayside Village, Houston, TX 77016New ConstructionLGI Homes
- $255,9003 bd2 ba1k sqft8117 Sunberry Shadow Dr, Houston, TX 77016New ConstructionHAR
- $302,9003 bd3 ba1.8k sqft8306 Sunberry Shadow Dr, Houston, TX 77016New ConstructionMLS ID #62168894, Jack Lipar, LGI Homes. HAR
- from $300,9003 bd3 ba1.8k sqftMesquite Plan, Wayside Village, Houston, TX 77016New ConstructionLGI Homes
- $269,9903 bd3 ba1.8k sqft10305 Vinca Minor Ln, Houston, TX 77016New ConstructionHAR
- from $273,7903 bd2 ba1.4k sqftOdyssey Plan, Wayside Village, Houston, TX 77016New ConstructionStarlight Homes
- from $270,9003 bd2 ba1.2k sqftPecan Plan, Wayside Village, Houston, TX 77016New ConstructionLGI Homes
- from $292,0403 bd2 ba1.8k sqftVoyager Plan, Wayside Village, Houston, TX 77016New ConstructionStarlight Homes
- from $268,7903 bd2 ba1.4k sqftEnterprise Plan, Wayside Village, Houston, TX 77016New ConstructionStarlight Homes
- from $289,9903 bd3 ba1.4k sqftDOVE Plan, Alaia Crossing, Houston, TX 77088New ConstructionDR Horton
- $249,9993 bd3 ba1.8k sqft8159 Crestview Dr, Houston, TX 77055New ConstructionMLS ID #36585395, Ricardo Gonzalez, RE/MAX The Woodlands & Spring. HAR
