Skip main navigation
Off market
  • $1,210,200

    8327 Chilton Dr, Orlando, FL 32836

    4beds
    3,642sqft
    Single Family Residence
    Built in 2013
    8,742 Square Feet Lot
    $1,210,200 Zestimate®
    $332/sqft
    $6,193 Estimated rent

    Home value

    $1,210,200

    $1.14M - $1.28M

    $6,193/mo

    Zestimate® history
    Loading
    Loading...

    Owner options

    List your home for rent

    $6,193/mo

    Rent Zestimate®

    Find your next renter with Zillow Rental Manager. Plus, with online applications, you can quickly screen prospective tenants – for free.

    Learn more

    $6,193/mo

    Rent Zestimate®

    Refinance and save

    $8,613/mo

    Est. payment

    Refinancing to a lower rate could help reduce your monthly payments and save thousands over the life of the loan.

    See today's rates

    $8,613/mo

    Est. payment

    Explore your selling options

    Work with a Zillow partner agent

    Leverage their expertise and Zillow's premium Showcase listings to get your home seen by more buyers.

    Get started

    List with your own agent

    Get your home in front of millions of buyers by listing it on Zillow.

    Learn how to do it

    Sell it yourself

    Take full control of how buyers see your home on Zillow by listing For Sale by Owner (FSBO).

    List your home

    What's special

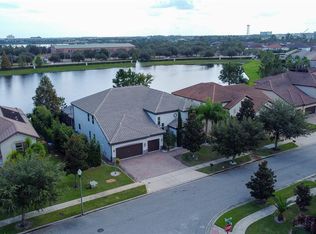
    This astonishing home has a privileged location on a premium lot in the community, being one of the only 12 houses overlooking the water. Enjoy your relaxing waterfront pond view, with no rear neighbors. It is a rare gem to find in the area. Architectural beauty and old-world elegance highlight this highly functional home. Located in Dr. Phillips exciting community Parkside and featuring stunning water views, this home is perfect for true Florida living. The solid entry door and foyer create a refined entry. Opening to the formal dining room the elegant custom lighting and crown molding further define the arrival experience. The private home office/library is nicely finished with washed oak hardwood flooring. The lovely washed oak extends to the entire first floor. The gourmet kitchen is a dream with a working island that combines function and beauty with stainless steel appliances, exotic granite, custom cabinetry, stacked stone backsplash and a large pantry. The chefs kitchen opens naturally to the casual areas. The space transitions naturally to views of the outdoor resort style covered loggia with stone decking accessible through double sets of French doors. Perfect for entertaining, the outdoor areas are a delight featuring a fully automated sparkling heated saltwater pool and spa overlooking stunning pond views. The impressive summer kitchen features stacked stone, granite countertops, a large grill and fridge. The oversized master suite is linked to the master bath adorned with modern cabinetry, porcelain tile plank flooring, soaking tub, tropical shower and spacious dual closets complete the retreat. Upstairs the loft/flex space is the perfect game room. Parkside community is surrounded by anything you need or you want to enjoy. From the best restaurants, "A" rated schools, hospitals, grocery stores, amusement parks, shopping malls and all other services you need.

    This property is off market, which means it's not currently listed for sale or rent on Zillow. This may be different from what's available on other websites or public sources.

    Originating MLS: Orlando Regional

    Facts & features

    Interior

    Bedrooms & bathrooms
    • Bedrooms: 4
    • Bathrooms: 5
    • Full bathrooms: 3
    • 1/2 bathrooms: 2
    Heating
    • Forced air, Electric, Gas
    Cooling
    • Central
    Appliances
    • Included: Dishwasher, Microwave, Range / Oven, Refrigerator
    • Laundry: Inside
    Features
    • Ceiling Fans(s), Eating Space In Kitchen, High Ceiling(s), Open Floorplan, Stone Counters, Walk-In Closet(s), Crown Molding, Solid Wood Cabinets, Kitchen/Family Room Combo, Tray Ceiling(s)
    • Flooring: Tile, Carpet, Hardwood
    • Windows: Blinds, Thermal Windows
    Interior area
    • Structure area source: Public Records
    • Total interior livable area: 3,642 sqft

    Property

    Parking
    • Total spaces: 3
    • Parking features: Carport, Garage - Attached
    Features
    • Levels: Two
    • Patio & porch: Deck, Patio, Porch, Covered
    • Exterior features: Stone, Stucco
    • Pool features: Gunite, Heated, In Ground, Salt Water, Other
    • Spa features: Heated
    • Has view: Yes
    • View description: Water
    • Has water view: Yes
    • Water view: Water
    • Waterfront features: Pond
    Lot
    • Size: 8,742 Square Feet
    • Features: In County, Sidewalk, Street Paved
    • Residential vegetation: Trees/Landscaped, Bamboo
    Details
    • Additional structures: Outdoor Kitchen
    • Parcel number: 282410665300690
    • Zoning: P-D

    Construction

    Type & style
    • Home type: SingleFamily
    • Architectural style: Custom
    • Property subtype: Single Family Residence
    Materials
    • masonry
    • Roof: Tile
    Condition
    • Year built: 2013

    Utilities & green energy

    • Sewer: Public Sewer
    • Water: Public
    • Utilities for property: Electricity Connected, BB/HS Internet Available, Public, Street Lights, Underground Utilities, Cable Connected

    Community & HOA

    Community
    • Security: Smoke Detector(s)
    • Subdivision: PARKSIDE PH 1
    HOA
    • Has HOA: Yes
    • Amenities included: Playground, Clubhouse, Park, Pool, Spa/Hot Tub, Tennis Court(s), Recreation Facilities
    • HOA fee: $100 monthly
    Location
    • Region: Orlando

    Financial & listing details

    • Price per square foot: $332/sqft
    • Tax assessed value: $921,380
    • Annual tax amount: $12,874
    • Listing terms: Cash, Conventional, FHA, Private Financing Available
    • Ownership: Fee Simple

    Price history

    DateEventPrice
    2/8/2023Listing removed--
    Source: Owner Report a problem
    10/31/2022Listing removed--
    Source: Owner Report a problem
    10/30/2022Pending sale$22,000-97.6%$6/sqft
    Source: Owner Report a problem
    6/1/2021Sold$900,000-5.3%$247/sqft
    Source: Public Record Report a problem
    3/22/2021Pending sale$950,000$261/sqft
    Source: Stellar MLS #O5925158 Report a problem
    3/18/2021Listing removed--
    Source: Stellar MLS Report a problem
    3/4/2021Pending sale$950,000$261/sqft
    Source: COLDWELL BANKER REALTY #O5925158 Report a problem
    3/4/2021Listed for sale$950,000-87%$261/sqft
    Source: COLDWELL BANKER REALTY #O5925158 Report a problem
    12/16/2015Sold$7,296,428+887.3%$2,003/sqft
    Source: Stellar MLS #O5403260 Report a problem
    11/9/2015Listed for sale$739,000+19.6%$203/sqft
    Source: PREMIER REALTY PARTNERS INC #O5403260 Report a problem
    12/10/2013Sold$617,900$170/sqft
    Source: Public Record Report a problem

    Public tax history

    YearProperty taxesTax assessment
    2024$12,874 +7.4%$802,061 +3%
    2023$11,989 +3.3%$778,700 +3%
    2022$11,610 +22.1%$756,019 +23.9%
    2021$9,511 +0.6%$610,312 +1.4%
    2020$9,451 -7.4%$601,886 +0.2%
    2019$10,202 +0.6%$600,734 +1.8%
    2018$10,146 +0%$590,063 -4.6%
    2017$10,146 -5.3%$618,704 +2.4%
    2016$10,719 +0.4%$604,250 +8.5%
    2015$10,679 +24.6%$556,905 +20.1%
    2014$8,568 +1133.8%$463,788 +1077.4%
    2013$694 $39,390
    Find assessor info on the county website

    Neighborhood: 32836

    Nearby schools

    GreatSchools rating
    Schools provided by the listing agent
    • Elementary: Sand Lake Elem
    • Middle: Southwest Middle
    • High: Dr. Phillips High

    Source: The MLS. This data may not be complete. We recommend contacting the local school district to confirm school assignments for this home.

    Get a cash offer in 3 minutes
    Find out how much your home could sell for in as little as 3 minutes with a no-obligation cash offer.
    Estimated market value
    $1,210,200
    Get a cash offer in 3 minutes
    Find out how much your home could sell for in as little as 3 minutes with a no-obligation cash offer.
    Estimated market value
    $1,210,200