Prepare to have all of your Pinterest Boards Come to Life with this Unbelievable, One of a Kind Home AVAILABLE NOW in the Highly Esteemed Section of Hill Valley Estates known as "The Hill". This Home is Unique because it has not only been Meticulously Maintained and Cared For, it has also been Unbelievably Updated with Every Modern Finishing you could Ever Desire. The Original Hardwood Floors have been Beautifully Refinished, Both Bathrooms have been Tastefully Updated and The Kitchen....WOW!! The Kitchen Features Amish Cabinets, Soft Close Drawers, a Hammered Copper Sink, Suede Granite Countertops, a Double Convection Oven, a Microwave Drawer, and an Amazing Walk-In Pantry with a Custom Barn Door. The Laundry Room has the same Amish Cabinets and Granite Countertops, as do Both Bathrooms. The Sun Room is both Heated and Cooled and leads directly Outside to the Over-Sized Fenced In Yard with a Covered Gazebo, Tiki-Bar / Kids Play House, She-Shed and Heated, In Ground Pool. New Roof, New HVAC, New Garage Door, New Driveway, Updated Lighting Throughout and All Kitchen Appliances Included. This Home is Absolutely Priced To Sell and WILL NOT LAST. Open House Sunday from 1-3p and All Offers will be considered AFTER the Open House. If you Snooze you Lose -- MUST SEE TODAY!!
Sold
$387,000
8327 Hi Vu Dr, Indianapolis, IN 46227
3beds
2,370sqft
Residential, Single Family Residence
Built in 1968
0.51 Acres Lot
$394,600 Zestimate®
$163/sqft
$2,003 Estimated rent
Home value
$394,600
$375,000 - $414,000
$2,003/mo
Zestimate® history
Owner options
List your home for rent
$2,003/mo
Rent Zestimate®
Find your next renter with Zillow Rental Manager. Plus, with online applications, you can quickly screen prospective tenants – for free.
$2,003/mo
Rent Zestimate®
Refinance and save
$2,438/mo
Est. payment
Refinancing to a lower rate could help reduce your monthly payments and save thousands over the life of the loan.
$2,438/mo
Est. payment
Explore your selling options
Work with a Zillow partner agent
Leverage their expertise and Zillow's premium Showcase listings to get your home seen by more buyers.
Get startedList with your own agent
Get your home in front of millions of buyers by listing it on Zillow.
Learn how to do itSell it yourself
Take full control of how buyers see your home on Zillow by listing For Sale by Owner (FSBO).
List your homeWhat's special
Zillow last checked:
Listing updated:
Listed by:
Shawna Brooks 317-294-1861,
Keller Williams Indy Metro S
Bought with:
Jason Williamson
RE/MAX Advanced Realty
Source: MIBOR as distributed by MLS GRID,MLS#: 21993318
Facts & features
Interior
Bedrooms & bathrooms
- Bedrooms: 3
- Bathrooms: 2
- Full bathrooms: 2
- Main level bathrooms: 2
- Main level bedrooms: 3
Primary bedroom
- Features: Hardwood
- Level: Main
- Area: 150 Square Feet
- Dimensions: 15x10
Bedroom 2
- Features: Hardwood
- Level: Main
- Area: 144 Square Feet
- Dimensions: 12x12
Bedroom 3
- Features: Hardwood
- Level: Main
- Area: 144 Square Feet
- Dimensions: 12x12
Dining room
- Features: Hardwood
- Level: Main
- Area: 140 Square Feet
- Dimensions: 14x10
Family room
- Features: Vinyl Plank
- Level: Main
- Area: 224 Square Feet
- Dimensions: 16x14
Great room
- Features: Hardwood
- Level: Main
- Area: 238 Square Feet
- Dimensions: 17x14
Kitchen
- Features: Vinyl Plank
- Level: Main
- Area: 140 Square Feet
- Dimensions: 14x10
Sun room
- Features: Vinyl Plank
- Level: Main
- Area: 224 Square Feet
- Dimensions: 16x14
Heating
- Forced Air
Cooling
- High Efficiency (SEER 16 +)
Appliances
- Included: Dishwasher, Dryer, Disposal, MicroHood, Electric Oven, Refrigerator, Washer, Gas Water Heater, Water Softener Owned
- Laundry: Main Level
Features
- Double Vanity, Breakfast Bar, Entrance Foyer, Ceiling Fan(s), Hardwood Floors, High Speed Internet, Pantry, Smart Thermostat, Supplemental Storage
- Flooring: Hardwood
- Windows: Window Bay Bow, Windows Thermal, Wood Work Painted
- Has basement: No
- Number of fireplaces: 1
- Fireplace features: Family Room, Gas Log, Gas Starter, Masonry
Interior area
- Total structure area: 2,370
- Total interior livable area: 2,370 sqft
Property
Parking
- Total spaces: 2
- Parking features: Attached
- Attached garage spaces: 2
- Details: Garage Parking Other(Finished Garage, Garage Door Opener, Keyless Entry)
Features
- Levels: One
- Stories: 1
- Patio & porch: Covered, Patio
- Exterior features: Playground
- Pool features: Diving Board, Heated, In Ground, Liner, Outdoor Pool, Pool Cover
- Fencing: Fenced,Fence Complete,Fence Full Rear,Privacy,Gate
Lot
- Size: 0.51 Acres
- Features: Mature Trees
Details
- Additional structures: Barn Mini
- Parcel number: 491424118015000500
- Special conditions: None
- Horse amenities: None
Construction
Type & style
- Home type: SingleFamily
- Architectural style: Ranch,Traditional
- Property subtype: Residential, Single Family Residence
Materials
- Brick
- Foundation: Crawl Space
Condition
- Updated/Remodeled
- New construction: No
- Year built: 1968
Utilities & green energy
- Electric: 200+ Amp Service
- Water: Municipal/City
- Utilities for property: Electricity Connected, Water Connected
Community & HOA
Community
- Security: Security Alarm Paid
- Subdivision: Hill Valley Estates
HOA
- Has HOA: Yes
- Services included: Association Home Owners, Snow Removal
- HOA fee: $45 annually
- HOA phone: 317-691-3624
Location
- Region: Indianapolis
Financial & listing details
- Price per square foot: $163/sqft
- Tax assessed value: $305,300
- Annual tax amount: $3,542
- Date on market: 8/2/2024
- Cumulative days on market: 4 days
- Electric utility on property: Yes
Price history
| Date | Event | Price |
|---|---|---|
| 9/4/2024 | Sold | $387,000+10.6%$163/sqft |
Source:  MIBOR as distributed by MLS GRID #21993318 Report a problem MIBOR as distributed by MLS GRID #21993318 Report a problem | ||
| 8/5/2024 | Pending sale | $350,000$148/sqft |
Source: MIBOR as distributed by MLS GRID #21993318 Report a problem | ||
| 8/2/2024 | Listed for sale | $350,000+66.7%$148/sqft |
Source: MIBOR as distributed by MLS GRID #21993318 Report a problem | ||
| 4/15/2020 | Sold | $210,000-6.6%$89/sqft |
Source: Public Record Report a problem | ||
| 3/6/2020 | Pending sale | $224,900$95/sqft |
Source: RE/MAX Results #21695741 Report a problem | ||
| 2/22/2020 | Listed for sale | $224,900$95/sqft |
Source: RE/MAX Results #21695741 Report a problem | ||
Public tax history
| Year | Property taxes | Tax assessment |
|---|---|---|
| 2025 | $3,927 +5% | $305,300 +0.1% |
| 2024 | $3,739 +5.6% | $305,100 +7.4% |
| 2023 | $3,542 +18.3% | $284,100 +8.4% |
| 2022 | $2,994 +10.2% | $262,200 +19.3% |
| 2021 | $2,717 +16.3% | $219,800 +10.1% |
| 2020 | $2,337 -4.8% | $199,600 +15.5% |
| 2019 | $2,454 -33.5% | $172,800 -5.3% |
| 2018 | $3,690 +2.2% | $182,500 +0.3% |
| 2017 | $3,612 +67.8% | $181,900 +5.6% |
| 2016 | $2,153 +3% | $172,200 +2.1% |
| 2014 | $2,089 +0.8% | $168,600 +1.6% |
| 2013 | $2,072 | $166,000 +1% |
| 2012 | $2,072 | $164,400 +0.8% |
| 2011 | -- | $163,100 -4.1% |
| 2010 | $1,795 +17.5% | $170,100 +3.5% |
| 2009 | $1,528 | $164,400 -6% |
| 2007 | -- | $174,900 -0.4% |
| 2006 | -- | $175,600 +15.5% |
| 2005 | -- | $152,100 |
| 2004 | -- | $152,100 -8.2% |
| 2003 | -- | $165,600 +80.4% |
| 2002 | -- | $91,800 +200% |
| 2001 | -- | $30,600 |
| 2000 | -- | $30,600 |
Find assessor info on the county website
Neighborhood: Hill Valley
Nearby homes
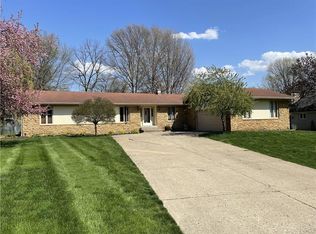
- $366,8004 bd3 ba4.1k sqft8317 Hi Vu Dr, Indianapolis, IN 46227Off Market
- $293,1003 bd1 ba2.1k sqft8337 Hi Vu Dr, Indianapolis, IN 46227Off Market
- $386,7004 bd3 ba2.7k sqft8328 Hi Vu Dr, Indianapolis, IN 46227Off Market
- $307,8003 bd3 ba1.7k sqft8338 Hi Vu Dr, Indianapolis, IN 46227Off Market
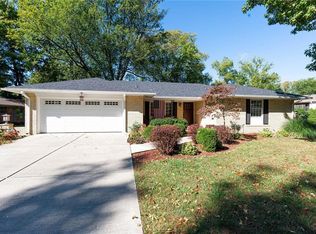
- $360,6004 bd3 ba3.1k sqft8307 Hi Vu Dr, Indianapolis, IN 46227Off Market
- $375,0004 bd3 ba3.4k sqft8320 S East St, Indianapolis, IN 46227Sold
- $279,0003 bd3 ba2.1k sqft8310 S East St, Indianapolis, IN 46227Sold
- $356,0004 bd3 ba3.6k sqft411 Daffon Dr, Indianapolis, IN 46227Off Market
Nearby schools
GreatSchools rating
- 5/10Douglas Macarthur Elementary SchoolGrades: 1-5Distance: 0.5 mi
- 8/10Perry Meridian Middle SchoolGrades: 7-8Distance: 0.7 mi
- 9/10Perry Meridian High SchoolGrades: 9-12Distance: 0.9 mi
Schools provided by the listing agent
- Elementary: Douglas MacArthur Elementary Sch
- Middle: Perry Meridian Middle School
- High: Perry Meridian High School
Source: MIBOR as distributed by MLS GRID. This data may not be complete. We recommend contacting the local school district to confirm school assignments for this home.
Get a cash offer in 3 minutes
Find out how much your home could sell for in as little as 3 minutes with a no-obligation cash offer.
Estimated market value
$394,600
Get a cash offer in 3 minutes
Find out how much your home could sell for in as little as 3 minutes with a no-obligation cash offer.
Estimated market value
$394,600
- Indiana
- Marion County
- Indianapolis
- 46227
- Hill Valley
- 8327 Hi Vu Dr
Nearby cities
Nearby neighborhoods
Nearby zip codes
Other Indianapolis Topics
