Country Charmer in Lasater Subdivision, Fort Worth. Spanning over 1,700 sqft, this cozy home features 3 bedrooms and 2 full baths. Recently updated with new luxury vinyl flooring and fresh paint, it boasts a split floor plan that includes a spacious master suite with a garden tub, separate shower, and double vanities. Perfect for entertaining, the open kitchen with a serving bar flows seamlessly into the expansive living room. Outside, enjoy BBQ cookouts in the large backyard with a covered porch and privacy wooden fence. Schedule your showing today—this gem won't last long!
Sold
Price Unknown
8328 Storm Chaser Dr, Fort Worth, TX 76131
3beds
1,756sqft
Single Family Residence
Built in 2005
6,011 Square Feet Lot
$294,500 Zestimate®
$--/sqft
$2,067 Estimated rent
Home value
$294,500
$280,000 - $309,000
$2,067/mo
Zestimate® history
Owner options
List your home for rent
$2,067/mo
Rent Zestimate®
Find your next renter with Zillow Rental Manager. Plus, with online applications, you can quickly screen prospective tenants – for free.
$2,067/mo
Rent Zestimate®
Refinance and save
$118/mo
Est. payment
Refinancing to a lower rate could help reduce your monthly payments and save thousands over the life of the loan.
$118/mo
Est. payment
Explore your selling options
Work with a Zillow partner agent
Leverage their expertise and Zillow's premium Showcase listings to get your home seen by more buyers.
Get startedList with your own agent
Get your home in front of millions of buyers by listing it on Zillow.
Learn how to do itSell it yourself
Take full control of how buyers see your home on Zillow by listing For Sale by Owner (FSBO).
List your homeWhat's special
Privacy wooden fenceFresh paintSplit floor planCozy homeLarge backyardBbq cookoutsSpacious master suite
Zillow last checked:
Listing updated:
Listed by:
HUNT Holdridge 0612975 214-866-0050,
Huntahome, LLC 214-866-0050
Bought with:
Gayle McCord
EXP REALTY
Source: NTREIS,MLS#: 20657850
Facts & features
Interior
Bedrooms & bathrooms
- Bedrooms: 3
- Bathrooms: 2
- Full bathrooms: 2
Primary bedroom
- Level: First
- Dimensions: 17 x 14
Bedroom
- Level: First
- Dimensions: 14 x 10
Bedroom
- Level: First
- Dimensions: 12 x 10
Breakfast room nook
- Level: First
- Dimensions: 9 x 9
Dining room
- Level: First
- Dimensions: 16 x 12
Kitchen
- Level: First
- Dimensions: 13 x 12
Living room
- Level: First
- Dimensions: 17 x 16
Utility room
- Level: First
- Dimensions: 9 x 7
Heating
- Central, Electric
Cooling
- Central Air, Ceiling Fan(s), Electric
Appliances
- Included: Dishwasher, Electric Range, Disposal, Microwave
Features
- High Speed Internet, Cable TV
- Flooring: Ceramic Tile, Luxury Vinyl Plank
- Windows: Window Coverings
- Has basement: No
- Number of fireplaces: 1
- Fireplace features: Gas Starter, Wood Burning
Interior area
- Total interior livable area: 1,756 sqft
Property
Parking
- Total spaces: 2
- Parking features: Garage Faces Front, Garage, Garage Door Opener
- Attached garage spaces: 2
Features
- Levels: One
- Stories: 1
- Patio & porch: Patio, Covered
- Exterior features: Rain Gutters
- Pool features: None
- Fencing: Fenced,Wood
Lot
- Size: 6,011 Square Feet
- Features: Interior Lot, Landscaped, Subdivision, Sprinkler System, Few Trees
Details
- Parcel number: 40464024
Construction
Type & style
- Home type: SingleFamily
- Architectural style: Detached
- Property subtype: Single Family Residence
Condition
- Year built: 2005
Utilities & green energy
- Sewer: Public Sewer
- Water: Public
- Utilities for property: Sewer Available, Water Available, Cable Available
Community & HOA
Community
- Subdivision: Lasater Add
HOA
- Has HOA: Yes
- Services included: All Facilities
- HOA fee: $118 quarterly
- HOA name: Chisholm Ridge HOA/NTX Mgt Group
- HOA phone: 940-340-1575
Location
- Region: Fort Worth
Financial & listing details
- Tax assessed value: $300,516
- Annual tax amount: $7,262
- Date on market: 8/2/2024
- Cumulative days on market: 124 days
Price history
| Date | Event | Price |
|---|---|---|
| 12/6/2024 | Sold | -- |
Source: NTREIS #20657850 Report a problem | ||
| 11/20/2024 | Pending sale | $293,500$167/sqft |
Source: NTREIS #20657850 Report a problem | ||
| 11/14/2024 | Contingent | $293,500$167/sqft |
Source: NTREIS #20657850 Report a problem | ||
| 11/1/2024 | Price change | $293,500-1.3%$167/sqft |
Source: NTREIS #20657850 Report a problem | ||
| 10/16/2024 | Listed for sale | $297,500$169/sqft |
Source: NTREIS #20657850 Report a problem | ||
| 9/30/2024 | Pending sale | $297,500$169/sqft |
Source: NTREIS #20657850 Report a problem | ||
| 9/25/2024 | Listing removed | $297,500$169/sqft |
Source: NTREIS #20657850 Report a problem | ||
| 9/18/2024 | Listed for sale | $297,500$169/sqft |
Source: NTREIS #20657850 Report a problem | ||
| 9/5/2024 | Contingent | $297,500$169/sqft |
Source: NTREIS #20657850 Report a problem | ||
| 8/23/2024 | Price change | $297,500-6.9%$169/sqft |
Source: NTREIS #20657850 Report a problem | ||
| 8/12/2024 | Listed for sale | $319,500-1.4%$182/sqft |
Source: NTREIS #20657850 Report a problem | ||
| 8/2/2024 | Listing removed | -- |
Source: NTREIS #20657850 Report a problem | ||
| 6/26/2024 | Listed for sale | $323,900$184/sqft |
Source: NTREIS #20657850 Report a problem | ||
| 2/6/2017 | Listing removed | $1,395$1/sqft |
Source: Huntahome, LLC #13528675 Report a problem | ||
| 1/28/2017 | Listed for rent | $1,395-0.4%$1/sqft |
Source: Huntahome, LLC #13528675 Report a problem | ||
| 11/29/2016 | Listing removed | $1,400+12%$1/sqft |
Source: Tunmire Realty LLC #13487354 Report a problem | ||
| 5/25/2014 | Listing removed | $1,250$1/sqft |
Source: Tunmire Realty LLC #12085008 Report a problem | ||
| 4/13/2014 | Price change | $1,250-3.8%$1/sqft |
Source: Tunmire Realty LLC #12085008 Report a problem | ||
| 3/5/2014 | Price change | $1,300-3.7%$1/sqft |
Source: Tunmire Realty LLC #12085008 Report a problem | ||
| 2/4/2014 | Listed for rent | $1,350$1/sqft |
Source: Tunmire Realty LLC #12085008 Report a problem | ||
Public tax history
| Year | Property taxes | Tax assessment |
|---|---|---|
| 2025 | $4,866 -33.3% | $300,516 |
| 2024 | $7,294 +0.4% | $300,516 +1.3% |
| 2023 | $7,262 +11.7% | $296,716 +25.7% |
| 2022 | $6,500 +20.5% | $236,142 +22.7% |
| 2021 | $5,395 -2.1% | $192,525 |
| 2020 | $5,509 -0.7% | $192,525 |
| 2019 | $5,550 +6.8% | $192,525 +8.9% |
| 2018 | $5,195 +3.6% | $176,767 +4.8% |
| 2017 | $5,017 +9.1% | $168,751 +10.9% |
| 2016 | $4,597 +20.9% | $152,174 +22.3% |
| 2015 | $3,802 | $124,400 |
| 2014 | $3,802 | $124,400 +6.1% |
| 2013 | -- | $117,300 +6.3% |
| 2012 | -- | $110,400 |
| 2011 | -- | $110,400 |
| 2010 | -- | $110,400 -2.6% |
| 2009 | -- | $113,400 -6.8% |
| 2008 | -- | $121,700 -8.6% |
| 2007 | -- | $133,100 +9.7% |
| 2006 | -- | $121,300 +596.5% |
| 2005 | -- | $17,415 |
Find assessor info on the county website
Neighborhood: Chisholm Ridge
Nearby homes
- $294,5003 bd2 ba1.8k sqft8324 Storm Chaser Dr, Fort Worth, TX 76131Off Market

- $254,1003 bd3 ba1.4k sqft8332 Storm Chaser Dr, Fort Worth, TX 76131Off Market
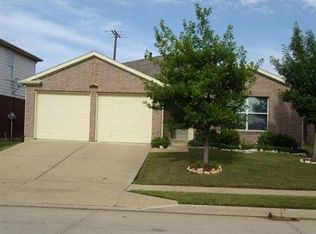
- $292,1003 bd2 ba1.8k sqft8320 Storm Chaser Dr, Fort Worth, TX 76131Off Market
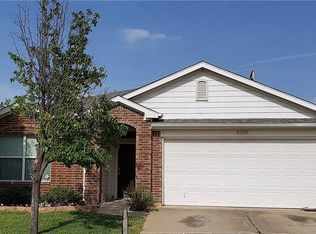
- $--4 bd3 ba2.1k sqft8336 Storm Chaser Dr, Fort Worth, TX 76131Sold
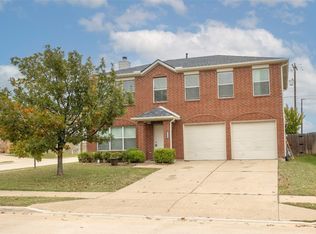
- $307,2004 bd3 ba2.3k sqft1817 Two Hawks Dr, Fort Worth, TX 76131Off Market
- $279,7003 bd2 ba1.8k sqft8316 Storm Chaser Dr, Fort Worth, TX 76131Off Market
- $--4 bd2 ba2.1k sqft1816 Crested Butte Dr, Fort Worth, TX 76131Sold
- $250,5003 bd2 ba1.4k sqft1813 Two Hawks Dr, Fort Worth, TX 76131Off Market
Nearby schools
GreatSchools rating
- 5/10Chisholm Ridge Elementary SchoolGrades: PK-5Distance: 0.5 mi
- 5/10Highland Middle SchoolGrades: 6-8Distance: 1 mi
- 5/10Saginaw High SchoolGrades: 9-12Distance: 1.6 mi
Schools provided by the listing agent
- Elementary: Chisholm Ridge
- Middle: Highland
- High: Saginaw
- District: Eagle MT-Saginaw ISD
Source: NTREIS. This data may not be complete. We recommend contacting the local school district to confirm school assignments for this home.
Get a cash offer in 3 minutes
Find out how much your home could sell for in as little as 3 minutes with a no-obligation cash offer.
Estimated market value
$294,500
Get a cash offer in 3 minutes
Find out how much your home could sell for in as little as 3 minutes with a no-obligation cash offer.
Estimated market value
$294,500
- Texas
- Tarrant County
- Fort Worth
- 76131
- Chisholm Ridge
- 8328 Storm Chaser Dr
