Skip main navigation
Sold
  • Price Unknown

    8336 Storm Chaser Dr, Fort Worth, TX 76131

    4beds
    2,102sqft
    Single Family Residence
    Built in 2005
    7,274 Square Feet Lot
    $310,600 Zestimate®
    $--/sqft
    $2,266 Estimated rent

    Home value

    $310,600

    $295,000 - $326,000

    $2,266/mo

    Zestimate® history
    Loading
    Loading...

    Owner options

    List your home for rent

    $2,266/mo

    Rent Zestimate®

    Find your next renter with Zillow Rental Manager. Plus, with online applications, you can quickly screen prospective tenants – for free.

    Learn more

    $2,266/mo

    Rent Zestimate®

    Refinance and save

    $100/mo

    Est. payment

    Refinancing to a lower rate could help reduce your monthly payments and save thousands over the life of the loan.

    See today's rates

    $100/mo

    Est. payment

    Explore your selling options

    Work with a Zillow partner agent

    Leverage their expertise and Zillow's premium Showcase listings to get your home seen by more buyers.

    Get started

    List with your own agent

    Get your home in front of millions of buyers by listing it on Zillow.

    Learn how to do it

    Sell it yourself

    Take full control of how buyers see your home on Zillow by listing For Sale by Owner (FSBO).

    List your home

    What's special

    Fully automated sprinkler systemNew exteriorEat in kitchenGame roomWalk in closetsLarge corner lotAmple storage
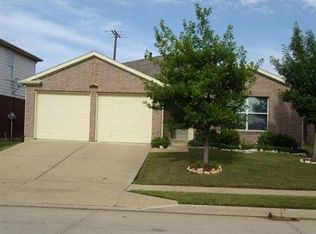
    Updated 2 story brick home on large corner lot complete with new wood look tile flooring in the entry, downstairs living and dining area. New exterior and interior paint and all new carpet. Split bedrooms with huge master suite down stairs and 3 bedrooms upstairs. Master suite has dual vanities and separate shower with garden tub. Ample storage with walk in closets and pantry. Eat in kitchen includes center island. Plenty of room for play with a game room and loft living area upstairs. Huge fenced back yard and fully automated sprinkler system for easy care!

    Zillow last checked:

    Listing updated:

    Listed by:

    Robert Renfro 0335757 817-763-9700,

    Robert Renfro, Broker 817-763-9700

    Bought with:

    Martha Ortiz

    Keller Williams Fort Worth

    Source: NTREIS,MLS#: 20476466

    Facts & features

    Interior

    Bedrooms & bathrooms
    • Bedrooms: 4
    • Bathrooms: 3
    • Full bathrooms: 2
    • 1/2 bathrooms: 1
    Primary bedroom
    • Features: Double Vanity, Garden Tub/Roman Tub, Separate Shower, Walk-In Closet(s)
    • Level: First
    • Dimensions: 14 x 14
    Bedroom
    • Features: Walk-In Closet(s)
    • Level: Second
    • Dimensions: 10 x 15
    Bedroom
    • Features: Walk-In Closet(s)
    • Level: Second
    • Dimensions: 13 x 10
    Bedroom
    • Features: Split Bedrooms, Walk-In Closet(s)
    • Level: Second
    • Dimensions: 10 x 13
    Dining room
    • Level: First
    • Dimensions: 16 x 10
    Other
    • Features: Built-in Features, Dual Sinks
    • Level: Second
    Other
    • Features: Built-in Features, Dual Sinks, Garden Tub/Roman Tub, Separate Shower
    • Level: First
    Half bath
    • Level: First
    Kitchen
    • Features: Kitchen Island, Walk-In Pantry
    • Level: First
    • Dimensions: 16 x 14
    Living room
    • Level: First
    • Dimensions: 16 x 14
    Utility room
    • Features: Utility Room
    Heating
    • Central, Electric
    Cooling
    • Attic Fan, Central Air, Ceiling Fan(s), Electric
    Appliances
    • Included: Built-In Gas Range, Dishwasher, Microwave
    • Laundry: Washer Hookup, Electric Dryer Hookup, Laundry in Utility Room
    Features
    • High Speed Internet, Loft, Cable TV
    • Flooring: Carpet, Ceramic Tile
    • Has basement: No
    • Number of fireplaces: 1
    • Fireplace features: Gas Log
    Interior area
    • Total interior livable area: 2,102 sqft

    Property

    Parking
    • Total spaces: 2
    • Parking features: Door-Multi, Garage Faces Front, Garage, Garage Door Opener
    • Attached garage spaces: 2
    Features
    • Levels: Two
    • Stories: 2
    • Exterior features: Rain Gutters
    • Pool features: None, Community
    • Fencing: Fenced,Wood
    Lot
    • Size: 7,274 Square Feet
    • Features: Back Yard, Corner Lot, Lawn, Subdivision, Sprinkler System, Few Trees
    Details
    • Parcel number: 40464008

    Construction

    Type & style
    • Home type: SingleFamily
    • Architectural style: Traditional,Detached
    • Property subtype: Single Family Residence
    Materials
    • Brick
    • Foundation: Slab
    • Roof: Composition
    Condition
    • Year built: 2005

    Utilities & green energy

    • Sewer: Public Sewer
    • Water: Public
    • Utilities for property: Sewer Available, Underground Utilities, Water Available, Cable Available
    Green energy
    • Energy efficient items: Appliances, Windows
    • Indoor air quality: Ventilation

    Community & HOA

    Community
    • Features: Playground, Pool, Trails/Paths, Curbs, Sidewalks
    • Security: Prewired, Security System, Fire Alarm, Smoke Detector(s)
    • Subdivision: Lasater Add
    HOA
    • Has HOA: Yes
    • Services included: All Facilities, Maintenance Structure
    • HOA fee: $100 quarterly
    • HOA name: Chisholm Ridge HOA
    • HOA phone: 940-566-3714
    Location
    • Region: Fort Worth

    Financial & listing details

    • Tax assessed value: $320,000
    • Annual tax amount: $5,295
    • Date on market: 11/15/2023
    • Cumulative days on market: 15 days
    • Listing terms: Cash,Conventional,FHA,VA Loan

    Price history

    DateEventPrice
    1/16/2024Sold--
    Source: NTREIS #20476466 Report a problem
    12/6/2023Pending sale$329,000$157/sqft
    Source: NTREIS #20476466 Report a problem
    11/30/2023Contingent$329,000$157/sqft
    Source: NTREIS #20476466 Report a problem
    11/15/2023Listed for sale$329,000+174.2%$157/sqft
    Source: NTREIS #20476466 Report a problem
    9/1/2022Listing removed--
    Source: RE/MAX International Report a problem
    8/29/2022Listed for rent$2,200+37.5%$1/sqft
    Source: RE/MAX International #20151208 Report a problem
    10/13/2018Listing removed$1,600$1/sqft
    Source: RE/MAX Achievers #13940426 Report a problem
    9/24/2018Listed for rent$1,600+18.5%$1/sqft
    Source: RE/MAX Achievers #13940426 Report a problem
    3/1/2012Listing removed$120,000$57/sqft
    Source: Tarrant County Real Estate #11581189 Report a problem
    2/4/2012Listed for sale$120,000$57/sqft
    Source: Tarrant County Real Estate #11581189 Report a problem
    8/4/2011Listing removed$1,350$1/sqft
    Source: RE/MAX ACHIEVERS #11634527 Report a problem
    7/29/2011Listed for rent$1,350$1/sqft
    Source: RE/MAX ACHIEVERS #11634527 Report a problem
    7/26/2011Sold--
    Source: Agent Provided Report a problem
    7/10/2011Price change$120,000+20.1%$57/sqft
    Source: Tarrant County Real Estate #11581189 Report a problem
    6/24/2011Price change$99,900-9.1%$48/sqft
    Source: Judge Fite Company #11581189 Report a problem
    5/23/2011Price change$109,900-8.4%$52/sqft
    Source: Judge Fite Company #11581189 Report a problem
    4/23/2011Listed for sale$120,000$57/sqft
    Source: RE/MAX Integrity II #11581189 Report a problem
    4/14/2011Sold--
    Source: Public Record Report a problem

    Public tax history

    YearProperty taxesTax assessment
    2025$5,295 -13.1%$320,000 -2.2%
    2024$6,094 -18.1%$327,242 +7.6%
    2023$7,441 +2%$304,000 +14.7%
    2022$7,294 +36.6%$265,000 +39.1%
    2021$5,338 -2.1%$190,500
    2020$5,451 -0.7%$190,500
    2019$5,492 -4.5%$190,500 -2.6%
    2018$5,751 +19.8%$195,675 +21.2%
    2017$4,801 -1.6%$161,500
    2016$4,879 +28.5%$161,500 +30%
    2015$3,798 $124,249
    2014$3,798 $124,249 -4.7%
    2013-- $130,400 +39.5%
    2012-- $93,500 -23.2%
    2011-- $121,800
    2010-- $121,800 -2.7%
    2009-- $125,200 -7.1%
    2008-- $134,700 -9.4%
    2007-- $148,600 +10.1%
    2006-- $135,000 +675.2%
    2005-- $17,415
    Find assessor info on the county website

    Neighborhood: Chisholm Ridge

    Nearby schools

    GreatSchools rating
    Schools provided by the listing agent
    • Elementary: Chisholmri
    • Middle: Highland
    • High: Saginaw
    • District: Eagle MT-Saginaw ISD

    Source: NTREIS. This data may not be complete. We recommend contacting the local school district to confirm school assignments for this home.

    Get a cash offer in 3 minutes
    Find out how much your home could sell for in as little as 3 minutes with a no-obligation cash offer.
    Estimated market value
    $310,600
    Get a cash offer in 3 minutes
    Find out how much your home could sell for in as little as 3 minutes with a no-obligation cash offer.
    Estimated market value
    $310,600