Skip main navigation
Off market
  • $796,000

    8329 S Flower Way, Littleton, CO 80128

    5beds
    3,167sqft
    SingleFamily
    Built in 1995
    8,742 Square Feet Lot
    $796,000 Zestimate®
    $251/sqft
    $4,093 Estimated rent

    Home value

    $796,000

    $756,000 - $836,000

    $4,093/mo

    Zestimate® history
    Loading
    Loading...

    Owner options

    List your home for rent

    $4,093/mo

    Rent Zestimate®

    Find your next renter with Zillow Rental Manager. Plus, with online applications, you can quickly screen prospective tenants – for free.

    Learn more

    $4,093/mo

    Rent Zestimate®

    Refinance and save

    $3,756/mo

    Est. payment

    Refinancing to a lower rate could help reduce your monthly payments and save thousands over the life of the loan.

    See today's rates

    $3,756/mo

    Est. payment

    Explore your selling options

    Work with a Zillow partner agent

    Leverage their expertise and Zillow's premium Showcase listings to get your home seen by more buyers.

    Get started

    List with your own agent

    Get your home in front of millions of buyers by listing it on Zillow.

    Learn how to do it

    Sell it yourself

    Take full control of how buyers see your home on Zillow by listing For Sale by Owner (FSBO).

    List your home

    What's special

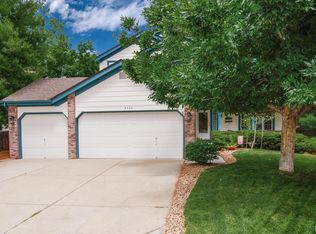
    OPEN FOR SHOWINGS DURING THE Quarantine period. Updated 5 bedroom and 4 bath family home on a quiet cul de sac with beautiful mountain views and a fenced yard !! Perfect for kids and pets!! Oversized, south facing, level driveway. This home sits on a flat .2 acre lot with mature landscaping. There's a newer deck, flagstone patio and walkway, kid zone with 10X10 sand box/gazebo with bench seat and a 50' zip line. Also, a large vegetable garden and an irrigated strawberry patch. This home even has a parking pad for a boat or RV behind a locked gate - bonus! Inside is just as wonderful as the outside. The kitchen with island is updated with granite, SS appliances, hardwood floor, refinished cabinets and farm sink. Great flow into the family room with gas fireplace and built-ins. The living room and dining room are combined and offer great entertaining spaces. Vaulted ceilings and great natural light, really opens up the main level. Entry from the 3 car garage into the home comes through the large laundry/mudroom - a great spot for shoe and backpack drops! All family bedrooms are on the upper level including the master suite. There's a full bath for the kids and a private 5 piece bath for the parents with double sinks. All baths have been updated. The basement is finished and is great for a playroom or gym space, wired for a home theatre. There's a guest room with 2 oversized closets; a large storage room with shelving for warehouse shopping supplies and a 3/4 bath. This home is situated within walking distance to neighborhood schools and is close to shopping, restaurants and Chatfield State Park. Walking distance to Foothills Park & Recreation Community Pool, schools and stores. More great news: in the past 5 years - new windows, carpet, deck, fences, new exterior paint, and new roof and gutters. EVERYTHING has been done for you - no worry living with mountain views!

    This property is off market, which means it's not currently listed for sale or rent on Zillow. This may be different from what's available on other websites or public sources.

    Facts & features

    Interior

    Bedrooms & bathrooms
    • Bedrooms: 5
    • Bathrooms: 4
    • Full bathrooms: 2
    • 3/4 bathrooms: 1
    • 1/2 bathrooms: 1
    Heating
    • Forced air
    Cooling
    • Central
    Appliances
    • Included: Dishwasher, Garbage disposal, Microwave, Refrigerator
    Features
    • Ceiling Fan(s), Kitchen Island, Granite Counters, Breakfast Nook, Eat-in Kitchen, Built-in Features, Master Suite, Five Piece Bath, Smoke Free
    • Flooring: Tile, Carpet, Hardwood, Linoleum / Vinyl
    • Windows: Double Pane Windows, Window Coverings
    • Basement: Finished
    • Has fireplace: Yes
    • Fireplace features: Family Room
    Interior area
    • Total interior livable area: 3,167 sqft
    • Finished area below ground: 1040.00

    Property

    Parking
    • Total spaces: 3
    • Parking features: Garage - Attached
    Features
    • Patio & porch: Deck, Patio, Front Porch
    • Exterior features: Wood, Brick
    • Has spa: Yes
    • Spa features: Bath
    • Fencing: Full
    Lot
    • Size: 8,742 sqft
    • Features: Cul-de-Sac, Landscaped
    Details
    • Parcel number: 6903106031
    • Zoning description: SFR

    Construction

    Type & style
    • Home type: SingleFamily
    • Architectural style: Traditional
    Materials
    • Frame
    • Roof: Composition
    Condition
    • Year built: 1995

    Utilities & green energy

    • Sewer: Public Sewer
    • Water: Public

    Community & neighborhood

    Security
    • Security features: Smoke Detector(s), Carbon Monoxide Detector(s)
    Location
    • Region: Littleton

    HOA & financial

    HOA
    • Has HOA: Yes
    • HOA fee: $52 monthly
    • Services included: Trash

    Other

    Other facts
    • Flooring: Wood, Carpet, Tile, Linoleum
    • Sewer: Public Sewer
    • WaterSource: Public
    • Heating: Forced Air
    • RoadSurfaceType: Paved
    • Appliances: Dishwasher, Refrigerator, Disposal, Microwave, Cooktop, Self Cleaning Oven
    • AssociationYN: true
    • FireplaceYN: true
    • InteriorFeatures: Ceiling Fan(s), Kitchen Island, Granite Counters, Breakfast Nook, Eat-in Kitchen, Built-in Features, Master Suite, Five Piece Bath, Smoke Free
    • Basement: Finished, Full, Interior Entry
    • GarageYN: true
    • AttachedGarageYN: true
    • SpaYN: true
    • HeatingYN: true
    • PatioAndPorchFeatures: Deck, Patio, Front Porch
    • CoolingYN: true
    • FireplacesTotal: 1
    • RoomsTotal: 15
    • AssociationFeeIncludes: Trash
    • ConstructionMaterials: Frame, Wood Siding, Brick
    • Roof: Composition
    • WindowFeatures: Double Pane Windows, Window Coverings
    • FireplaceFeatures: Family Room
    • ArchitecturalStyle: Traditional
    • LotFeatures: Cul-de-Sac, Landscaped
    • RentIncludes: Water
    • CoveredSpaces: 3
    • Cooling: Central Air, Attic Fan
    • ExteriorFeatures: Garden, Rain Gutters, Private Yard
    • BelowGradeFinishedArea: 1040.00
    • StructureType: House
    • SecurityFeatures: Smoke Detector(s), Carbon Monoxide Detector(s)
    • Fencing: Full
    • ParkingFeatures: RV Access/Parking
    • SpaFeatures: Bath
    • ZoningDescription: SFR
    • MlsStatus: Pending
    • Road surface type: Paved

    Price history

    DateEventPrice
    5/13/2020Sold$614,900$194/sqft
    Source: Public Record Report a problem
    4/15/2020Pending sale$614,900$194/sqft
    Source: Mb Schell Real Estate Group #3416826 Report a problem
    3/21/2020Price change$614,900-1.6%$194/sqft
    Source: Mb Schell Real Estate Group #3416826 Report a problem
    3/12/2020Listed for sale$624,900+103.9%$197/sqft
    Source: Mb Schell Real Estate Group #3416826 Report a problem
    2/29/2012Sold$306,500-2.4%$97/sqft
    Source: Public Record Report a problem
    1/19/2012Listed for sale$314,000-0.3%$99/sqft
    Source: US Realty Pros #1061004 Report a problem
    12/18/2011Listing removed$314,900$99/sqft
    Source: Owner #1000796 Report a problem
    8/6/2011Price change$314,900-4.5%$99/sqft
    Source: Owner #1000796 Report a problem
    6/21/2011Listed for sale$329,900+1.5%$104/sqft
    Source: Owner #1000796 Report a problem
    8/21/2007Sold$325,000+30.5%$103/sqft
    Source: Public Record Report a problem
    7/21/1999Sold$249,000+51.6%$79/sqft
    Source: Public Record Report a problem
    8/15/1994Sold$164,214$52/sqft
    Source: Public Record Report a problem

    Public tax history

    YearProperty taxesTax assessment
    2025$4,530 +0%$46,656 +0.9%
    2024$4,528 +11.4%$46,237
    2023$4,065 -1.3%$46,237 +13.5%
    2022$4,117 +14.4%$40,746 -2.8%
    2021$3,599 $41,919 +14.1%
    2020$3,599 +1.3%$36,737
    2019$3,555 +11.2%$36,737 +15.2%
    2018$3,196 $31,896
    2017$3,196 +7.4%$31,896 +2.9%
    2016$2,976 $30,989
    2015$2,976 +11.6%$30,989 +17.4%
    2014$2,667 -4%$26,388
    2013$2,777 +1.9%$26,388 -4.9%
    2012$2,725 -0.1%$27,749
    2011$2,727 +0.1%$27,749 -0.7%
    2010$2,724 +1.2%$27,940
    2009$2,691 +0.4%$27,940 +1.5%
    2008$2,681 +8.9%$27,520
    2007$2,462 +2.4%$27,520 +10.3%
    2006$2,406 -2.8%$24,960 -0.6%
    2005$2,474 +8.3%$25,120
    2004$2,285 +8.7%$25,120
    2003$2,101 +1.7%$25,120 +10.3%
    2002$2,067 +5.1%$22,770 +15.2%
    2001$1,966 +4.1%$19,760
    2000$1,888 $19,760

    Find assessor info on the county website

    Neighborhood: 80128

    Nearby schools

    GreatSchools rating
    Schools provided by the listing agent
    • Elementary: Mortensen
    • Middle: Falcon Bluffs
    • High: Chatfield
    • District: Jefferson County R-1

    Source: The MLS. This data may not be complete. We recommend contacting the local school district to confirm school assignments for this home.

    Get a cash offer in 3 minutes
    Find out how much your home could sell for in as little as 3 minutes with a no-obligation cash offer.
    Estimated market value
    $796,000
    Get a cash offer in 3 minutes
    Find out how much your home could sell for in as little as 3 minutes with a no-obligation cash offer.
    Estimated market value
    $796,000