Discover an incredible opportunity to own this stunning, nearly new 4 bedroom, 2 bathroom home in the desirable riverfront community of Hawkeswater, Leland. With 1,900 square feet of thoughtfully designed living space, this home combines style, comfort, and convenience. The open floor plan showcases beautiful luxury vinyl plank flooring, seamlessly connecting the living areas. The gourmet kitchen is a chef's dream, featuring a large island with a 10'' overhang, perfect for entertaining. Enjoy elegant granite countertops, 42'' upper white cabinetry, a sleek subway tile backsplash, stainless steel appliances, and a spacious pantry for all your culinary needs. Step through the sliding glass doors onto the expansive concrete patio—ideal for hosting cookouts or relaxing outdoors. The private, fenced backyard backs onto open green space, creating a peaceful retreat for family and pets. The luxurious master suite boasts a large walk-in closet and a beautiful en suite bathroom with dual vanities, granite countertops, a walk-in shower, and a linen closet. A convenient laundry room with built-in shelving and a drying rack adds to the home's functionality. Hawkeswater is a lifestyle community, offering resort-style amenities including a sparkling pool, clubhouse, fitness center, and a picturesque boardwalk leading to a riverfront gazebo. Take advantage of the private community dock with day slips for residents on the scenic Brunswick River. Plus, you're just a short walk from Belville Riverwalk Park, perfect for family outings with picnic areas, playgrounds, walking trails, and stunning river views. This is more than just a home—it's a lifestyle in an unbeatable location. Don't miss out—call today to make this dream home yours!
Sold for $380,000
$380,000
833 Barbon Beck Lane SE, Leland, NC 28451
4beds
1,900sqft
Single Family Residence
Built in 2019
7,840 Square Feet Lot
$384,600 Zestimate®
$200/sqft
$2,260 Estimated rent
Home value
$384,600
$350,000 - $427,000
$2,260/mo
Zestimate® history
Owner options
List your home for rent
$2,260/mo
Rent Zestimate®
Find your next renter with Zillow Rental Manager. Plus, with online applications, you can quickly screen prospective tenants – for free.
$2,260/mo
Rent Zestimate®
Refinance and save
$2,273/mo
Est. payment
Refinancing to a lower rate could help reduce your monthly payments and save thousands over the life of the loan.
$2,273/mo
Est. payment
Explore your selling options
Work with a Zillow partner agent
Leverage their expertise and Zillow's premium Showcase listings to get your home seen by more buyers.
Get startedList with your own agent
Get your home in front of millions of buyers by listing it on Zillow.
Learn how to do itSell it yourself
Take full control of how buyers see your home on Zillow by listing For Sale by Owner (FSBO).
List your homeWhat's special
Drying rackGourmet kitchenWalk-in showerPrivate fenced backyardLuxurious master suiteSpacious pantryOpen floor plan
Zillow last checked:
Listing updated:
Listed by:
Jeff Lesley 910-407-1538,
Century 21 Vanguard
Bought with:
Tidal Realty Partners
REAL Broker LLC
Ryan D Mills, 333557
REAL Broker LLC
Source: Hive MLS,MLS#: 100472480 Originating MLS: Cape Fear Realtors MLS, Inc.
Originating MLS: Cape Fear Realtors MLS, Inc.Facts & features
Interior
Bedrooms & bathrooms
- Bedrooms: 4
- Bathrooms: 2
- Full bathrooms: 2
Rooms
- Room types: Master Bedroom, Bedroom 2, Bedroom 3, Bedroom 4, Living Room, Dining Room, Kitchen
Primary bedroom
- Level: First
- Dimensions: 15 x 12
Bedroom 2
- Level: First
- Dimensions: 11 x 10
Bedroom 3
- Level: First
- Dimensions: 11 x 10
Bedroom 4
- Level: First
- Dimensions: 12 x 11
Dining room
- Level: First
- Dimensions: 11 x 15
Kitchen
- Level: First
- Dimensions: 10 x 14
Living room
- Level: First
- Dimensions: 18 x 15
Heating
- Forced Air, Heat Pump, Electric
Cooling
- Central Air, Heat Pump
Appliances
- Included: Electric Oven, Built-In Microwave, Dishwasher
- Laundry: Dryer Hookup, Washer Hookup, Laundry Room
Features
- Master Downstairs, Walk-in Closet(s), High Ceilings, Kitchen Island, Ceiling Fan(s), Pantry, Walk-in Shower, Walk-In Closet(s)
- Flooring: LVT/LVP
- Basement: None
- Attic: Pull Down Stairs
- Has fireplace: No
- Fireplace features: None
Interior area
- Total structure area: 1,900
- Total interior livable area: 1,900 sqft
Property
Parking
- Total spaces: 4
- Parking features: Concrete, Off Street, On Site
- Uncovered spaces: 4
Accessibility
- Accessibility features: None
Features
- Levels: One
- Stories: 1
- Patio & porch: Patio
- Exterior features: None
- Pool features: None
- Fencing: Back Yard,Wood
- Waterfront features: Pier, Deeded Water Rights, Water Access Comm
Lot
- Size: 7,840 Square Feet
- Features: Open Lot, Deeded Water Rights, Pier, Water Access Comm
Details
- Parcel number: 038jc039
- Zoning: Co-R-7500
- Special conditions: Standard
Construction
Type & style
- Home type: SingleFamily
- Property subtype: Single Family Residence
Materials
- Vinyl Siding
- Foundation: Slab
- Roof: Architectural Shingle
Condition
- New construction: No
- Year built: 2019
Utilities & green energy
- Sewer: Public Sewer
- Water: Public
- Utilities for property: Sewer Available, Water Available
Green energy
- Green verification: None
Community & HOA
Community
- Subdivision: Hawkeswater at the River
HOA
- Has HOA: Yes
- Amenities included: Clubhouse, Pool, Maintenance Common Areas, Maintenance Roads, Management, Street Lights, Taxes, Trail(s)
- HOA fee: $1,284 monthly
- HOA name: Premier Management Co
- HOA phone: 910-679-3012
Location
- Region: Leland
Financial & listing details
- Price per square foot: $200/sqft
- Date on market: 9/6/2025
- Cumulative days on market: 41 days
- Listing agreement: Exclusive Right To Sell
- Listing terms: Cash,Conventional,USDA Loan,VA Loan
- Road surface type: Paved
Price history
| Date | Event | Price |
|---|---|---|
| 1/10/2025 | Sold | $380,000-1.2%$200/sqft |
Source:  Hive MLS #100472480 Report a problem Hive MLS #100472480 Report a problem | ||
| 12/12/2024 | Pending sale | $384,490$202/sqft |
Source: Hive MLS #100472480 Report a problem | ||
| 12/7/2024 | Listed for sale | $384,490$202/sqft |
Source: Hive MLS #100472480 Report a problem | ||
| 11/27/2024 | Pending sale | $384,490$202/sqft |
Source: Hive MLS #100472480 Report a problem | ||
| 11/24/2024 | Price change | $384,490-3.9%$202/sqft |
Source: Hive MLS #100472480 Report a problem | ||
| 10/23/2024 | Listed for sale | $399,900$210/sqft |
Source: Hive MLS #100472480 Report a problem | ||
Public tax history
Tax history is unavailable.
Neighborhood: 28451
Nearby homes
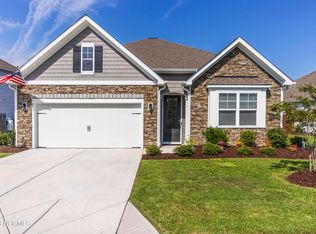
- $400,0004 bd2 ba1.8k sqft841 Barbon Beck Ln SE, Leland, NC 28451Sold
- $390,4003 bd2 ba1.7k sqft830 Barbon Beck Ln, Leland, NC 28451Off Market

- $333,0003 bd2 ba1.6k sqft823 Barbon Beck Ln, Leland, NC 28451Sold

- $371,6003 bd2 ba1.7k sqft826 Barbon Beck Ln, Leland, NC 28451Off Market
- $355,0003 bd2 ba1.6k sqft842 Barbon Beck Ln, Leland, NC 28451Off Market
- $400,0003 bd2 ba1.9k sqft412 Esthwaite Dr SE, Leland, NC 28451Sold
- $373,5003 bd2 ba1.5k sqft416 Esthwaite Dr SE, Leland, NC 28451Off Market
- $420,7004 bd3 ba2.2k sqft408 Esthwaite Dr SE, Leland, NC 28451Off Market
Nearby schools
GreatSchools rating
- 5/10Belville ElementaryGrades: PK-5Distance: 0.3 mi
- 3/10Leland MiddleGrades: 6-8Distance: 2.7 mi
- 4/10North Brunswick HighGrades: 9-12Distance: 2.4 mi
Schools provided by the listing agent
- Elementary: Belville
- Middle: Leland
- High: North Brunswick
Source: Hive MLS. This data may not be complete. We recommend contacting the local school district to confirm school assignments for this home.
Get a cash offer in 3 minutes
Find out how much your home could sell for in as little as 3 minutes with a no-obligation cash offer.
Estimated market value
$384,600
Get a cash offer in 3 minutes
Find out how much your home could sell for in as little as 3 minutes with a no-obligation cash offer.
Estimated market value
$384,600
- North Carolina
- Brunswick County
- Leland
- 28451
- 833 Barbon Beck Lane SE
Nearby cities
Nearby zip codes
Other Leland Topics
