Easy living in this one-level 4 bedroom / 2 bath home in the lovely community of Hawkeswater. You'll love the stone accents and the quiet location in this 4 year old home. Enter the foyer and fall in love with the open floor plan. wood floors in main living areas, primary bedroom, baths & carpet in the other bedrooms. Kitchen has granite countertops, island for additional prep space + seating, tile backsplash, pantry, Stainless Steel appliances include a stove, dishwasher, SS sink with garbage disposal, built-in microwave & refrigerator + icemaker. The range is electric but is plumbed with a gas line if new owner wants to switch to a gas range. There's a gas log fireplace in the living room. Dining room has French door to the screened porch. The primary bedroom has an en suite bath with walk-in tiled shower + glass door, walk-in closet, two sinks, water closet & linen closet. Three additional bedrooms share a full bath off the hallway. There's a convenient laundry room with washer & dryer included, pull down stairs to attic with additional storage and an attached 2 car garage with opener. Enjoy entertaining on your screened porch and paver patio in the privacy of your fenced back yard. Extras include: termite bond, ceiling fans in bedrooms, living room and screened porch, gutters and French drains. The community amenities include an outdoor pool, clubhouse, fitness center, and boat dock on the river (private slips sold separately). Across the street is the Belville Nature Park + Riverwalk offering festivals, farmer's market, trails and a public boat launch. Convenient location within minutes to shopping, dining, golf & medical facilities. Less than 10 minute drive to downtown Wilmington and 25-30 mins to area beaches. You'll love calling Hawkeswater HOME!
Sold for $400,000
$400,000
841 Barbon Beck Lane SE, Leland, NC 28451
4beds
1,811sqft
Single Family Residence
Built in 2019
7,405 Square Feet Lot
$399,600 Zestimate®
$221/sqft
$2,314 Estimated rent
Home value
$399,600
$380,000 - $420,000
$2,314/mo
Zestimate® history
Owner options
List your home for rent
$2,314/mo
Rent Zestimate®
Find your next renter with Zillow Rental Manager. Plus, with online applications, you can quickly screen prospective tenants – for free.
$2,314/mo
Rent Zestimate®
Refinance and save
$2,356/mo
Est. payment
Refinancing to a lower rate could help reduce your monthly payments and save thousands over the life of the loan.
$2,356/mo
Est. payment
Explore your selling options
Work with a Zillow partner agent
Leverage their expertise and Zillow's premium Showcase listings to get your home seen by more buyers.
Get startedList with your own agent
Get your home in front of millions of buyers by listing it on Zillow.
Learn how to do itSell it yourself
Take full control of how buyers see your home on Zillow by listing For Sale by Owner (FSBO).
List your homeWhat's special
Gas log fireplaceBoat dockOutdoor poolWalk-in closetStone accentsTermite bondPaver patio
Zillow last checked:
Listing updated:
Listed by:
Laura Mathis 910-515-8286,
Coldwell Banker Sea Coast Advantage-Leland
Bought with:
Hanover Realty Group
Keller Williams Innovate-Wilmington
Chris Stewart, 317104
Keller Williams Innovate-Pleasure Island
Source: Hive MLS,MLS#: 100404084 Originating MLS: Cape Fear Realtors MLS, Inc.
Originating MLS: Cape Fear Realtors MLS, Inc.Facts & features
Interior
Bedrooms & bathrooms
- Bedrooms: 4
- Bathrooms: 2
- Full bathrooms: 2
Rooms
- Room types: Master Bedroom, Bedroom 2, Bedroom 3, Bedroom 4, Living Room, Dining Room, Kitchen, Laundry
Primary bedroom
- Level: Main
- Dimensions: 15 x 12
Bedroom 2
- Level: Main
- Dimensions: 12 x 11
Bedroom 3
- Level: Main
- Dimensions: 11 x 10
Bedroom 4
- Level: Main
- Dimensions: 12 x 10
Dining room
- Level: Main
- Dimensions: 14 x 11
Kitchen
- Level: Main
- Dimensions: 14 x 11
Laundry
- Level: Main
- Dimensions: 6 x 5
Living room
- Level: Main
- Dimensions: 16 x 15
Heating
- Fireplace(s), Forced Air, Heat Pump, Electric
Cooling
- Central Air, Heat Pump
Appliances
- Included: Electric Oven, Built-In Microwave, Washer, Self Cleaning Oven, Refrigerator, Ice Maker, Dryer, Disposal, Dishwasher
- Laundry: Laundry Room
Features
- Master Downstairs, Walk-in Closet(s), High Ceilings, Entrance Foyer, Kitchen Island, Ceiling Fan(s), Pantry, Walk-in Shower, Blinds/Shades, Gas Log, Walk-In Closet(s)
- Flooring: Carpet, Laminate, Wood
- Attic: Pull Down Stairs
- Has fireplace: Yes
- Fireplace features: Gas Log
Interior area
- Total structure area: 1,811
- Total interior livable area: 1,811 sqft
Property
Parking
- Total spaces: 2
- Parking features: Garage Faces Front, Attached, Concrete, Garage Door Opener, Paved
- Has attached garage: Yes
Features
- Levels: One
- Stories: 1
- Patio & porch: Open, Covered, Patio, Porch, Screened
- Fencing: Back Yard,Wood
- Waterfront features: Water Access Comm
Lot
- Size: 7,405 Square Feet
- Dimensions: 82 x 122 x 40 x 119
- Features: Water Access Comm
Details
- Parcel number: 038jc040
- Zoning: R-75
- Special conditions: Standard
Construction
Type & style
- Home type: SingleFamily
- Architectural style: Patio
- Property subtype: Single Family Residence
Materials
- Vinyl Siding
- Foundation: Slab
- Roof: Architectural Shingle
Condition
- New construction: No
- Year built: 2019
Utilities & green energy
- Sewer: Public Sewer
- Water: Public
- Utilities for property: Sewer Available, Water Available
Green energy
- Energy efficient items: Lighting
Community & HOA
Community
- Security: Security System, Smoke Detector(s)
- Subdivision: Hawkeswater at the River
HOA
- Has HOA: Yes
- Amenities included: Boat Dock, Boat Slip, Clubhouse, Pool, Fitness Center, Maintenance Common Areas, Maintenance Roads, Management
- HOA fee: $1,008 monthly
- HOA name: Premier Mgt.
- HOA phone: 910-679-3012
Location
- Region: Leland
Financial & listing details
- Price per square foot: $221/sqft
- Tax assessed value: $232,730
- Annual tax amount: $1,293
- Date on market: 8/23/2025
- Cumulative days on market: 55 days
- Listing agreement: Exclusive Right To Sell
- Listing terms: Cash,Conventional,FHA,USDA Loan,VA Loan
- Road surface type: Paved
Price history
| Date | Event | Price |
|---|---|---|
| 12/1/2023 | Sold | $400,000$221/sqft |
Source:  Hive MLS #100404084 Report a problem Hive MLS #100404084 Report a problem | ||
| 11/2/2023 | Pending sale | $400,000$221/sqft |
Source: Hive MLS #100404084 Report a problem | ||
| 9/8/2023 | Listed for sale | $400,000+60%$221/sqft |
Source: Hive MLS #100404084 Report a problem | ||
| 9/10/2019 | Sold | $250,000$138/sqft |
Source: Public Record Report a problem | ||
Public tax history
| Year | Property taxes | Tax assessment |
|---|---|---|
| 2025 | $1,516 +0.4% | $384,760 +0.5% |
| 2024 | $1,510 | $383,010 |
| 2023 | $1,510 +16.7% | $383,010 +64.6% |
| 2022 | $1,294 +0% | $232,730 |
| 2021 | $1,294 | $232,730 |
| 2020 | $1,294 | $232,730 +830.9% |
| 2019 | -- | $25,000 |
Find assessor info on the county website
Neighborhood: 28451
Nearby homes
- $380,0004 bd2 ba1.9k sqft833 Barbon Beck Ln SE, Leland, NC 28451Sold

- $355,0003 bd2 ba1.6k sqft842 Barbon Beck Ln, Leland, NC 28451Off Market
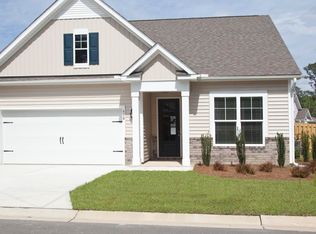
- $390,4003 bd2 ba1.7k sqft830 Barbon Beck Ln, Leland, NC 28451Off Market

- $373,5003 bd2 ba1.5k sqft416 Esthwaite Dr SE, Leland, NC 28451Off Market
- $333,0003 bd2 ba1.6k sqft823 Barbon Beck Ln, Leland, NC 28451Sold
- $400,0003 bd2 ba1.9k sqft412 Esthwaite Dr SE, Leland, NC 28451Sold
- $419,6003 bd3 ba2.3k sqft420 Esthwaite Dr SE, Leland, NC 28451Off Market
- $384,3004 bd2 ba1.7k sqft850 Barbon Beck Ln, Leland, NC 28451Off Market
Nearby schools
GreatSchools rating
- 5/10Belville ElementaryGrades: PK-5Distance: 0.3 mi
- 3/10Leland MiddleGrades: 6-8Distance: 2.7 mi
- 4/10North Brunswick HighGrades: 9-12Distance: 2.3 mi
Get a cash offer in 3 minutes
Find out how much your home could sell for in as little as 3 minutes with a no-obligation cash offer.
Estimated market value
$399,600
Get a cash offer in 3 minutes
Find out how much your home could sell for in as little as 3 minutes with a no-obligation cash offer.
Estimated market value
$399,600
- North Carolina
- Brunswick County
- Leland
- 28451
- 841 Barbon Beck Lane SE
Nearby cities
Nearby zip codes
Other Leland Topics
