WELCOME TO THIS BEAUTIFULLY DESIGNED 3-BEDROOM, 2-BATHROOM RANCH HOME LOCATED IN THE HEART OF BARTLETT - JUST MINUTES FROM MARIANNE CORDELL PARK - SHOPPING - EXPRESSWAYS, AND MUCH MORE. AN INVITING FRONT PORCH WITH BRICK ARCHWAY WELCOMES YOU INTO THE HOME, LEADING TO A SPACIOUS 9' BY 6' ENTRY FOYER WITH CERAMIC TILE FLOORING - 3' COAT CLOSET, AND A FIBERGLASS INSULATED FRONT DOOR WITH SIDELIGHTS. THE 25' BY 18' LIVING ROOM FEATURES AN IMPRESSIVE 11' CATHEDRAL CEILING WITH CEILING FAN - COZY BRICK MASONRY GAS FIREPLACE WITH HEARTH AND GLASS DOOR - OFFERING THE PERFECT SPACE FOR RELAXATION OR ENTERTAINING. THE 20' BY 11' EAT-IN KITCHEN INCLUDES TABLE SPACE - SLIDING GLASS DOOR ACCESS TO THE BACKYARD WITH VERTICAL BLINDS - LG STAINLESS STEEL APPLIANCES (REFRIGERATOR, STOVE, AND MICROWAVE HOOD) - GOOSENECK FAUCET, AND DIRECT ACCESS TO THE 9' BY 5' LAUNDRY ROOM. THE LAUNDRY AREA COMES EQUIPPED WITH A WHITE HOTPOINT WASHER AND GAS DRYER - UTILITY SINK, AND ACCESS DOOR TO THE 20' BY 20' TWO-CAR GARAGE WITH A 7' DOOR - CHAMBERLAIN MYQ OPENER, AND ADDITIONAL SIDE ACCESS DOOR TO THE EXTERIOR OF THE HOME. THE KITCHEN ALSO LEADS TO A 34' BY 26' PARTIAL BASEMENT WITH CONCRETE FLOORING AND A 22' BY 39' CONCRETE CRAWLSPACE - IDEAL FOR STORAGE. A SEPARATE 12' BY 10' FORMAL DINING ROOM IS HIGHLIGHTED BY AN 8' BOW WINDOW - CLASSIC CHANDELIER, AND NEUTRAL-TONED, WALL-TO-WALL PLUSH CARPETING THAT ADDS WARMTH AND ELEGANCE TO THE SPACE. THE 17' BY 12' PRIMARY BEDROOM OFFERS TWO BIFOLD DOOR CLOSETS SPANNING THE 12' WALL - DOUBLE-PANE WINDOWS WITH VERTICAL BLINDS, AND AN 11' BY 8' PRIVATE EN SUITE BATHROOM. THE PRIVATE BATH INCLUDES A WHITE WOOD VANITY WITH SINK - ADDITIONAL 32" HIGH SINK, AND A LUXURIOUS CURBLESS 8' BY 3' WALK-IN SHOWER WITH 12" BY 24" TILE, BUILT-IN BENCH, AND BUILT-IN SHELF FOR STORAGE. TWO ADDITIONAL BEDROOMS FEATURE CARPETING - DOUBLE-PANE WINDOWS WITH PULL-DOWN SHADES, AND 5' BIFOLD DOOR CLOSETS. ADDITONAL FULL SHARED BATHROOM INCLUDES A 3' WOOD VANITY - FIBERGLASS TUB AND SURROUND - CERAMIC TILE FLOOR, AND A 2' MIRRORED MEDICINE CABINET. THE PARTIAL BASEMENT IS ALSO EQUIPPED WITH A PRO SERIES SUMP PUMP WITH BATTERY BACKUP - BRADFORD WHITE 40-GALLON GAS WATER HEATER - HUMIDIFIER, AND AN EJECTOR PIT WITH PUMP - ENSURING COMFORT AND PEACE OF MIND YEAR-ROUND. KITCHEN APPLIANCES REPLACED IN 2022 - WINDOWS IN 2023. DISCOVER THE PERFECT BLEND OF STYLE AND FUNCTION IN THIS RANCH HOME - SCHEDULE YOUR PRIVATE TOUR TODAY!
Closed
$430,000
833 Francine Dr, Bartlett, IL 60103
3beds
1,862sqft
Single Family Residence
Built in 1987
8,276 Square Feet Lot
$448,800 Zestimate®
$231/sqft
$2,940 Estimated rent
Home value
$448,800
$408,000 - $494,000
$2,940/mo
Zestimate® history
Owner options
List your home for rent
$2,940/mo
Rent Zestimate®
Find your next renter with Zillow Rental Manager. Plus, with online applications, you can quickly screen prospective tenants – for free.
$2,940/mo
Rent Zestimate®
Refinance and save
$3,044/mo
Est. payment
Refinancing to a lower rate could help reduce your monthly payments and save thousands over the life of the loan.
$3,044/mo
Est. payment
Explore your selling options
Work with a Zillow partner agent
Leverage their expertise and Zillow's premium Showcase listings to get your home seen by more buyers.
Get startedList with your own agent
Get your home in front of millions of buyers by listing it on Zillow.
Learn how to do itSell it yourself
Take full control of how buyers see your home on Zillow by listing For Sale by Owner (FSBO).
List your homeWhat's special
Gas fireplaceAdditional bedroomsShared bathroomSump pumpEjector pit with pumpBow windowLaundry room
Zillow last checked:
Listing updated:
Listed by:
Tim Sotis 630-669-9901,
RE/MAX All Pro
Bought with:
Sandra Stewart
RE/MAX Suburban
Source: MRED as distributed by MLS GRID,MLS#: 12420466
Facts & features
Interior
Bedrooms & bathrooms
- Bedrooms: 3
- Bathrooms: 2
- Full bathrooms: 2
Rooms
- Room types: Foyer
Primary bedroom
- Features: Flooring (Carpet), Window Treatments (Double Pane Windows, Screens), Bathroom (Full, Curbless/Roll in Shower, 29 Inch Knee Clearance at Vanity, Shower Only)
- Level: Main
- Area: 204 Square Feet
- Dimensions: 17X12
Bedroom 2
- Features: Flooring (Carpet), Window Treatments (Double Pane Windows, Screens)
- Level: Main
- Area: 108 Square Feet
- Dimensions: 12X9
Bedroom 3
- Features: Flooring (Carpet), Window Treatments (Double Pane Windows, Screens)
- Level: Main
- Area: 132 Square Feet
- Dimensions: 12X11
Dining room
- Features: Flooring (Carpet), Window Treatments (Double Pane Windows, Screens)
- Level: Main
- Area: 120 Square Feet
- Dimensions: 12X10
Foyer
- Features: Flooring (Ceramic Tile), Window Treatments (Blinds, Double Pane Windows, Screens)
- Level: Main
- Area: 54 Square Feet
- Dimensions: 9X6
Kitchen
- Level: Main
- Area: 220 Square Feet
- Dimensions: 20X11
Laundry
- Features: Flooring (Wood Laminate)
- Level: Main
- Area: 45 Square Feet
- Dimensions: 9X5
Living room
- Features: Flooring (Carpet), Window Treatments (Blinds, Double Pane Windows, Screens)
- Level: Main
- Area: 450 Square Feet
- Dimensions: 25X18
Heating
- Natural Gas, Forced Air
Cooling
- Central Air
Appliances
- Included: Humidifier, Gas Water Heater
- Laundry: Main Level, Gas Dryer Hookup, In Unit, Common Area, Sink
Features
- Cathedral Ceiling(s), 1st Floor Bedroom, 1st Floor Full Bath
- Flooring: Laminate, Carpet
- Windows: Screens, Drapes
- Basement: Unfinished,Crawl Space,Partial
- Number of fireplaces: 1
- Fireplace features: Gas Log, Gas Starter, Masonry, Living Room
Interior area
- Total structure area: 0
- Total interior livable area: 1,862 sqft
Property
Parking
- Total spaces: 8
- Parking features: Concrete, Garage Door Opener, On Site, Garage Owned, Attached, Driveway, Owned, Garage
- Attached garage spaces: 2
- Has uncovered spaces: Yes
Accessibility
- Accessibility features: No Disability Access
Features
- Stories: 1
Lot
- Size: 8,276 Square Feet
- Dimensions: 73 X 115
Details
- Parcel number: 0102305029
- Special conditions: None
- Other equipment: Ceiling Fan(s), Sump Pump
Construction
Type & style
- Home type: SingleFamily
- Property subtype: Single Family Residence
Materials
- Brick
- Foundation: Concrete Perimeter
- Roof: Asphalt
Condition
- New construction: No
- Year built: 1987
Utilities & green energy
- Electric: Circuit Breakers, 100 Amp Service
- Sewer: Public Sewer, Storm Sewer
- Water: Lake Michigan
Community & HOA
Community
- Features: Curbs, Sidewalks, Street Lights, Street Paved
- Subdivision: Gingerbrook
HOA
- Services included: None
Location
- Region: Bartlett
Financial & listing details
- Price per square foot: $231/sqft
- Tax assessed value: $115,224
- Annual tax amount: $7,861
- Date on market: 7/19/2025
- Listing terms: Conventional
- Ownership: Fee Simple
Price history
| Date | Event | Price |
|---|---|---|
| 8/29/2025 | Sold | $430,000+1.7%$231/sqft |
Source:  MRED as distributed by MLS GRID #12420466 Report a problem MRED as distributed by MLS GRID #12420466 Report a problem | ||
| 7/21/2025 | Contingent | $422,900$227/sqft |
Source: MRED as distributed by MLS GRID #12420466 Report a problem | ||
| 7/19/2025 | Listed for sale | $422,900+37.8%$227/sqft |
Source: MRED as distributed by MLS GRID #12420466 Report a problem | ||
| 2/12/2021 | Sold | $307,000-1%$165/sqft |
Source: MRED as distributed by MLS GRID #10972804 Report a problem | ||
| 1/18/2021 | Contingent | $310,000$166/sqft |
Source:  MRED as distributed by MLS GRID #10972804 Report a problem MRED as distributed by MLS GRID #10972804 Report a problem | ||
| 1/18/2021 | Pending sale | $310,000$166/sqft |
Source: RE/MAX Suburban #10972804 Report a problem | ||
| 1/16/2021 | Listed for sale | $310,000$166/sqft |
Source: MRED as distributed by MLS GRID #10972804 Report a problem | ||
Public tax history
| Year | Property taxes | Tax assessment |
|---|---|---|
| 2024 | $7,861 +0.9% | $115,224 +10.2% |
| 2023 | $7,791 -2.2% | $104,540 +7.6% |
| 2022 | $7,965 +103.5% | $97,150 +5.3% |
| 2021 | $3,913 -0.8% | $92,220 +3.1% |
| 2020 | $3,944 -2.5% | $89,460 +3.7% |
| 2019 | $4,045 -3.1% | $86,260 +8.1% |
| 2018 | $4,172 -40.5% | $79,770 -6.5% |
| 2017 | $7,012 +2.5% | $85,270 +4.7% |
| 2016 | $6,841 -2.2% | $81,450 +5.6% |
| 2015 | $6,993 +7.8% | $77,100 +2.6% |
| 2014 | $6,489 +20.2% | $75,150 -2.3% |
| 2013 | $5,400 +14.6% | $76,950 -1.6% |
| 2012 | $4,711 +15.7% | $78,180 -7.6% |
| 2011 | $4,072 +14.7% | $84,580 -8% |
| 2010 | $3,550 +7% | $91,910 -6.4% |
| 2009 | $3,319 +5.7% | $98,210 |
| 2008 | $3,141 -2.7% | $98,210 +5% |
| 2007 | $3,229 -7.8% | $93,540 -5.4% |
| 2006 | $3,501 +1.7% | $98,830 +5.2% |
| 2005 | $3,440 -0.9% | $93,940 +5.7% |
| 2004 | $3,473 -6% | $88,870 +8.1% |
| 2003 | $3,697 -3% | $82,210 +8% |
| 2002 | $3,813 -5.6% | $76,120 +7.9% |
| 2001 | $4,040 +0.1% | $70,540 +5.5% |
| 2000 | $4,036 | $66,860 |
Find assessor info on the county website
Neighborhood: 60103
Nearby homes
- $438,4003 bd2 ba1.6k sqft837 Francine Dr, Bartlett, IL 60103Off Market
- $431,0003 bd3 ba1.6k sqft829 Francine Dr, Bartlett, IL 60103Off Market
- $500,0004 bd4 ba1.9k sqft834 Faith Ln, Bartlett, IL 60103Sold
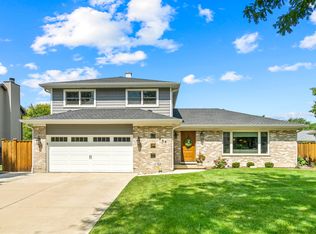
- $520,4004 bd4 ba2k sqft838 Faith Ln, Bartlett, IL 60103Off Market
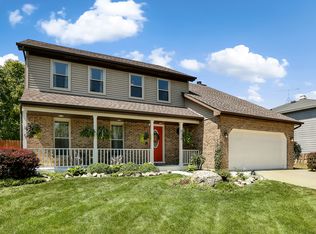
- $452,6003 bd2 ba1.9k sqft832 Faith Ln, Bartlett, IL 60103Off Market
- $460,0004 bd2 ba1.9k sqft841 Francine Dr, Bartlett, IL 60103Off Market
- $451,6004 bd2 ba1.9k sqft825 Francine Dr, Bartlett, IL 60103Off Market
- $466,8004 bd2 ba2.1k sqft828 Faith Ln, Bartlett, IL 60103Off Market
Nearby schools
GreatSchools rating
- 6/10Centennial SchoolGrades: K-6Distance: 0.5 mi
- 7/10Eastview Middle SchoolGrades: 7-8Distance: 1.6 mi
- 6/10Bartlett High SchoolGrades: 9-12Distance: 2.1 mi
Schools provided by the listing agent
- Elementary: Centennial School
- Middle: East View Middle School
- High: Bartlett High School
- District: 46
Source: MRED as distributed by MLS GRID. This data may not be complete. We recommend contacting the local school district to confirm school assignments for this home.
Get a cash offer in 3 minutes
Find out how much your home could sell for in as little as 3 minutes with a no-obligation cash offer.
Estimated market value
$448,800
Get a cash offer in 3 minutes
Find out how much your home could sell for in as little as 3 minutes with a no-obligation cash offer.
Estimated market value
$448,800
- Illinois
- DuPage County
- Bartlett
- 60103
- 833 Francine Dr
Nearby cities
Nearby neighborhoods
Nearby zip codes
Other Bartlett Topics
