Skip main navigation
Closed
  • $500,000

    834 Faith Ln, Bartlett, IL 60103

    4beds
    1,951sqft
    Single Family Residence
    Built in 1988
    8,280.76 Square Feet Lot
    $560,000 Zestimate®
    $256/sqft
    $3,320 Estimated rent

    Home value

    $560,000

    $532,000 - $588,000

    $3,320/mo

    Zestimate® history
    Loading
    Loading...

    Owner options

    List your home for rent

    $3,320/mo

    Rent Zestimate®

    Find your next renter with Zillow Rental Manager. Plus, with online applications, you can quickly screen prospective tenants – for free.

    Learn more

    $3,320/mo

    Rent Zestimate®

    Refinance and save

    $3,505/mo

    Est. payment

    Refinancing to a lower rate could help reduce your monthly payments and save thousands over the life of the loan.

    See today's rates

    $3,505/mo

    Est. payment

    Explore your selling options

    Work with a Zillow partner agent

    Leverage their expertise and Zillow's premium Showcase listings to get your home seen by more buyers.

    Get started

    List with your own agent

    Get your home in front of millions of buyers by listing it on Zillow.

    Learn how to do it

    Sell it yourself

    Take full control of how buyers see your home on Zillow by listing For Sale by Owner (FSBO).

    List your home

    What's special

    New hot water heaterFormal dining roomNew garage doorLaundry roomKitchen remodelExpansive family roomHardwood floors
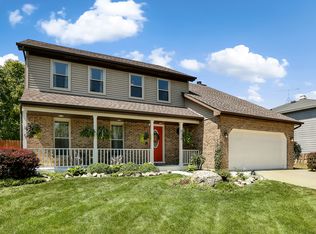
    Immaculate 4-bedroom, 3.5-bathroom 2-story residence with a fully finished basement. Meticulously updated throughout, showcasing an exquisite kitchen remodel completed in (2019). This culinary haven boasts a pristine quartz countertop, expertly refinished custom holiday white cabinets (2022), and a refined marble backsplash. The bathrooms have also been thoughtfully remodeled, offering a modern touch. The elegance of hardwood floors graces the living spaces, which encompass a formal dining room, a comfortable living room, and an expansive family room seamlessly connected to the kitchen, complete with a dedicated office space. The bedrooms are generously proportioned, accommodating various needs. Recent upgrades include a new hot water heater (2020) for enhanced efficiency. The basement is an awe-inspiring space, having undergone a stunning remodel that incorporates a laundry room, a bedroom, and a full bathroom. Sump pump/battery backup (2020) ensures peace of mind. Externally, the residence radiates curb appeal with its new roof and siding (2020), complemented by a 6ft cedar fence (2019) that ensures privacy. The addition of a new garage door (2020) further enhances both aesthetics and functionality. A paver patio (2019) offers an inviting outdoor. This property harmonizes contemporary luxury with timeless appeal, promising an exceptional living experience. Your opportunity to embrace this remarkable home awaits.

    Zillow last checked:

    Listing updated:

    Listing courtesy of:

    Joseph DeFrancesco 630-702-9782,

    Dapper Crown

    Bought with:

    Ginny Sylvester

    Hemming & Sylvester Properties

    Source: MRED as distributed by MLS GRID,MLS#: 11855352MLS Logo

    Facts & features

    Interior

    Bedrooms & bathrooms
    • Bedrooms: 4
    • Bathrooms: 4
    • Full bathrooms: 3
    • 1/2 bathrooms: 1
    Primary bedroom
    • Features: Flooring (Carpet), Bathroom (Full)
    • Level: Second
    • Area: 168 Square Feet
    • Dimensions: 14X12
    Bedroom 2
    • Features: Flooring (Carpet)
    • Level: Second
    • Area: 132 Square Feet
    • Dimensions: 12X11
    Bedroom 3
    • Features: Flooring (Carpet)
    • Level: Second
    • Area: 120 Square Feet
    • Dimensions: 12X10
    Bedroom 4
    • Level: Basement
    • Area: 168 Square Feet
    • Dimensions: 14X12
    Dining room
    • Features: Flooring (Hardwood)
    • Level: Main
    • Area: 120 Square Feet
    • Dimensions: 12X10
    Family room
    • Features: Flooring (Hardwood)
    • Level: Main
    • Area: 255 Square Feet
    • Dimensions: 17X15
    Kitchen
    • Features: Kitchen (Eating Area-Table Space), Flooring (Hardwood)
    • Level: Main
    • Area: 192 Square Feet
    • Dimensions: 16X12
    Laundry
    • Level: Basement
    • Area: 80 Square Feet
    • Dimensions: 8X10
    Living room
    • Features: Flooring (Hardwood)
    • Level: Main
    • Area: 280 Square Feet
    • Dimensions: 20X14
    Office
    • Features: Flooring (Hardwood)
    • Level: Main
    • Area: 54 Square Feet
    • Dimensions: 9X6
    Recreation room
    • Level: Basement
    • Area: 300 Square Feet
    • Dimensions: 15X20
    Other
    • Level: Basement
    • Area: 120 Square Feet
    • Dimensions: 10X12
    Heating
    • Natural Gas, Forced Air
    Cooling
    • Central Air
    Appliances
    • Included: Range, Microwave, Dishwasher, Refrigerator, Washer, Dryer, Stainless Steel Appliance(s)
    • Laundry: In Unit, Sink
    Features
    • Built-in Features
    • Flooring: Hardwood
    • Windows: Screens
    • Basement: Finished,Full
    Interior area
    • Total structure area: 0
    • Total interior livable area: 1,951 sqft

    Property

    Parking
    • Total spaces: 2
    • Parking features: Asphalt, On Site, Garage Owned, Attached, Garage
    • Attached garage spaces: 2
    Accessibility
    • Accessibility features: No Disability Access
    Features
    • Stories: 2
    • Patio & porch: Deck
    • Fencing: Fenced
    Lot
    • Size: 8,280 sqft
    • Dimensions: 72X115
    Details
    • Additional structures: Pergola, Shed(s)
    • Parcel number: 0102305019
    • Special conditions: None
    • Other equipment: Sump Pump

    Construction

    Type & style
    • Home type: SingleFamily
    • Architectural style: Traditional
    • Property subtype: Single Family Residence
    Materials
    • Brick
    • Foundation: Concrete Perimeter
    • Roof: Asphalt
    Condition
    • New construction: No
    • Year built: 1988
    • Major remodel year: 2019

    Utilities & green energy

    • Sewer: Public Sewer
    • Water: Public

    Community & neighborhood

    Security
    • Security features: Security System, Carbon Monoxide Detector(s)
    Community
    • Community features: Curbs, Sidewalks, Street Lights
    Location
    • Region: Bartlett
    • Subdivision: Gingerbrook

    HOA & financial

    HOA
    • Services included: None

    Other

    Other facts
    • Listing terms: Conventional
    • Ownership: Fee Simple

    Price history

    DateEventPrice
    9/12/2023Sold$500,000+6.4%$256/sqft
    Source: MRED as distributed by MLS GRID #11855352 Report a problem
    8/14/2023Contingent$469,900$241/sqft
    Source: MRED as distributed by MLS GRID #11855352 Report a problem
    8/10/2023Listed for sale$469,900+54.1%$241/sqft
    Source: MRED as distributed by MLS GRID #11855352 Report a problem
    5/3/2018Sold$305,000-3.2%$156/sqft
    Source: MRED as distributed by MLS GRID #09874862 Report a problem
    3/9/2018Pending sale$315,000$161/sqft
    Source: Better Homes and Gardens Real Estate Star Homes #09874862 Report a problem
    3/6/2018Listed for sale$315,000$161/sqft
    Source: Better Homes and Gardens Real Estate Star Homes #09874862 Report a problem
    3/3/2018Pending sale$315,000$161/sqft
    Source: Better Homes and Gardens Real Estate Star Homes #09874862 Report a problem
    3/1/2018Listed for sale$315,000+10.5%$161/sqft
    Source: Better Homes and Gardens Real Estate Star Homes #09874862 Report a problem
    6/8/2017Sold$285,000$146/sqft
    Source: Public Record Report a problem

    Public tax history

    YearProperty taxesTax assessment
    2024$9,519 +8.9%$125,728 +10.2%
    2023$8,742 +0%$114,070 +7.6%
    2022$8,739 +3%$106,010 +5.3%
    2021$8,488 +2.5%$100,630 +3.1%
    2020$8,282 +1.4%$97,610 +3.7%
    2019$8,169 +3.4%$94,120 +6.2%
    2018$7,901 -8.6%$88,630 -6.9%
    2017$8,649 +2%$95,150 +4.7%
    2016$8,484 +0.2%$90,890 +5.6%
    2015$8,466 +7.5%$86,030 +2.6%
    2014$7,875 -16.7%$83,850 -2.3%
    2013$9,450 +15.3%$85,860 -1.4%
    2012$8,195 +6.3%$87,120 -7.6%
    2011$7,707 +4.8%$94,250 -8.2%
    2010$7,356 -0.3%$102,630 -6.4%
    2009$7,377 +6.3%$109,660
    2008$6,941 +4%$109,660 +5%
    2007$6,672 -6.6%$104,440 +1.2%
    2006$7,146 +8.4%$103,250 +5.2%
    2005$6,589 +5%$98,140 +5.7%
    2004$6,274 +5.3%$92,840 +8.1%
    2003$5,957 +5.1%$85,890 +8%
    2002$5,670 +2.2%$79,530 +7.9%
    2001$5,547 +5.9%$73,700 +5.5%
    2000$5,238 $69,850

    Find assessor info on the county website

    Neighborhood: 60103

    Nearby schools

    GreatSchools rating
    Schools provided by the listing agent
    • Elementary: Centennial School
    • Middle: East View Middle School
    • High: Bartlett High School
    • District: 46

    Source: MRED as distributed by MLS GRID. This data may not be complete. We recommend contacting the local school district to confirm school assignments for this home.

    Get a cash offer in 3 minutes
    Find out how much your home could sell for in as little as 3 minutes with a no-obligation cash offer.
    Estimated market value
    $560,000
    Get a cash offer in 3 minutes
    Find out how much your home could sell for in as little as 3 minutes with a no-obligation cash offer.
    Estimated market value
    $560,000