Skip main navigation
Sold for $790,000
  • $790,000

    833 Furrow Trail, Lafayette, CO 80026

    4beds
    2,727sqft
    Single Family Residence
    Built in 2023
    4,502 Square Feet Lot
    $846,300 Zestimate®
    $290/sqft
    $4,525 Estimated rent

    Home value

    $846,300

    $796,000 - $897,000

    $4,525/mo

    Zestimate® history
    Loading
    Loading...

    Owner options

    List your home for rent

    $4,525/mo

    Rent Zestimate®

    Find your next renter with Zillow Rental Manager. Plus, with online applications, you can quickly screen prospective tenants – for free.

    Learn more

    $4,525/mo

    Rent Zestimate®

    Refinance and save

    $4,560/mo

    Est. payment

    Refinancing to a lower rate could help reduce your monthly payments and save thousands over the life of the loan.

    See today's rates

    $4,560/mo

    Est. payment

    Explore your selling options

    Work with a Zillow partner agent

    Leverage their expertise and Zillow's premium Showcase listings to get your home seen by more buyers.

    Get started

    List with your own agent

    Get your home in front of millions of buyers by listing it on Zillow.

    Learn how to do it

    Sell it yourself

    Take full control of how buyers see your home on Zillow by listing For Sale by Owner (FSBO).

    List your home

    What's special

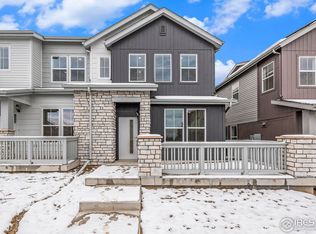
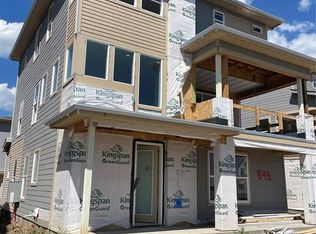
    Ready Now! Gorgeous Morison Floorplan situated on a corner homesite! This three-story home is a family-friendly haven with a secluded secondary bedroom on the first floor that’s ideal for a family member who wants added privacy or for overnight guests or a great area for a private study also recognized as the NEXT GEN suite! The second floor showcases a spacious Great Room with breakfast nook, a gourmet kitchen with a large center island as well as two balconies for indoor-outdoor living. The third floor hosts a versatile loft, laundry room,2 secondary bedrooms and your luxe owner’s suite. Additional features include a 2-car garage with an abundance of storage space, solar and fencing. Residents enjoy the highly-regarded Boulder Valley School District, local shops, restaurants and plenty of recreational opportunities just a short 10-minute drive away, such as Waneka Lake Park, Lafayette Great Park and The Great Outdoors Waterpark. Plus, it offers easy commutes to Denver and Boulder.

    Zillow last checked:

    Listing updated:

    Listed by:

    Kris Ceretto 720-939-0558 kris@frrsold.com,

    Keller Williams Trilogy

    Bought with:

    Karri Goscinski, 100089644

    Keller Williams Preferred Realty

    Source: REcolorado as distributed by MLS GRID,MLS#: 2638240MLS Logo

    Facts & features

    Interior

    Bedrooms & bathrooms
    • Bedrooms: 4
    • Bathrooms: 4
    • Full bathrooms: 1
    • 3/4 bathrooms: 2
    • 1/2 bathrooms: 1
    Primary bedroom
    • Description: Owners Suite
    • Level: Upper
    • Area: 210 Square Feet
    • Dimensions: 15 x 14
    Bedroom
    • Description: Next Gen Bedroom
    • Level: Lower
    • Area: 90 Square Feet
    • Dimensions: 10 x 9
    Bedroom
    • Description: Bedroom #2
    • Level: Upper
    • Area: 110 Square Feet
    • Dimensions: 10 x 11
    Bedroom
    • Description: Bedroom #3
    • Level: Upper
    • Area: 110 Square Feet
    • Dimensions: 10 x 11
    Primary bathroom
    • Description: Spa Style Bathroom
    • Level: Upper
    Bathroom
    • Description: Next Gen Bathroom
    • Level: Lower
    Bathroom
    • Level: Upper
    Bathroom
    • Level: Upper
    Great room
    • Description: Main Level Great Room With Nook
    • Level: Upper
    • Area: 198 Square Feet
    • Dimensions: 18 x 11
    Kitchen
    • Description: Next Gen Kitchenette
    • Level: Lower
    Kitchen
    • Description: Gourmet Kitchen
    • Level: Upper
    Laundry
    • Level: Upper
    Loft
    • Level: Upper
    • Area: 100 Square Feet
    • Dimensions: 10 x 10
    Heating
    • Forced Air
    Cooling
    • Central Air
    Appliances
    • Included: Dishwasher, Disposal, Microwave, Oven, Range, Refrigerator
    Features
    • Eat-in Kitchen, Entrance Foyer, Open Floorplan, Pantry, Primary Suite, Walk-In Closet(s)
    • Flooring: Carpet, Vinyl
    • Basement: Crawl Space
    Interior area
    • Total structure area: 2,727
    • Total interior livable area: 2,727 sqft
    • Finished area above ground: 2,727

    Property

    Parking
    • Total spaces: 2
    • Parking features: Garage - Attached
    • Attached garage spaces: 2
    Features
    • Levels: Tri-Level
    • Patio & porch: Patio
    • Exterior features: Balcony
    Lot
    • Size: 4,502 Square Feet
    • Features: Corner Lot
    Details
    • Parcel number: R0611360
    • Special conditions: Standard

    Construction

    Type & style
    • Home type: SingleFamily
    • Property subtype: Single Family Residence
    Materials
    • Cement Siding, Frame, Stone
    • Roof: Composition
    Condition
    • New Construction
    • New construction: Yes
    • Year built: 2023
    Details
    • Builder model: Morrison
    • Builder name: Lennar

    Community & HOA

    Community
    • Subdivision: Silo
    HOA
    • Has HOA: Yes
    • HOA fee: $25 monthly
    • HOA name: MSI,LLC
    • HOA phone: 303-420-4433
    Location
    • Region: Lafayette

    Financial & listing details

    • Price per square foot: $290/sqft
    • Annual tax amount: $3,152
    • Date on market: 11/1/2023
    • Listing terms: Cash,Conventional,FHA,VA Loan
    • Exclusions: None
    • Ownership: Builder

    Price history

    DateEventPrice
    12/11/2023Sold$790,000-5.9%$290/sqft
    Source: REcolorado as distributed by MLS GRID #2638240 Report a problem
    11/17/2023Pending sale$839,900$308/sqft
    Source: REcolorado as distributed by MLS GRID #2638240 Report a problem
    11/3/2023Price change$839,900-0.7%$308/sqft
    Source: REcolorado as distributed by MLS GRID #2638240 Report a problem
    11/1/2023Listed for sale$845,900$310/sqft
    Source: REcolorado as distributed by MLS GRID #2638240 Report a problem

    Public tax history

    Tax history is unavailable.

    Neighborhood: 80026

    Nearby schools

    GreatSchools rating
    Schools provided by the listing agent
    • Elementary: Lafayette
    • Middle: Angevine
    • High: Centaurus
    • District: Boulder Valley RE 2

    Source: REcolorado as distributed by MLS GRID. This data may not be complete. We recommend contacting the local school district to confirm school assignments for this home.

    Get a cash offer in 3 minutes
    Find out how much your home could sell for in as little as 3 minutes with a no-obligation cash offer.
    Estimated market value
    $846,300
    Get a cash offer in 3 minutes
    Find out how much your home could sell for in as little as 3 minutes with a no-obligation cash offer.
    Estimated market value
    $846,300