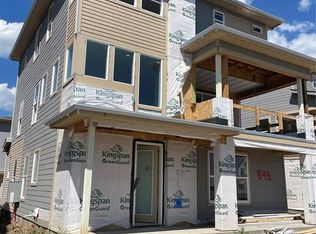
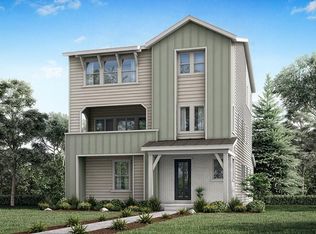
Beautifully designed and incredibly versatile, this Parmelee floor plan offers three levels of thoughtfully crafted living space. The main level features a true private suite-complete with its own bedroom, bathroom, laundry, living area, and kitchenette-ideal for multigenerational living, long-term guests, or a quiet home office retreat. On the second floor, you'll find two outdoor terraces, a spacious great room, and a stylish gourmet kitchen with a generous eat-in island and sunny breakfast nook, along with a convenient half bath. The top level hosts the serene primary suite with an en-suite bath, a secondary bedroom, full bathroom, laundry room, and a large loft perfect for a lounge, play area, or additional workspace. Additional highlights include a 2-car attached garage, solar, and private fencing. Located within the highly regarded Boulder Valley School District, this home offers easy access to neighborhood shops, restaurants, and popular outdoor destinations such as Waneka Lake Park, Lafayette Great Park, and The Great Outdoors Waterpark. This property is also located in the Silo Community, Boulder County's first master-planned net zero energy community. Commuting to both Denver and Boulder is simple and convenient from this central location.
Sold for $810,000
Zillow last checked:
Listing updated:
Bought with:
John McCaffrey, 100075669
Compass - Denver
Source: IRES as distributed by MLS GRID,MLS#: 1048267
Price history
| Date | Event | Price |
|---|---|---|
| 3/2/2026 | Sold | $810,000-1.8%$302/sqft |
Source:  IRES as distributed by MLS GRID #1048267 Report a problem IRES as distributed by MLS GRID #1048267 Report a problem | ||
| 2/3/2026 | Listed for sale | $825,000$307/sqft |
Source: IRES as distributed by MLS GRID #1048267 Report a problem | ||
| 1/20/2026 | Pending sale | $825,000$307/sqft |
Source:  REcolorado as distributed by MLS GRID #IR1048267 Report a problem REcolorado as distributed by MLS GRID #IR1048267 Report a problem | ||
| 12/10/2025 | Listed for sale | $825,000+13%$307/sqft |
Source: REcolorado as distributed by MLS GRID #IR1048267 Report a problem | ||
| 12/19/2023 | Sold | $729,900-1.4%$272/sqft |
Source: Public Record Report a problem | ||
| 11/2/2023 | Pending sale | $739,900$276/sqft |
Source: REcolorado as distributed by MLS GRID #2183155 Report a problem | ||
| 10/31/2023 | Price change | $739,900-1.3%$276/sqft |
Source: REcolorado as distributed by MLS GRID #2183155 Report a problem | ||
| 10/27/2023 | Price change | $749,900+1.4%$280/sqft |
Source: REcolorado as distributed by MLS GRID #2183155 Report a problem | ||
| 10/17/2023 | Price change | $739,900-1.3%$276/sqft |
Source: REcolorado as distributed by MLS GRID #2183155 Report a problem | ||
| 10/11/2023 | Price change | $749,900-3.8%$280/sqft |
Source: REcolorado as distributed by MLS GRID #2183155 Report a problem | ||
| 10/6/2023 | Price change | $779,900-0.6%$291/sqft |
Source: REcolorado as distributed by MLS GRID #2183155 Report a problem | ||
| 10/3/2023 | Price change | $784,900-1.9%$293/sqft |
Source: REcolorado as distributed by MLS GRID #2183155 Report a problem | ||
| 9/28/2023 | Price change | $799,900-3%$298/sqft |
Source: REcolorado as distributed by MLS GRID #2183155 Report a problem | ||
| 9/14/2023 | Price change | $824,900+3.1%$307/sqft |
Source: REcolorado as distributed by MLS GRID #2183155 Report a problem | ||
| 9/11/2023 | Price change | $799,900+3.2%$298/sqft |
Source: REcolorado as distributed by MLS GRID #2183155 Report a problem | ||
| 8/25/2023 | Price change | $774,900-1.9%$289/sqft |
Source: REcolorado as distributed by MLS GRID #2183155 Report a problem | ||
| 8/15/2023 | Price change | $789,900-1.4%$294/sqft |
Source: REcolorado as distributed by MLS GRID #2183155 Report a problem | ||
| 8/12/2023 | Price change | $800,900+0.1%$299/sqft |
Source:  Lennar Homes Report a problem Lennar Homes Report a problem | ||
| 8/12/2023 | Listed for sale | $799,900-0.1%$298/sqft |
Source: REcolorado as distributed by MLS GRID #2183155 Report a problem | ||
| 8/1/2023 | Listing removed | -- |
Source: Lennar Homes Report a problem | ||
| 7/25/2023 | Price change | $800,900+0.1%$299/sqft |
Source: Lennar Homes Report a problem | ||
| 7/21/2023 | Listed for sale | $799,900$298/sqft |
Source: REcolorado as distributed by MLS GRID #2183155 Report a problem | ||


Get a cash offer in 3 minutes
Find out how much your home could sell for in as little as 3 minutes with a no-obligation cash offer.
Estimated market value
$805,100
