Skip main navigation
Sold for $830,000
  • $830,000

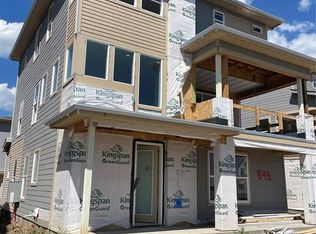
    861 Furrow Way, Lafayette, CO 80026

    3beds
    2,326sqft
    Single Family Residence
    Built in 2023
    3,305 Square Feet Lot
    $826,800 Zestimate®
    $357/sqft
    $3,924 Estimated rent

    Home value

    $826,800

    Estimated sales range

    Not available

    $3,924/mo

    Zestimate® history
    Loading
    Loading...

    Owner options

    List your home for rent

    $3,924/mo

    Rent Zestimate®

    Find your next renter with Zillow Rental Manager. Plus, with online applications, you can quickly screen prospective tenants – for free.

    Learn more

    $3,924/mo

    Rent Zestimate®

    Refinance and save

    $4,894/mo

    Est. payment

    Refinancing to a lower rate could help reduce your monthly payments and save thousands over the life of the loan.

    See today's rates

    $4,894/mo

    Est. payment

    Explore your selling options

    Work with a Zillow partner agent

    Leverage their expertise and Zillow's premium Showcase listings to get your home seen by more buyers.

    Get started

    List with your own agent

    Get your home in front of millions of buyers by listing it on Zillow.

    Learn how to do it

    Sell it yourself

    Take full control of how buyers see your home on Zillow by listing For Sale by Owner (FSBO).

    List your home

    What's special

    Welcome to 861 Furrow Way, a beautifully designed contemporary home in Lafayette's sought-after Silo community-Boulder County's first master-planned net-zero energy neighborhood. Built in 2023, this Bear floor plan blends modern design, energy efficiency & seamless indoor-outdoor living. An oversized front patio sets the tone-perfect for morning coffee or relaxing evenings. Inside, a bright foyer leads to a private main-level bedroom w/ ensuite 3/4 bath & its own porch, ideal for guests, a home office, or multigenerational living. This level also offers access to the oversized 2-car garage w/ additional storage for bikes, paddle boards & all your Colorado gear. Upstairs, the second floor is the heart of the home, featuring an open layout connecting kitchen, dining & living areas. Wide-plank flooring, designer lighting & oversized windows fill the space w/ natural light. The chef's kitchen offers stainless appliances, abundant cabinetry & a large island for gathering, while the sink window frames west-facing Flatiron views. Just off the living room, enjoy the largest covered balcony in the neighborhood-ideal for dining, entertaining or soaking in Colorado sunrises. A powder bath completes this level. The third floor features a versatile loft w/ soaring ceilings & incredible west-facing light, showcasing Flatiron, foothill & greenbelt views. The primary suite includes dual walk-in closets & a spa-like bath w/ dual vanities. An additional bedroom, full bath & laundry complete this level. Energy-efficient features incl. solar & new systems. Ideally located near Waneka Lake Park, Coal Creek Trail, and Lafayette Great Park, with dining favorites like Acreage by Stem Ciders and Community nearby. Enjoy easy access to Boulder, Denver, and countless outdoor adventures right outside your door. This home offers the perfect blend of comfort, style, and Colorado lifestyle.

    Zillow last checked:

    Listing updated:

    Listed by:

    Kim Payes 720-839-1038,

    The Agency - Boulder

    Bought with:

    Mary Kathryn Wood, 100103430

    WK Real Estate

    Source: IRES as distributed by MLS GRID,MLS#: 1054386MLS Logo

    Facts & features

    Interior

    Bedrooms & bathrooms
    • Bedrooms: 3
    • Bathrooms: 4
    • Full bathrooms: 1
    • 3/4 bathrooms: 2
    • 1/2 bathrooms: 1
    • Main level bathrooms: 1
    Primary bedroom
    • Description: Carpet
    • Features: 3/4 Primary Bath
    • Level: Upper
    • Area: 195 Square Feet
    • Dimensions: 13 x 15
    Bedroom 2
    • Description: Carpet
    • Level: Upper
    • Area: 130 Square Feet
    • Dimensions: 10 x 13
    Bedroom 3
    • Description: Carpet
    • Level: Lower
    • Area: 170 Square Feet
    • Dimensions: 17 x 10
    Dining room
    • Description: Vinyl
    • Level: Main
    • Area: 180 Square Feet
    • Dimensions: 12 x 15
    Family room
    • Description: Carpet
    • Level: Upper
    • Area: 240 Square Feet
    • Dimensions: 10 x 24
    Kitchen
    • Description: Vinyl
    • Level: Main
    • Area: 288 Square Feet
    • Dimensions: 16 x 18
    Laundry
    • Description: Tile
    • Level: Upper
    • Area: 35 Square Feet
    • Dimensions: 5 x 7
    Living room
    • Description: Vinyl
    • Level: Main
    • Area: 266 Square Feet
    • Dimensions: 14 x 19
    Study
    • Description: Vinyl
    • Level: Main
    • Area: 63 Square Feet
    • Dimensions: 7 x 9
    Heating
    • Forced Air
    Cooling
    • Central Air
    Appliances
    • Included: Gas Range, Double Oven, Dishwasher, Refrigerator, Microwave, Disposal
    Features
    • Eat-in Kitchen, Open Floorplan, Pantry, Walk-In Closet(s), Jack & Jill Bathroom, Kitchen Island
    • Basement: Crawl Space
    Interior area
    • Total structure area: 2,326
    • Total interior livable area: 2,326 sqft
    • Finished area above ground: 2,326

    Property

    Parking
    • Total spaces: 2
    • Parking features: Attached
    • Attached garage spaces: 2
    • Details: Attached
    Features
    • Levels: Three Or More
    • Stories: 3
    • Patio & porch: Patio
    • Exterior features: Balcony
    • Fencing: Fenced,Wood
    • Has view: Yes
    • View description: Mountain(s), Hills, Plains View
    Lot
    • Size: 3,305 sqft
    • Features: Level, Abuts Public Open Space, Paved, Curbs, Gutters, Sidewalks, Street Light, Alley, Fire Hydrant within 500 Feet
    Details
    • Parcel number: R0611378
    • Zoning: XLA
    • Special conditions: Private Owner

    Construction

    Type & style
    • Home type: SingleFamily
    • Architectural style: Contemporary
    • Property subtype: Single Family Residence
    Materials
    • Frame, Stone, Composition
    • Roof: Composition
    Condition
    • New construction: No
    • Year built: 2023
    Details
    • Builder model: Bear
    • Builder name: Lennar

    Utilities & green energy

    • Electric: Xcel, Photovoltaics Third-Party Owned
    • Gas: Xcel
    • Sewer: Public Sewer
    • Water: City
    • Utilities for property: Natural Gas Available, Electricity Available
    Green energy
    • Energy efficient items: Southern Exposure, High Efficiency Furnace

    Community & neighborhood

    Security
    • Security features: Fire Alarm
    Location
    • Region: Lafayette
    • Subdivision: Silo Filing 1

    HOA & financial

    HOA
    • Has HOA: Yes
    • HOA fee: $75 quarterly
    • Association name: Weems Neighborhood

    Other

    Other facts
    • Listing terms: Cash,Conventional
    • Road surface type: Asphalt

    Price history

    DateEventPrice
    5/4/2026Sold$830,000+1.2%$357/sqft
    Source: IRES as distributed by MLS GRID #1054386 Report a problem
    4/13/2026Pending sale$820,000$353/sqft
    Source: REcolorado as distributed by MLS GRID #IR1054386 Report a problem
    3/24/2026Listed for sale$820,000+7.6%$353/sqft
    Source: IRES as distributed by MLS GRID #1054386 Report a problem
    10/30/2023Sold$762,100-1.7%$328/sqft
    Source: Public Record Report a problem
    8/29/2023Pending sale$774,900$333/sqft
    Source: REcolorado as distributed by MLS GRID #7807790 Report a problem
    8/25/2023Price change$774,900-0.8%$333/sqft
    Source: REcolorado as distributed by MLS GRID #7807790 Report a problem
    8/12/2023Price change$780,900+0.1%$336/sqft
    Source: Lennar Homes Report a problem
    8/12/2023Listed for sale$779,900-0.1%$335/sqft
    Source: REcolorado as distributed by MLS GRID #7807790 Report a problem
    8/1/2023Listing removed--
    Source: Lennar Homes Report a problem
    7/25/2023Listed for sale$780,900+0.1%$336/sqft
    Source: Lennar Homes Report a problem
    7/24/2023Listing removed--
    Source: REcolorado as distributed by MLS GRID #7807790 Report a problem
    7/12/2023Price change$779,900-1.3%$335/sqft
    Source: REcolorado as distributed by MLS GRID #7807790 Report a problem
    7/10/2023Price change$789,900-1.3%$340/sqft
    Source: REcolorado as distributed by MLS GRID #7807790 Report a problem
    6/27/2023Price change$799,900-1.2%$344/sqft
    Source: REcolorado as distributed by MLS GRID #7807790 Report a problem
    6/12/2023Price change$809,900-0.3%$348/sqft
    Source: REcolorado as distributed by MLS GRID #7807790 Report a problem
    5/31/2023Listed for sale$812,500$349/sqft
    Source: REcolorado as distributed by MLS GRID #7807790 Report a problem

    Public tax history

    YearProperty taxesTax assessment
    2025$7,669 +164.7%$55,675 -10%
    2024$2,897 +25.7%$61,888 +160.9%
    2023$2,304 -1.6%$23,725 +53.5%
    2022$2,342 $15,457 -58.2%
    2021-- $36,975
    2020-- --

    Find assessor info on the county website

    Neighborhood: 80026

    Nearby schools

    GreatSchools rating
    Schools provided by the listing agent
    • Elementary: Lafayette
    • Middle: Angevine
    • High: Centaurus

    Source: IRES as distributed by MLS GRID. This data may not be complete. We recommend contacting the local school district to confirm school assignments for this home.

    Get a cash offer in 3 minutes
    Find out how much your home could sell for in as little as 3 minutes with a no-obligation cash offer.
    Estimated market value
    $826,800
    Get a cash offer in 3 minutes
    Find out how much your home could sell for in as little as 3 minutes with a no-obligation cash offer.
    Estimated market value
    $826,800