Beautiful home given a little facelift to make it ready for you to call your own! Walk into the home onto LVP flooring throughout the entire main floor! OPEN floorplan to make hosting and leisure time that much better!
Kitchen is AWESOME featuring quartz countertops, with pantry, SS dishwasher, range, and microwave, ample cabinet space, breakfast bar, and stunning cabinet color! The dining area is spacious and welcoming thanks to the nice natural light that comes into the room. Walk through the sliding doors onto patio and enjoy the backyard with full privacy fence! UP: all bedrooms are upstairs and feature plush carpeting! The Primary suite is a GREAT size w/BIG walk-in closet and bathroom hosting a dual quartz vanity and tub/shower combo. Both guest bedrooms are ample in size, and each have sizeable walk-in closets too! They share the additional full bathroom w/single quartz vanity and tub/shower combo. Laundry room is also upstairs- it is a great size and has wire shelving for extra storage space! Come see this one today!
Under contract-show
Price cut: $2.5K (7/20)
$295,000
833 Georgia Oak Ln, Landis, NC 28088
3beds
1,705sqft
:
Get pre-qualified$1,797/mo
Single Family Residence
Built in 2018
0.14 Acres Lot
$292,100 Zestimate®
$173/sqft
$26/mo HOA
What's special
Nice natural lightBreakfast barSliding doors onto patioAmple cabinet spaceOpen floorplanKitchen is awesomeQuartz countertops
- 28 days |
- 592 |
- 75 |
Zillow last checked:
Listing updated:
Listed by:
Cherie Burris cherieburris@gmail.com,
RE/MAX Executive
Source: Canopy MLS as distributed by MLS GRID,MLS#: 4397551
Facts & features
Interior
Bedrooms & bathrooms
- Bedrooms: 3
- Bathrooms: 3
- Full bathrooms: 2
- 1/2 bathrooms: 1
Primary bedroom
- Level: Upper
Bedroom s
- Level: Upper
Bedroom s
- Level: Upper
Bathroom half
- Level: Main
Bathroom full
- Level: Upper
Bathroom full
- Level: Upper
Dining area
- Level: Main
Great room
- Level: Main
Kitchen
- Level: Main
Laundry
- Level: Upper
Heating
- Electric, Heat Pump
Cooling
- Ceiling Fan(s), Central Air, Electric, Heat Pump
Appliances
- Included: Dishwasher, Electric Range, Electric Water Heater, Microwave, Oven, Self Cleaning Oven
- Laundry: Common Area, Electric Dryer Hookup, Laundry Room, Upper Level, Washer Hookup
Features
- Breakfast Bar, Open Floorplan, Pantry, Walk-In Closet(s)
- Flooring: Carpet, Vinyl
- Doors: Insulated Door(s), Sliding Doors
- Windows: Insulated Windows
- Has basement: No
Interior area
- Total structure area: 1,705
- Total interior livable area: 1,705 sqft
- Finished area above ground: 1,705
- Finished area below ground: 0
Property
Parking
- Total spaces: 5
- Parking features: Driveway, Attached Garage, Garage Door Opener, Garage Faces Front, Other - See Remarks, Garage on Main Level
- Attached garage spaces: 2
- Uncovered spaces: 3
- Details: Previous owner did not leave the garage door opener remotes. Please make buyer aware that they will need to purchase universal remote or program their car to the system.
Features
- Levels: Two
- Stories: 2
- Patio & porch: Covered, Front Porch, Patio
- Fencing: Back Yard,Fenced,Full
Lot
- Size: 0.14 Acres
- Dimensions: 62' x 99' x 57' x 101'
- Features: Cleared, Level, Wooded
Details
- Additional structures: None
- Parcel number: 129P042
- Zoning: R8-
- Special conditions: Standard
Construction
Type & style
- Home type: SingleFamily
- Property subtype: Single Family Residence
Materials
- Stone Veneer, Vinyl
- Foundation: Slab
- Roof: Composition
Condition
- New construction: No
- Year built: 2018
Details
- Builder model: The Baxter
- Builder name: True Homes
Utilities & green energy
- Sewer: Public Sewer
- Water: City
- Utilities for property: Electricity Connected
Community & HOA
Community
- Features: Picnic Area, Playground, Sidewalks, Street Lights
- Security: Carbon Monoxide Detector(s), Security System
- Subdivision: The Oaks Of Landis
HOA
- Has HOA: Yes
- HOA fee: $315 annually
- HOA name: CAMS
- HOA phone: 704-565-5009
Location
- Region: Landis
Financial & listing details
- Price per square foot: $173/sqft
- Tax assessed value: $295,474
- Annual tax amount: $3,162
- Date on market: 6/27/2026
- Cumulative days on market: 28 days
- Listing terms: Cash,Conventional,VA Loan
- Electric utility on property: Yes
- Road surface type: Concrete, Paved
Estimated market value
$292,100
$277,000 - $307,000
$1,995/mo
Price history
| Date | Event | Price |
|---|---|---|
| 7/20/2026 | Price change | $295,000-0.8%$173/sqft |
Source:  Canopy MLS as distributed by MLS GRID #4397551 Report a problem Canopy MLS as distributed by MLS GRID #4397551 Report a problem | ||
| 7/8/2026 | Price change | $297,500-0.8%$174/sqft |
Source: Canopy MLS as distributed by MLS GRID #4397551 Report a problem | ||
| 6/27/2026 | Price change | $299,900-6.3%$176/sqft |
Source: Canopy MLS as distributed by MLS GRID #4397551 Report a problem | ||
| 11/7/2025 | Price change | $320,000-7.2%$188/sqft |
Source: Canopy MLS as distributed by MLS GRID #4305541 Report a problem | ||
| 9/25/2025 | Listed for sale | $345,000+15%$202/sqft |
Source: Canopy MLS as distributed by MLS GRID #4305541 Report a problem | ||
| 8/2/2024 | Sold | $300,000$176/sqft |
Source: Canopy MLS as distributed by MLS GRID #4155039 Report a problem | ||
| 6/28/2024 | Listed for sale | $300,000+22.4%$176/sqft |
Source: Canopy MLS as distributed by MLS GRID #4155039 Report a problem | ||
| 9/10/2021 | Sold | $245,000+29.3%$144/sqft |
Source: Canopy MLS as distributed by MLS GRID #3769067 Report a problem | ||
| 4/26/2019 | Listing removed | $189,510$111/sqft |
Source: True Homes - Charlotte Report a problem | ||
| 4/4/2019 | Listed for sale | $189,510$111/sqft |
Source: True Homes - Charlotte Report a problem | ||
Public tax history
| Year | Property taxes | Tax assessment |
|---|---|---|
| 2025 | $3,162 | $295,474 |
| 2024 | $3,162 | $295,474 |
| 2023 | $3,162 +65.2% | $295,474 +83.4% |
| 2022 | $1,914 | $161,139 |
| 2021 | $1,914 | $161,139 |
| 2020 | $1,914 +70% | $161,139 -2.1% |
| 2019 | $1,126 | $164,576 |
Find assessor info on the county website
Monthly payment
Est. payment
Payment breakdown
Explore the cost of this home by adjusting the details. Changes won't be saved.Climate risks
Neighborhood: 28088
Nearby schools
GreatSchools rating
- 5/10Landis Elementary SchoolGrades: K-5Distance: 1.4 mi
- 2/10Corriher Lipe Middle SchoolGrades: 6-8Distance: 1.1 mi
- 3/10South Rowan High SchoolGrades: 9-12Distance: 1.7 mi
Schools provided by the listing agent
- Elementary: Landis
- Middle: Corriher-Lipe
- High: South Rowan
Source: Canopy MLS as distributed by MLS GRID. This data may not be complete. We recommend contacting the local school district to confirm school assignments for this home.
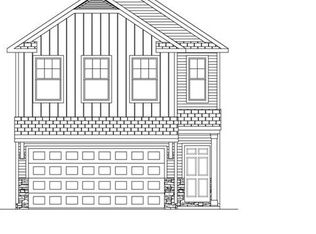
- $306,6003 bd3 ba1.6k sqft833 Georgia Oak Ln #153, Landis, NC 28088Off Market
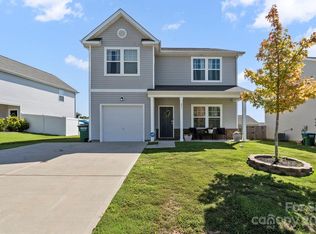
- $320,0003 bd3 ba2k sqft831 Georgia Oak Ln, Landis, NC 28088Sold
- $359,300-- bd2 ba2.5k sqft835 Georgia Oak Ln, Landis, NC 28088Off Market
- $241,64314.09 Acres300 Landis Oak Way, Landis, NC 28088Off Market
- $346,300-- bd2 ba2k sqft1605 Sandhill Oak Ct, Landis, NC 28088Off Market
- $305,0003 bd3 ba1.6k sqft829 Georgia Oak Ln, Landis, NC 28088Sold
- $352,300-- bd2 ba2.4k sqft837 Georgia Oak Ln, Landis, NC 28088Off Market
- $302,600-- bd2 ba1.4k sqft836 Georgia Oak Ln, Landis, NC 28088Off Market
A local agent can set up tours, give advice and negotiate with sellers.
Similar homes
- $329,9003 bd3 ba2.4k sqft1444 Tygress Dr, Kannapolis, NC 28081For Sale

 MLS ID #4396724, Jacqueline Shaffer, OfferPad Brokerage LLC. Canopy MLS as distributed by MLS GRID
 - $300,0003 bd3 ba1.6k sqft359 Morning Dew Dr, Concord, NC 28025For Sale
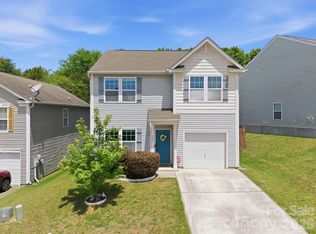 MLS ID #4379729, Julia Savage, Redfin Corporation. Canopy MLS as distributed by MLS GRID
 - $317,0003 bd3 ba1.6k sqft135 Trail Wood Ct, Salisbury, NC 28146For Sale
 MLS ID #4368403, Christina Sidden, Signified Properties LLC. Canopy MLS as distributed by MLS GRID
 - $319,9004 bd3 ba2.2k sqft155 Trailwood Ct, Salisbury, NC 28146For Sale
 MLS ID #4366391, Nicki Dembek, Cross Keys LLC. Canopy MLS as distributed by MLS GRID
 - $295,0003 bd2 ba1.1k sqft9035 Meadowmont View Dr, Charlotte, NC 28269For SaleMLS ID #4402729, Rebekah Taylor, Call It Closed International Inc. Canopy MLS as distributed by MLS GRID
- $304,9003 bd3 ba1.9k sqft999 Ramsgate Dr SW, Concord, NC 28025For SaleMLS ID #4361470, Robert Salmons, Entera Realty LLC. Canopy MLS as distributed by MLS GRID
- $329,9003 bd2 ba1.3k sqft1001 Loch Lomond Cir, Concord, NC 28025For SaleMLS ID #4401481, Tracey Vail, Vail Realty LLC. Canopy MLS as distributed by MLS GRID
- $289,9004 bd3 ba1.6k sqft183 Everett Park Dr, Mooresville, NC 28115For SaleMLS ID #4355004, Robert Salmons, Entera Realty LLC. Canopy MLS as distributed by MLS GRID
- $314,0004 bd3 ba1.9k sqft1039 Manston Pl SW, Concord, NC 28025For SaleMLS ID #4349824, Tammy Reghay, EXP Realty LLC Ballantyne. Canopy MLS as distributed by MLS GRID
- $319,9003 bd3 ba1.8k sqft6116 Firethorne Ln, Concord, NC 28025For SaleMLS ID #4379145, Robert Salmons, Entera Realty LLC. Canopy MLS as distributed by MLS GRID
- $299,9953 bd3 ba1.8k sqft107 S Arcadian Way, Mooresville, NC 28117For SaleMLS ID #4394549, Cathy Reyes, Helen Adams Realty. Canopy MLS as distributed by MLS GRID
- $300,0003 bd3 ba1.5k sqftSettlers Landing, Concord, NC 28027For SaleMLS ID #4401553, Joel Hargett, Keller Williams South Park. Canopy MLS as distributed by MLS GRID
- $299,9903 bd3 ba1.7k sqft2540 Hedgecliff Rd, Concord, NC 28025New ConstructionMLS ID #4383316, Dominique Pledger, Mattamy Carolina Corporation. Canopy MLS as distributed by MLS GRID
- $340,0003 bd3 ba1.5k sqft1194 Tufton Pl NW, Concord, NC 28027For SaleMLS ID #4386045, Michael Clay, Charlotte Real Estate Experts. Canopy MLS as distributed by MLS GRID
- $299,9003 bd3 ba1.6k sqftOxford Commons, Concord, NC 28027For SaleMLS ID #4376460, Teresa Long, David Hoffman Realty Lake Norman Cornelius. Canopy MLS as distributed by MLS GRID
- $339,0003 bd2 ba1.2k sqft1048 Sandy Point Dr SW, Concord, NC 28025For SaleMLS ID #4400416, Leanne Pogue-Wooten, RE/MAX Leading Edge. Canopy MLS as distributed by MLS GRID
- $314,9903 bd3 ba1.7k sqft2565 Hedgecliff Rd, Concord, NC 28025New ConstructionMLS ID #4401693, Dominique Pledger, Mattamy Carolina Corporation. Canopy MLS as distributed by MLS GRID
- $270,0003 bd3 ba1.4k sqft53 Young Ave, Concord, NC 28025New ConstructionMLS ID #4397101, David Wishon, Keller Williams Premier. Canopy MLS as distributed by MLS GRID
- $354,9003 bd3 ba2.4k sqft139 Northland Ave, Mooresville, NC 28115For SaleMLS ID #4392792, Robert Salmons, Entera Realty LLC. Canopy MLS as distributed by MLS GRID
- $387,5003 bd2 ba1.5k sqft2660 Poplar Cove Dr NW, Concord, NC 28027For SaleMLS ID #4372832, Tammy Reghay, EXP Realty LLC Ballantyne. Canopy MLS as distributed by MLS GRID
