Skip main navigation
Off market
Street View
  • $506,700

    833 Hamel Ave, Glenside, PA 19038

    3beds
    2baths
    1,635sqft
    SingleFamily
    Built in 1952
    5,662 Square Feet Lot
    $506,700 Zestimate®
    $310/sqft
    $2,844 Estimated rent

    Home value

    $506,700

    $481,000 - $537,000

    $2,844/mo

    Zestimate® history
    Loading
    Loading...

    Owner options

    List your home for rent

    $2,844/mo

    Rent Zestimate®

    Find your next renter with Zillow Rental Manager. Plus, with online applications, you can quickly screen prospective tenants – for free.

    Learn more

    $2,844/mo

    Rent Zestimate®

    Refinance and save

    $3,232/mo

    Est. payment

    Refinancing to a lower rate could help reduce your monthly payments and save thousands over the life of the loan.

    See today's rates

    $3,232/mo

    Est. payment

    Explore your selling options

    Work with a Zillow partner agent

    Leverage their expertise and Zillow's premium Showcase listings to get your home seen by more buyers.

    Get started

    List with your own agent

    Get your home in front of millions of buyers by listing it on Zillow.

    Learn how to do it

    Sell it yourself

    Take full control of how buyers see your home on Zillow by listing For Sale by Owner (FSBO).

    List your home

    What's special

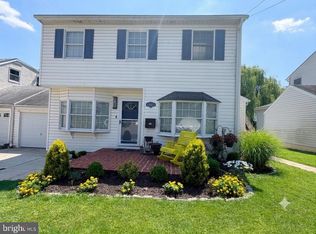
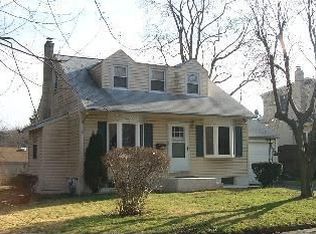
    Move-in ready, adorable cape cod on a super quiet street in Abington School District with upgrades galore! The front and rear yards have been professionally landscaped complete with paver walkway, pondless water fall and huge paver patio out back with a retractable awning and beautiful wooden pergola. As you walk through the brand new, custom made front door, you're greeted by an open living area with bay windows in the living room and dining room. The kitchen was completely redone in 2016: white shaker cabinets, quartz countertops, glass tile backsplash, recessed lighting, double sink, stainless steel appliances, pro-grade, self-cleaning gas range, and tile floors. There is an updated half bath with wainscoting and pedestal sink for all your guests. French doors lead you into the cozy family room, or close the doors and use this as your home office! The first floor master suite is complete with skylights and French doors to the super, private fenced rear yard and updated tile master bath. Upstairs you will find two large bedrooms and the completely new, huge 2nd bathroom: beautiful double vanity, new jetted whirlpool tub, and tile floor. The finished basement provides an additional 450 square feet of living space with a built in bar: the perfect man cave! The basement also has an outside entrance for easy entertaining in the backyard! House has all newer replacement windows throughout and a one car attached garage. Great location by Ardsley wildlife preserve,downtown Glenside, Keswick theater, major highways (611, 309, 276) & public transportation! Interior pictures coming soon! 2018-09-10

    This property is off market, which means it's not currently listed for sale or rent on Zillow. This may be different from what's available on other websites or public sources.

    Facts & features

    Interior

    Bedrooms & bathrooms
    • Bedrooms: 3
    • Bathrooms: 2
    Heating
    • Other, Gas
    Cooling
    • Central
    Appliances
    • Included: Dishwasher, Garbage disposal, Microwave
    Features
    • Master Bath(s), CeilngFan(s)
    • Has fireplace: No
    Interior area
    • Total interior livable area: 1,635 sqft

    Property

    Parking
    • Total spaces: 1
    • Parking features: Garage - Attached
    Features
    • Exterior features: Stucco
    Lot
    • Size: 5,662 Square Feet
    Details
    • Parcel number: 300026844009

    Construction

    Type & style
    • Home type: SingleFamily
    Condition
    • Year built: 1952

    Community & HOA

    Location
    • Region: Glenside

    Financial & listing details

    • Price per square foot: $310/sqft
    • Tax assessed value: $123,130
    • Annual tax amount: $5,931

    Price history

    DateEventPrice
    10/9/2018Sold$317,900+1%$194/sqft
    Source: Public Record Report a problem
    8/30/2018Pending sale$314,900$193/sqft
    Source: BHHS Fox & Roach - Blue Bell #1002294382 Report a problem
    8/27/2018Listed for sale$314,900+114.9%$193/sqft
    Source: BHHS Fox & Roach-Blue Bell #1002294382 Report a problem
    10/13/1999Sold$146,500+8.5%$90/sqft
    Source: Public Record Report a problem
    11/15/1996Sold$135,000$83/sqft
    Source: Public Record Report a problem

    Public tax history

    YearProperty taxesTax assessment
    2025$5,931 +5.3%$123,130
    2024$5,634 $123,130
    2023$5,634 +6.5%$123,130
    2022$5,289 +5.7%$123,130
    2021$5,004 +0.4%$123,130
    2020$4,983 +1%$123,130
    2019$4,933 +0.6%$123,130
    2018$4,904 +3.5%$123,130
    2017$4,740 +3.2%$123,130
    2016$4,595 +3.1%$123,130
    2015$4,455 +3.6%$123,130
    2014$4,300 +0.1%$123,130
    2013$4,294 +0.6%$123,130
    2012$4,269 +1.3%$123,130
    2011$4,213 +2.4%$123,130
    2010$4,116 -0.5%$123,130
    2009$4,135 +2%$123,130
    2008$4,053 +3.6%--
    2007$3,912 +5.8%--
    2006$3,699 +5.1%--
    2005$3,521 +6.8%--
    2004$3,296 +0.7%--
    2003$3,274 +3.3%--
    2002$3,170 +7.4%--
    2000$2,952 +4.7%--
    1999$2,819 --
    Find assessor info on the county website

    Neighborhood: 19038

    Nearby schools

    GreatSchools rating
    Schools provided by the listing agent
    • Elementary: Copper Beech
    • Middle: Abington Junior
    • High: Abington Senior
    • District: Abington

    Source: The MLS. This data may not be complete. We recommend contacting the local school district to confirm school assignments for this home.

    Get a cash offer in 3 minutes
    Find out how much your home could sell for in as little as 3 minutes with a no-obligation cash offer.
    Estimated market value
    $506,700
    Get a cash offer in 3 minutes
    Find out how much your home could sell for in as little as 3 minutes with a no-obligation cash offer.
    Estimated market value
    $506,700