Welcome to 834 Monroe Avenue! A totally renovated/updated home situated on a lovely lot that abuts the Abington Wildlife Sanctuary at the end of a “no through way” street! Awaiting you, is this 4 BR, 2 ½ bath single home, PLUS an amply oversized 2 ½ car, detached garage with 10’ doors, each equipped with openers. In addition, the garage has a pulldown stair to access the 2nd level storage area. The front door enters an expansive foyer that offers a double coat closet with built-ins. Continue into the oversized Family Room with gas fireplace, sitting area, Dining Room & Gourmet Kitchen. The Kitchen has beautiful wood cabinetry w/pull out storage and lazy Susan, tile floor, granite counters, & double sink PLUS brand NEW gas Range, Microwave & Dishwasher (all stainless). (Kitchen refrigerator is not new, but can stay.) A desirable accent is the raised level breakfast/dining bar w/granite top and seating area to accommodate 3 high top bar stools. The first floor also offers a Powder Room & BR #4 that is currently utilized as a home office. The 2nd floor contains the Primary BR highlighted by a full bath w/stall shower and double closets each with built-ins; 2 additional bedrooms and a full hall bath (tub/shower) with vanity & linen closet. There is a large storage closet located in the upstairs hallway, as well as pulldown stair to attic storage. The full, partially finished basement houses a huge laundry room, providing plenty of space for additional storage. There is bonus space for a game room, 2nd Family room or play area and a utility room. The window AC unit will remain. Exit from the kitchen & fall in love with the fully covered porch overlooking the backyard, storage shed & garage, plus views of the wildlife sanctuary. Gardeners will delight in the established, South facing, raised bed running the length of the house. What a great spot to cultivate vegetables, sunflowers, or plantings of choice. (Check out the photos!) The heater is newly installed in the Fall of 2023. There is Central AC, wood floors + some wall-to-wall carpeting in the 2483 SF of this lovingly maintained home. Last, but not least you will easily access major highways, SEPTA commuter Rail & Bus lines, multiple area Malls & shopping for all of life’s amenities. There are two township playgrounds and community center within walking distance. This is a very special property ... Don't miss it! Schedule your showing! NOTE: There are 3 Active Exterior Ring Cameras.
Sold for $580,000
$580,000
834 Monroe Ave, Glenside, PA 19038
4beds
2,483sqft
Single Family Residence
Built in 1920
9,003 Square Feet Lot
$640,400 Zestimate®
$234/sqft
$3,275 Estimated rent
Home value
$640,400
$608,000 - $679,000
$3,275/mo
Zestimate® history
Owner options
List your home for rent
$3,275/mo
Rent Zestimate®
Find your next renter with Zillow Rental Manager. Plus, with online applications, you can quickly screen prospective tenants – for free.
$3,275/mo
Rent Zestimate®
Refinance and save
$3,887/mo
Est. payment
Refinancing to a lower rate could help reduce your monthly payments and save thousands over the life of the loan.
$3,887/mo
Est. payment
Explore your selling options
Work with a Zillow partner agent
Leverage their expertise and Zillow's premium Showcase listings to get your home seen by more buyers.
Get startedList with your own agent
Get your home in front of millions of buyers by listing it on Zillow.
Learn how to do itSell it yourself
Take full control of how buyers see your home on Zillow by listing For Sale by Owner (FSBO).
List your homeWhat's special
Gas fireplaceUtility roomDetached garageAttic storageBuilt - insPlay areaKitchen refrigerator
Zillow last checked:
Listing updated:
Listed by:
Suzanne Ciganik 215-768-3391,
Realty One Group Restore - Collegeville
Bought with:
Jason Ostrowsky, RS290381
BHHS Fox & Roach-Blue Bell
Source: Bright MLS,MLS#: PAMC2101696
Facts & features
Interior
Bedrooms & bathrooms
- Bedrooms: 4
- Bathrooms: 3
- Full bathrooms: 2
- 1/2 bathrooms: 1
- Main level bathrooms: 1
- Main level bedrooms: 1
Rooms
- Room types: Dining Room, Primary Bedroom, Bedroom 2, Bedroom 3, Bedroom 4, Kitchen, Family Room, Foyer, Laundry, Utility Room, Bathroom 2, Attic, Bonus Room, Primary Bathroom, Half Bath
Basement
- Area: 0
Heating
- Hot Water, Natural Gas
Cooling
- Central Air, Attic Fan, Electric
Appliances
- Included: Microwave, Dishwasher, Disposal, Dryer, Refrigerator, Stainless Steel Appliance(s), Washer, Water Conditioner - Owned, Water Heater, Gas Water Heater
- Laundry: In Basement, Laundry Room
Features
- Attic, Built-in Features, Ceiling Fan(s), Combination Kitchen/Dining, Open Floorplan, Eat-in Kitchen, Kitchen Island, Bathroom - Stall Shower, Bathroom - Tub Shower, Upgraded Countertops, Attic/House Fan, Primary Bath(s)
- Flooring: Ceramic Tile, Carpet, Hardwood, Wood
- Windows: Window Treatments
- Basement: Partially Finished,Sump Pump,Walk-Out Access,Windows,Other
- Number of fireplaces: 1
Interior area
- Total structure area: 2,483
- Total interior livable area: 2,483 sqft
- Finished area above ground: 2,483
- Finished area below ground: 0
Property
Parking
- Total spaces: 8
- Parking features: Storage, Garage Faces Front, Garage Door Opener, Oversized, Asphalt, Private, Detached, Driveway
- Garage spaces: 2
- Uncovered spaces: 6
Accessibility
- Accessibility features: None
Features
- Levels: Two
- Stories: 2
- Patio & porch: Porch
- Exterior features: Street Lights, Sidewalks
- Pool features: None
- Has view: Yes
- View description: Trees/Woods
Lot
- Size: 9,003 Square Feet
- Dimensions: 75.00 x 0.00
- Features: Adjoins - Public Land, Corner Lot, Landscaped, Level, No Thru Street, Rear Yard, Wooded
Details
- Additional structures: Above Grade, Below Grade, Outbuilding
- Parcel number: 300044268009
- Zoning: RESIDENTIAL
- Zoning description: Single Family
- Special conditions: Standard
Construction
Type & style
- Home type: SingleFamily
- Architectural style: Colonial
- Property subtype: Single Family Residence
Materials
- Vinyl Siding
- Foundation: Permanent, Block
- Roof: Asphalt
Condition
- Very Good
- New construction: No
- Year built: 1920
- Major remodel year: 1999
Utilities & green energy
- Electric: 200+ Amp Service
- Sewer: Public Sewer
- Water: Public
Community & HOA
Community
- Security: Carbon Monoxide Detector(s), Monitored, Smoke Detector(s)
- Subdivision: Glenside
HOA
- Has HOA: No
Location
- Region: Glenside
- Municipality: ABINGTON TWP
Financial & listing details
- Price per square foot: $234/sqft
- Tax assessed value: $151,840
- Annual tax amount: $6,948
- Date on market: 5/1/2024
- Listing agreement: Exclusive Right To Sell
- Listing terms: Cash,Conventional,FHA,VA Loan
- Inclusions: Kitchen Refrigerator, Stove, Microwave And Dishwasher. Water Softener In Basement, Window Ac Unit In Basement. Washer & Gas Dryer. Window Blinds Stay Where Installed.
- Exclusions: Basement Tv Mount, Exclusive To This Tv. Wall Will Be Repaired After Removal. Bench Swing On Porch, 3 Exterior Ring Cameras.
- Ownership: Fee Simple
- Road surface type: Paved
Price history
| Date | Event | Price |
|---|---|---|
| 6/26/2024 | Sold | $580,000+18.4%$234/sqft |
Source:  Bright MLS #PAMC2101696 Report a problem Bright MLS #PAMC2101696 Report a problem | ||
| 5/4/2024 | Pending sale | $489,900$197/sqft |
Source: Bright MLS #PAMC2101696 Report a problem | ||
| 5/1/2024 | Listed for sale | $489,900+343.3%$197/sqft |
Source: Bright MLS #PAMC2101696 Report a problem | ||
| 6/13/1994 | Sold | $110,500$45/sqft |
Source: Public Record Report a problem | ||
Public tax history
| Year | Property taxes | Tax assessment |
|---|---|---|
| 2025 | $7,314 +5.3% | $151,840 |
| 2024 | $6,947 | $151,840 |
| 2023 | $6,947 +6.5% | $151,840 |
| 2022 | $6,522 +5.7% | $151,840 |
| 2021 | $6,171 +0.4% | $151,840 |
| 2020 | $6,145 +1% | $151,840 |
| 2019 | $6,083 +0.6% | $151,840 |
| 2018 | $6,046 +3.5% | $151,840 |
| 2017 | $5,844 +3.1% | $151,840 |
| 2016 | $5,666 +3.1% | $151,840 |
| 2015 | $5,494 +3.6% | $151,840 |
| 2014 | $5,303 +0.2% | $151,840 |
| 2013 | $5,295 +0.6% | $151,840 |
| 2012 | $5,265 +1.3% | $151,840 |
| 2011 | $5,195 +20.6% | $151,840 +17.8% |
| 2010 | $4,307 -0.5% | $128,860 |
| 2009 | $4,328 +2.1% | $128,860 |
| 2008 | $4,241 +3.6% | -- |
| 2007 | $4,094 +5.7% | -- |
| 2006 | $3,872 +5% | -- |
| 2005 | $3,686 +6.9% | -- |
| 2004 | $3,449 +0.7% | -- |
| 2003 | $3,426 +3.3% | -- |
| 2002 | $3,317 +7.3% | -- |
| 2000 | $3,090 +29% | -- |
| 1999 | $2,396 | -- |
Find assessor info on the county website
Neighborhood: 19038
Nearby homes
- $313,4003 bd1 ba964 sqft834 Monroe Ave, Scranton, PA 18510Off Market

- $421,2004 bd2 ba1.7k sqft832 Monroe Ave, Glenside, PA 19038Off Market
- $25,290-- bd-- ba-- sqft832 Monroe Ave, Glenside, PA 19038Off Market
- $403,6003 bd2 ba1k sqft837 Hamel Ave, Glenside, PA 19038Off Market
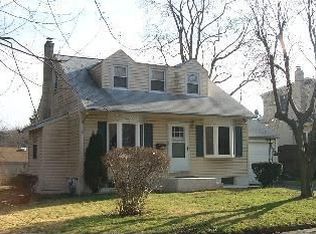
- $498,4003 bd2 ba1.6k sqft833 Hamel Ave, Glenside, PA 19038Off Market
- $353,2003 bd1 ba1.5k sqft822 Monroe Ave, Glenside, PA 19038Off Market
- $3,0003 bd2 ba2.5k sqft831 Hamel Ave, Glenside, PA 19038For Rent
- $25,290-- bd-- ba-- sqft822 Monroe Ave, Glenside, PA 19038Off Market
Nearby schools
GreatSchools rating
- 8/10Copper Beech SchoolGrades: K-5Distance: 0.8 mi
- 7/10Abington Junior High SchoolGrades: 6-8Distance: 1.2 mi
- 8/10Abington Senior High SchoolGrades: 9-12Distance: 1.2 mi
Schools provided by the listing agent
- Elementary: Abington
- Middle: Abington Junior High School
- High: Abington Senior
- District: Abington
Source: Bright MLS. This data may not be complete. We recommend contacting the local school district to confirm school assignments for this home.
Get a cash offer in 3 minutes
Find out how much your home could sell for in as little as 3 minutes with a no-obligation cash offer.
Estimated market value
$640,400
Get a cash offer in 3 minutes
Find out how much your home could sell for in as little as 3 minutes with a no-obligation cash offer.
Estimated market value
$640,400
- Pennsylvania
- Montgomery County
- Glenside
- 19038
- 834 Monroe Ave
