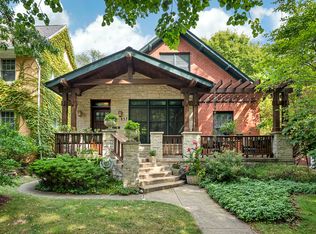
Welcome to 833 Lincoln St. A classic brick Craftsman in a wonderful Evanston location with 5 bedrooms/3.1 baths and timeless architectural detail throughout. Gracious arches, French doors, stained glass, hardwood floors, and beautiful millwork blend seamlessly with thoughtful modern updates. The sunny south-facing living room with gas fireplace flows into the dining room and fully renovated kitchen featuring stainless steel appliances, custom built-ins, and a generous island. The kitchen opens to a spacious family room with new built-ins, a second gas fireplace, and direct access to the deck for easy indoor-outdoor living.The second floor includes three bedrooms, highlighted by a gracious, true-retreat, primary suite with walk-in closet, updated bath with heated floors, and a private sun-filled sitting room or home office. The third floor offers an additional bedroom plus a bonus room that can easily serve as a guest room, office or additional sleeping space. A partially finished basement provides an expansive rec room and lots of storage. Oversized garage wired for an EV charger plus an additional paved parking pad spot. Situated in a prime location near Northwestern, Lighthouse Beach, the golf course, EL, Metra, and the shops and restaurants of Noyes and Central Street. Move in and enjoy this classic home!
Closed
Zillow last checked:
Listing updated:
Bought with:
Non Member
NON MEMBER
Source: MRED as distributed by MLS GRID,MLS#: 12587794
Price history
| Date | Event | Price |
|---|---|---|
| 6/30/2026 | Sold | $1,655,000+5.1%$464/sqft |
Source:  MRED as distributed by MLS GRID #12587794 Report a problem MRED as distributed by MLS GRID #12587794 Report a problem | ||
| 5/22/2026 | Pending sale | $1,575,000$441/sqft |
Source: MRED as distributed by MLS GRID #12587794 Report a problem | ||
| 5/20/2026 | Listing removed | $1,575,000$441/sqft |
Source: MRED as distributed by MLS GRID #12587794 Report a problem | ||
| 4/22/2026 | Pending sale | $1,575,000$441/sqft |
Source: MRED as distributed by MLS GRID #12587794 Report a problem | ||
| 3/17/2026 | Contingent | $1,575,000$441/sqft |
Source: MRED as distributed by MLS GRID #12587794 Report a problem | ||
| 3/13/2026 | Listed for sale | $1,575,000+117.2%$441/sqft |
Source: MRED as distributed by MLS GRID #12587794 Report a problem | ||
| 6/1/2020 | Sold | $725,000-3.3%$203/sqft |
Source: MRED as distributed by MLS GRID #10687277 Report a problem | ||
| 5/3/2020 | Pending sale | $750,000$210/sqft |
Source: Coldwell Banker Realty - Evanston #10687277 Report a problem | ||
| 4/10/2020 | Price change | $750,000-6.1%$210/sqft |
Source: Coldwell Banker Realty - Evanston #10687277 Report a problem | ||
| 2/7/2020 | Price change | $799,000-5.4%$224/sqft |
Source: Coldwell Banker Residential Brokerage - Evanston #10687277 Report a problem | ||
| 8/9/2019 | Price change | $845,000-5.6%$237/sqft |
Source: Coldwell Banker Residential Brokerage - Evanston #10687277 Report a problem | ||
| 6/20/2019 | Price change | $895,000-0.4%$251/sqft |
Source: Coldwell Banker Residential Brokerage - Evanston #10687277 Report a problem | ||
| 5/30/2019 | Price change | $899,000-3.2%$252/sqft |
Source: Coldwell Banker Residential Brokerage - Evanston #10687277 Report a problem | ||
| 5/3/2019 | Price change | $929,000-4.7%$260/sqft |
Source: Coldwell Banker Residential Brokerage - Evanston #10687277 Report a problem | ||
| 4/15/2019 | Listed for sale | $975,000+37.3%$273/sqft |
Source: Coldwell Banker Residential #10344353 Report a problem | ||
| 9/3/2009 | Sold | $710,000-5.2%$199/sqft |
Source: Public Record Report a problem | ||
| 5/3/2009 | Price change | $749,000-2.1%$210/sqft |
Source: Prudential Real Estate #06942455 Report a problem | ||
| 1/27/2009 | Price change | $765,000-4.3%$214/sqft |
Source: Prudential Real Estate #06942455 Report a problem | ||
| 11/10/2008 | Price change | $799,000-3.2%$224/sqft |
Source: Prudential Real Estate #06942455 Report a problem | ||
| 9/23/2008 | Price change | $825,000-2.8%$231/sqft |
Source: Prudential Real Estate #06942455 Report a problem | ||
| 7/1/2008 | Listed for sale | $849,000+127.9%$238/sqft |
Source: Prudential Real Estate #06942455 Report a problem | ||
| 11/20/1996 | Sold | $372,500+101.4%$104/sqft |
Source: Public Record Report a problem | ||
| 11/16/1995 | Sold | $185,000$52/sqft |
Source: Public Record Report a problem | ||
Get a cash offer in 3 minutes
Find out how much your home could sell for in as little as 3 minutes with a no-obligation cash offer.
Estimated market value
$1,673,300
