Skip main navigation
Closed
  • $1,585,000

    837 Lincoln St, Evanston, IL 60201

    4beds
    4,000sqft
    Single Family Residence
    Built in 1908
    7,750 Square Feet Lot
    $1,592,400 Zestimate®
    $396/sqft
    $3,282 Estimated rent

    Home value

    $1,592,400

    $1.45M - $1.75M

    $3,282/mo

    Zestimate® history
    Loading
    Loading...

    Owner options

    List your home for rent

    $3,282/mo

    Rent Zestimate®

    Find your next renter with Zillow Rental Manager. Plus, with online applications, you can quickly screen prospective tenants – for free.

    Learn more

    $3,282/mo

    Rent Zestimate®

    Refinance and save

    $9,329/mo

    Est. payment

    Refinancing to a lower rate could help reduce your monthly payments and save thousands over the life of the loan.

    See today's rates

    $9,329/mo

    Est. payment

    Explore your selling options

    Work with a Zillow partner agent

    Leverage their expertise and Zillow's premium Showcase listings to get your home seen by more buyers.

    Get started

    List with your own agent

    Get your home in front of millions of buyers by listing it on Zillow.

    Learn how to do it

    Sell it yourself

    Take full control of how buyers see your home on Zillow by listing For Sale by Owner (FSBO).

    List your home

    What's special

    Beautiful original detailsWell-appointed hall bathAdditional parking padInviting expansive living spacesComfortable eat-in areaClassic brick craftsmanSecond-floor laundry
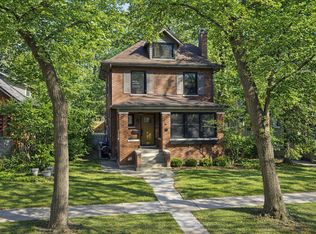
    Welcome to 837 Lincoln St. A classic brick Craftsman in a wonderful Evanston location with 4 bedrooms including a *ground floor* bedroom and 4 full baths blending timeless architecture with thoughtful modern updates. Built circa 1908, it showcases the rich character and detail true to the tradition, from warm woodwork to inviting, expansive living spaces, including 9 ft ceilings on the ground floor. With its solid construction and timeless design, the home offers incredible bones, thoughtfully enhanced by modern updates throughout. The generous living room is ideal for entertaining and everyday gathering, anchored by beautiful original details. The recently renovated kitchen features new cabinetry, countertops, a new range, and a comfortable eat-in area, with easy flow to the dining room and family room and direct access to the charming back porch for seamless indoor-outdoor living. A standout feature is the main-level bedroom, complemented by a newly renovated full bathroom offering flexibility and convenience rarely found in homes of this era. Upstairs, 3 spacious light-filled bedrooms that retain the architectural charm of the home, including one with a walk-in closet and en-suite bath currently used as the primary. Two additional bedrooms share a well-appointed hall bath, and second-floor laundry adds everyday convenience.The fully finished basement expands your living space with a recreation/playroom, full bathroom, bar area with pool table, additional laundry, and plenty of storage. New garage siding and roof, and an additional parking pad add to the home's appeal. Situated in a prime location near Northwestern, Lighthouse Beach, the golf course, EL, Metra, and the shops and restaurants of Noyes and Central Street. Move in, gather and enjoy this classic home!

    Zillow last checked:

    Listing updated:

    Listing courtesy of:

    Mary Coasby, CIPS 847-446-9600,

    Compass

    Bought with:

    Craig Fallico

    Baird & Warner

    Source: MRED as distributed by MLS GRID,MLS#: 12611205MLS Logo

    Facts & features

    Interior

    Bedrooms & bathrooms
    • Bedrooms: 4
    • Bathrooms: 4
    • Full bathrooms: 4
    Primary bedroom
    • Features: Bathroom (Full)
    • Level: Second
    • Area: 228 Square Feet
    • Dimensions: 19X12
    Bedroom 2
    • Level: Second
    • Area: 176 Square Feet
    • Dimensions: 16X11
    Bedroom 3
    • Level: Second
    • Area: 156 Square Feet
    • Dimensions: 12X13
    Bedroom 4
    • Level: Main
    • Area: 168 Square Feet
    • Dimensions: 12X14
    Bar entertainment
    • Level: Basement
    • Area: 70 Square Feet
    • Dimensions: 7X10
    Exercise room
    • Level: Basement
    • Area: 594 Square Feet
    • Dimensions: 27X22
    Family room
    • Level: Main
    • Area: 180 Square Feet
    • Dimensions: 15X12
    Other
    • Level: Basement
    • Area: 396 Square Feet
    • Dimensions: 18X22
    Kitchen
    • Features: Kitchen (Eating Area-Table Space, Breakfast Room)
    • Level: Main
    • Area: 286 Square Feet
    • Dimensions: 13X22
    Laundry
    • Level: Second
    • Area: 36 Square Feet
    • Dimensions: 6X6
    Living room
    • Level: Main
    • Area: 512 Square Feet
    • Dimensions: 16X32
    Office
    • Level: Main
    • Area: 78 Square Feet
    • Dimensions: 6X13
    Other
    • Level: Basement
    • Area: 108 Square Feet
    • Dimensions: 18X6
    Recreation room
    • Level: Basement
    • Area: 594 Square Feet
    • Dimensions: 27X22
    Sun room
    • Level: Main
    • Area: 162 Square Feet
    • Dimensions: 18X9
    Walk in closet
    • Level: Second
    • Area: 60 Square Feet
    • Dimensions: 6X10
    Heating
    • Natural Gas
    Cooling
    • Central Air
    Appliances
    • Included: Range, Dishwasher, Refrigerator, Washer, Dryer, Disposal, Stainless Steel Appliance(s), Gas Cooktop, Range Hood
    • Laundry: Multiple Locations
    Features
    • Basement: Finished,Full
    • Number of fireplaces: 1
    • Fireplace features: Gas Log, Living Room
    Interior area
    • Total structure area: 4,000
    • Total interior livable area: 4,000 sqft

    Property

    Parking
    • Total spaces: 2
    • Parking features: Yes, Garage Owned, Detached, Garage
    • Garage spaces: 2
    Accessibility
    • Accessibility features: No Disability Access
    Features
    • Stories: 2
    Lot
    • Size: 7,750 sqft
    • Dimensions: 50 X 155
    Details
    • Parcel number: 11071060170000
    • Special conditions: None

    Construction

    Type & style
    • Home type: SingleFamily
    • Property subtype: Single Family Residence
    Materials
    • Brick
    Condition
    • New construction: No
    • Year built: 1908

    Utilities & green energy

    • Sewer: Public Sewer
    • Water: Lake Michigan

    Community & neighborhood

    Location
    • Region: Evanston

    HOA & financial

    HOA
    • Services included: None

    Other

    Other facts
    • Listing terms: Cash
    • Ownership: Fee Simple

    Price history

    DateEventPrice
    6/2/2026Sold$1,585,000-0.6%$396/sqft
    Source: MRED as distributed by MLS GRID #12611205 Report a problem
    5/22/2026Pending sale$1,595,000$399/sqft
    Source: MRED as distributed by MLS GRID #12611205 Report a problem
    5/20/2026Listing removed$1,595,000$399/sqft
    Source: MRED as distributed by MLS GRID #12611205 Report a problem
    5/6/2026Pending sale$1,595,000$399/sqft
    Source: MRED as distributed by MLS GRID #12611205 Report a problem
    4/17/2026Contingent$1,595,000$399/sqft
    Source: MRED as distributed by MLS GRID #12611205 Report a problem
    4/9/2026Listed for sale$1,595,000+469.6%$399/sqft
    Source: MRED as distributed by MLS GRID #12611205 Report a problem
    12/21/1995Sold$280,000$70/sqft
    Source: Public Record Report a problem

    Public tax history

    YearProperty taxesTax assessment
    2024-- $91,001 +0%
    2023$21,418 +4.4%$90,999
    2022$20,518 +7.7%$90,999 +22.2%
    2021$19,056 +1%$74,494
    2020$18,859 -11.6%$74,494 -20.5%
    2019$21,325 +26.5%$93,661 +45.4%
    2018$16,853 +2.6%$64,429
    2017$16,424 +4%$64,429
    2016$15,798 +1.3%$64,429 +6.8%
    2015$15,603 +1%$60,315
    2014$15,453 +2.5%$60,315
    2013$15,080 +5.6%$60,315 -3.5%
    2012$14,279 +3.9%$62,497
    2011$13,736 +0.7%$62,497
    2010$13,646 -13%$62,497 -23.1%
    2009$15,686 +6.2%$81,276 -4%
    2008$14,769 +7.9%$84,662
    2007$13,686 +15.2%$84,662 +33.1%
    2006$11,881 +1.6%$63,608
    2005$11,693 +3.4%$63,608
    2004$11,310 +1%$63,608 +21.7%
    2003$11,200 +3%$52,273
    2002$10,870 +22%$52,273
    2001$8,908 +1.8%$52,273 +35%
    2000$8,751 $38,714
    1999-- $38,714

    Find assessor info on the county website

    Neighborhood: 60201

    Nearby schools

    GreatSchools rating
    Schools provided by the listing agent
    • Elementary: Orrington Elementary School
    • Middle: Haven Middle School
    • High: Evanston Twp High School
    • District: 65

    Source: MRED as distributed by MLS GRID. This data may not be complete. We recommend contacting the local school district to confirm school assignments for this home.

    Get a cash offer in 3 minutes
    Find out how much your home could sell for in as little as 3 minutes with a no-obligation cash offer.
    Estimated market value
    $1,592,400
    Get a cash offer in 3 minutes
    Find out how much your home could sell for in as little as 3 minutes with a no-obligation cash offer.
    Estimated market value
    $1,592,400