Open House has been canceled for 8/27/23. Welcome to Skippack Ridge, a most desirable community close to beautiful historic Skippack. This spacious and meticulously kept colonial home has 4 bedrooms and 2.5 baths. The front of the home features Farmhouse stone with a full porch and professionally landscaped grounds. As you enter the home you will notice the dramatic two-story foyer with fantastic natural light. The formal living room is drenched in sunlight. The living room is a great-sized area for entertaining. The beautifully updated kitchen offers plenty of storage space for all of your cooking needs with an updated backsplash, granite counters, stainless steel appliances an oversized large kitchen island. The large family room features a propane fireplace and a second staircase to the upper floor. A large "Trex" deck off the kitchen is a great way to enjoy outdoor dining or entertaining. The top floor features recently installed hardwood floors in the bedrooms and hallway. The large spacious master suite with an ensuite bath that has a large soaking tub and double sinks. The master bedroom also has two walk-in closets with plenty of storage space. You will find three more spacious bedrooms that share a hall bath. The lower level is 75% finished with a flex space, workshop area, and utility area. The property backs up to a beautiful common area, with beauty views and nature. Enjoy the quaint downtown full of shops and eateries as well as close to major commuting routes should put this home at the top of your list. Would you like to see more? Schedule a showing today. Special Financing Incentives are available on this property from SIRVA Mortgage.
Sold for $680,000
$680,000
833 Mountaintop Dr, Collegeville, PA 19426
4beds
2,726sqft
Single Family Residence
Built in 2001
10,000 Square Feet Lot
$744,700 Zestimate®
$249/sqft
$3,890 Estimated rent
Home value
$744,700
$707,000 - $782,000
$3,890/mo
Zestimate® history
Owner options
List your home for rent
$3,890/mo
Rent Zestimate®
Find your next renter with Zillow Rental Manager. Plus, with online applications, you can quickly screen prospective tenants – for free.
$3,890/mo
Rent Zestimate®
Refinance and save
$4,964/mo
Est. payment
Refinancing to a lower rate could help reduce your monthly payments and save thousands over the life of the loan.
$4,964/mo
Est. payment
Explore your selling options
Work with a Zillow partner agent
Leverage their expertise and Zillow's premium Showcase listings to get your home seen by more buyers.
Get startedList with your own agent
Get your home in front of millions of buyers by listing it on Zillow.
Learn how to do itSell it yourself
Take full control of how buyers see your home on Zillow by listing For Sale by Owner (FSBO).
List your homeWhat's special
Propane fireplaceProfessionally landscaped groundsFlex spacePlenty of storage spaceLarge family roomLarge spacious master suiteMaster bedroom
Zillow last checked:
Listing updated:
Listed by:
Renee Paray 215-641-2727,
Coldwell Banker Realty
Bought with:
Jim Becker, RM424584
Engel & Volkers
Source: Bright MLS,MLS#: PAMC2081512
Facts & features
Interior
Bedrooms & bathrooms
- Bedrooms: 4
- Bathrooms: 3
- Full bathrooms: 2
- 1/2 bathrooms: 1
- Main level bathrooms: 1
Rooms
- Room types: Living Room, Dining Room, Primary Bedroom, Bedroom 2, Bedroom 3, Bedroom 4, Kitchen, Family Room, Laundry, Other
Basement
- Description: Percent Finished: 75.0
- Area: 0
Heating
- Forced Air, Natural Gas
Cooling
- Central Air, Electric
Appliances
- Included: Dishwasher, Washer, Dryer, Self Cleaning Oven, Water Heater, Disposal, Microwave, Refrigerator, Cooktop
- Laundry: Main Level, Laundry Room
Features
- Recessed Lighting, Walk-In Closet(s), Pantry, Dining Area, Family Room Off Kitchen, Formal/Separate Dining Room, Kitchen Island, Ceiling Fan(s), Additional Stairway, Wainscotting, 9'+ Ceilings, Dry Wall
- Flooring: Hardwood, Carpet, Wood
- Basement: Full,Partially Finished,Workshop
- Number of fireplaces: 1
- Fireplace features: Gas/Propane
Interior area
- Total structure area: 2,726
- Total interior livable area: 2,726 sqft
- Finished area above ground: 2,726
- Finished area below ground: 0
Property
Parking
- Total spaces: 4
- Parking features: Garage Faces Front, Garage Door Opener, Inside Entrance, Asphalt, Attached, Driveway
- Attached garage spaces: 2
- Uncovered spaces: 2
Accessibility
- Accessibility features: None
Features
- Levels: Two
- Stories: 2
- Exterior features: Sidewalks, Street Lights
- Pool features: None
- Fencing: Wood
Lot
- Size: 10,000 Square Feet
- Dimensions: 80.00 x 0.00
- Features: Backs - Open Common Area
Details
- Additional structures: Above Grade, Below Grade
- Parcel number: 510001054162
- Zoning: R1
- Special conditions: Standard
Construction
Type & style
- Home type: SingleFamily
- Architectural style: Colonial
- Property subtype: Single Family Residence
Materials
- Vinyl Siding
- Foundation: Concrete Perimeter
- Roof: Shingle
Condition
- New construction: No
- Year built: 2001
Utilities & green energy
- Sewer: Public Sewer
- Water: Public
Community & HOA
Community
- Subdivision: Skippack Ridge
HOA
- Has HOA: Yes
- Amenities included: Common Grounds, Jogging Path
- Services included: Common Area Maintenance
- HOA fee: $575 annually
- HOA name: SKIPPACK RIDGE COMMUNITY ASSOCIATION
Location
- Region: Collegeville
- Municipality: SKIPPACK TWP
Financial & listing details
- Price per square foot: $249/sqft
- Tax assessed value: $237,980
- Annual tax amount: $9,613
- Date on market: 8/24/2023
- Listing agreement: Exclusive Right To Sell
- Inclusions: Washer / Dryer, Refrigerator, Oven, Range In As-is Condition
- Ownership: Fee Simple
Price history
| Date | Event | Price |
|---|---|---|
| 9/29/2023 | Sold | $680,000+1.5%$249/sqft |
Source:  Bright MLS #PAMC2081512 Report a problem Bright MLS #PAMC2081512 Report a problem | ||
| 8/29/2023 | Pending sale | $670,000$246/sqft |
Source: Bright MLS #PAMC2081512 Report a problem | ||
| 8/24/2023 | Listed for sale | $670,000+61.5%$246/sqft |
Source: Bright MLS #PAMC2081512 Report a problem | ||
| 8/16/2016 | Sold | $414,900$152/sqft |
Source: Public Record Report a problem | ||
| 6/17/2016 | Pending sale | $414,900$152/sqft |
Source: Long & Foster-Devon #6808626 Report a problem | ||
| 6/10/2016 | Listed for sale | $414,900+58.3%$152/sqft |
Source: Long & Foster-Devon #6808626 Report a problem | ||
| 2/27/2002 | Sold | $262,090$96/sqft |
Source: Public Record Report a problem | ||
Public tax history
| Year | Property taxes | Tax assessment |
|---|---|---|
| 2025 | $10,190 +3.6% | $237,980 |
| 2024 | $9,835 | $237,980 |
| 2023 | $9,835 +4.7% | $237,980 |
| 2022 | $9,396 +1.6% | $237,980 |
| 2021 | $9,246 +2.5% | $237,980 |
| 2020 | $9,017 +1.3% | $237,980 |
| 2019 | $8,900 +2.3% | $237,980 |
| 2018 | $8,698 +3.2% | $237,980 |
| 2017 | $8,426 +2.1% | $237,980 |
| 2016 | $8,252 +2% | $237,980 |
| 2015 | $8,094 +2.3% | $237,980 |
| 2014 | $7,915 +1.6% | $237,980 |
| 2013 | $7,792 +2% | $237,980 |
| 2012 | $7,637 +2.9% | $237,980 |
| 2011 | $7,421 +2.6% | $237,980 |
| 2010 | $7,233 +3.4% | $237,980 |
| 2009 | $6,992 +4% | $237,980 |
| 2008 | $6,721 +4.4% | -- |
| 2007 | $6,438 +7.1% | -- |
| 2006 | $6,010 +8.6% | -- |
| 2005 | $5,534 +8.6% | -- |
| 2004 | $5,096 +4.2% | -- |
| 2003 | $4,889 +1895.5% | -- |
| 2002 | $245 +12.4% | -- |
| 2000 | $218 | -- |
Find assessor info on the county website
Neighborhood: 19426
Nearby homes
- $705,7004 bd3 ba2.6k sqft835 Mountaintop Dr, Collegeville, PA 19426Off Market
- $655,5004 bd2 ba2.6k sqft831 Mountaintop Dr, Collegeville, PA 19426Off Market
- $700,0004 bd4 ba3.8k sqft837 Mountaintop Dr, Collegeville, PA 19426Sold
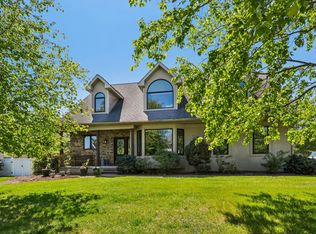
- $711,1004 bd3 ba2.5k sqft829 Mountaintop Dr, Collegeville, PA 19426Off Market

- $740,9004 bd4 ba3.8k sqft834 Mountaintop Dr, Collegeville, PA 19426Off Market
- $587,6003 bd2 ba1.9k sqft836 Mountaintop Dr, Collegeville, PA 19426Off Market
- $687,1004 bd2 ba2.7k sqft832 Mountaintop Dr, Collegeville, PA 19426Off Market
- $723,7005 bd4 ba3.7k sqft838 Mountaintop Dr, Collegeville, PA 19426Sold
Nearby schools
GreatSchools rating
- 10/10Skippack El SchoolGrades: K-5Distance: 1.3 mi
- 7/10Perkiomen Valley Middle School-EastGrades: 6-8Distance: 1.1 mi
- 9/10Perkiomen Valley High SchoolGrades: 9-12Distance: 0.8 mi
Schools provided by the listing agent
- District: Perkiomen Valley
Source: Bright MLS. This data may not be complete. We recommend contacting the local school district to confirm school assignments for this home.
Get a cash offer in 3 minutes
Find out how much your home could sell for in as little as 3 minutes with a no-obligation cash offer.
Estimated market value
$744,700
Get a cash offer in 3 minutes
Find out how much your home could sell for in as little as 3 minutes with a no-obligation cash offer.
Estimated market value
$744,700
- Pennsylvania
- Montgomery County
- Collegeville
- 19426
- 833 Mountaintop Dr
Nearby cities
Nearby neighborhoods
Nearby zip codes
Other Collegeville Topics
