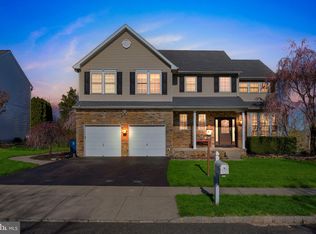
Welcome to 837 Mountaintop Drive! Nestled in the charming community of Skippack Ridge, this corner-lot, 4-bedroom, 2-full and 2-half bath home offers a perfect blend of comfort and style, ready for you to make it your own. Step inside to discover an open floor plan that seamlessly connects the living and dining areas, enhanced by the natural light from multiple bay windows. The spacious family room, complete with a fireplace and two story ceilings, is perfect for entertaining and gathering. The well-appointed kitchen includes a granite countertops and a double sink, set beneath a window with a view of the front yard. Beyond the family room lies a large outdoor deck, which overlooks the fenced backyard. Also on the main level is the primary suite, featuring a luxurious walk-in closet and an en-suite bathroom with a double vanity and a newly tiled shower (2022). The first floor also has a half bath and access to the two-car garage. Once upstairs, you’ll find a bright and comfortable reading nook that connects the bright and three generously sized bedrooms, each with their own walk-in closets. The hallway bathroom features another double vanity and a full-sized shower tub. The basement offers a range of possibilities with several separate spaces: a large kitchenette with a mini fridge and sink plus a bedroom with built-ins offers a wonderful opportunity for a in-law or guest suite. There is a half bath and a laundry room, plus a space for exercising. Additionally, there is a wide open space that would be perfect for a game room, playroom, or music room - the options are endless! Two storage areas complete the basement. The home is set on a quarter acre with easy access to the neighborhood walking trail. Located in the desirable Perkiomen Valley School District and just ten minutes to either Skippack or Collegeville Borough, this home is one you won’t want to miss!
Sold for $700,000
Zestimate®
$700,000
837 Mountaintop Dr, Collegeville, PA 19426
4beds
3,804sqft
Single Family Residence
Built in 2001
0.27 Acres Lot
$700,000 Zestimate®
$184/sqft
$4,854 Estimated rent
Home value
$700,000
$658,000 - $742,000
$4,854/mo
Zestimate® history
Owner options
List your home for rent
$4,854/mo
Rent Zestimate®
Find your next renter with Zillow Rental Manager. Plus, with online applications, you can quickly screen prospective tenants – for free.
$4,854/mo
Rent Zestimate®
Refinance and save
$5,468/mo
Est. payment
Refinancing to a lower rate could help reduce your monthly payments and save thousands over the life of the loan.
$5,468/mo
Est. payment
Explore your selling options
Work with a Zillow partner agent
Leverage their expertise and Zillow's premium Showcase listings to get your home seen by more buyers.
Get startedList with your own agent
Get your home in front of millions of buyers by listing it on Zillow.
Learn how to do itSell it yourself
Take full control of how buyers see your home on Zillow by listing For Sale by Owner (FSBO).
List your homeWhat's special
Open floor planPrimary suiteLaundry roomFenced backyardSpacious family roomSpace for exercisingTwo story ceilings
Zillow last checked:
Listing updated:
Listed by:
Lauren Ladd 610-322-7280,
BHHS Fox & Roach-Jenkintown,
Co-Listing Agent: Yael Milbert 215-840-8999,
BHHS Fox & Roach-Jenkintown
Bought with:
Evelyn L Belcher, RS305040
United Real Estate
Source: Bright MLS,MLS#: PAMC2178690
Facts & features
Interior
Bedrooms & bathrooms
- Bedrooms: 4
- Bathrooms: 4
- Full bathrooms: 2
- 1/2 bathrooms: 2
- Main level bathrooms: 2
- Main level bedrooms: 1
Rooms
- Room types: Living Room, Dining Room, Bedroom 2, Bedroom 3, Kitchen, Game Room, Bedroom 1, Exercise Room, Laundry, Loft, Storage Room, Bathroom 1, Bonus Room, Hobby Room, Half Bath
Bedroom 1
- Level: Upper
- Area: 192 Square Feet
- Dimensions: 12 X 16
Bedroom 1
- Level: Main
- Area: 266 Square Feet
- Dimensions: 19 X 14
Bedroom 2
- Level: Upper
- Area: 272 Square Feet
- Dimensions: 17 X 16
Bedroom 3
- Level: Upper
- Area: 224 Square Feet
- Dimensions: 14 X 16
Bathroom 1
- Level: Upper
- Area: 50 Square Feet
- Dimensions: 10 X 5
Bathroom 1
- Level: Main
- Area: 88 Square Feet
- Dimensions: 8 X 11
Bonus room
- Level: Lower
- Area: 121 Square Feet
- Dimensions: 11 X 11
Dining room
- Level: Main
- Area: 208 Square Feet
- Dimensions: 16 X 13
Exercise room
- Level: Lower
- Area: 112 Square Feet
- Dimensions: 8 X 14
Game room
- Level: Lower
- Area: 560 Square Feet
- Dimensions: 16 X 35
Half bath
- Level: Main
- Area: 20 Square Feet
- Dimensions: 5 X 4
Half bath
- Level: Lower
- Area: 25 Square Feet
- Dimensions: 5 X 5
Other
- Level: Lower
- Area: 100 Square Feet
- Dimensions: 10 X 10
Kitchen
- Level: Main
- Area: 120 Square Feet
- Dimensions: 12 X 10
Laundry
- Level: Lower
- Area: 64 Square Feet
- Dimensions: 8 X 8
Living room
- Level: Main
- Area: 528 Square Feet
- Dimensions: 22 X 24
Loft
- Level: Upper
- Area: 180 Square Feet
- Dimensions: 15 X 12
Storage room
- Level: Lower
- Area: 108 Square Feet
- Dimensions: 9 X 12
Heating
- Forced Air, Natural Gas
Cooling
- Central Air, Electric
Appliances
- Included: Dishwasher, Disposal, Dryer, Oven/Range - Gas, Refrigerator, Washer, Microwave, Oven, Water Heater, Gas Water Heater
- Laundry: In Basement, Laundry Room
Features
- Bathroom - Walk-In Shower, Bathroom - Tub Shower, Ceiling Fan(s), Chair Railings, Combination Dining/Living, Dining Area, Entry Level Bedroom, Family Room Off Kitchen, Open Floorplan, Kitchen Island, Primary Bath(s), Recessed Lighting, Walk-In Closet(s), Built-in Features, Crown Molding, Kitchenette, Bathroom - Stall Shower, Upgraded Countertops, 9'+ Ceilings, 2 Story Ceilings, Dry Wall
- Flooring: Carpet, Vinyl, Engineered Wood, Laminate
- Windows: Bay/Bow, Palladian, Skylight(s), Window Treatments
- Basement: Full,Finished,Interior Entry,Sump Pump,Windows,Heated,Exterior Entry,Concrete
- Number of fireplaces: 1
- Fireplace features: Mantel(s), Wood Burning, Pellet Stove
Interior area
- Total structure area: 3,804
- Total interior livable area: 3,804 sqft
- Finished area above ground: 2,804
- Finished area below ground: 1,000
Property
Parking
- Total spaces: 5
- Parking features: Garage Faces Side, Attached, Driveway, On Street
- Attached garage spaces: 2
- Uncovered spaces: 3
Accessibility
- Accessibility features: None
Features
- Levels: Two
- Stories: 2
- Patio & porch: Deck, Porch
- Exterior features: Sidewalks, Street Lights
- Pool features: None
- Fencing: Vinyl
Lot
- Size: 0.27 Acres
- Features: Corner Lot, Front Yard, Rear Yard, Level, Adjoins - Open Space, Suburban
Details
- Additional structures: Above Grade, Below Grade
- Parcel number: 510001054207
- Zoning: RESIDENTIAL
- Special conditions: Standard
Construction
Type & style
- Home type: SingleFamily
- Architectural style: Transitional
- Property subtype: Single Family Residence
Materials
- Vinyl Siding
- Foundation: Concrete Perimeter
Condition
- Good
- New construction: No
- Year built: 2001
Utilities & green energy
- Sewer: Public Sewer
- Water: Public
Community & HOA
Community
- Subdivision: Skippack Ridge
HOA
- Has HOA: Yes
- Services included: Common Area Maintenance
- HOA fee: $950 annually
- HOA name: SKIPPACK RIDGE COMMUNITY
Location
- Region: Collegeville
- Municipality: SKIPPACK TWP
Financial & listing details
- Price per square foot: $184/sqft
- Tax assessed value: $231,910
- Annual tax amount: $10,555
- Date on market: 5/7/2026
- Listing agreement: Exclusive Agency
- Listing terms: Cash,Conventional
- Inclusions: Refrigerators, Washer / Dryer, All In As-is Condition
- Ownership: Fee Simple
Price history
| Date | Event | Price |
|---|---|---|
| 8/3/2026 | Sold | $700,000+0.1%$184/sqft |
Source:  Bright MLS #PAMC2178690 Report a problem Bright MLS #PAMC2178690 Report a problem | ||
| 7/24/2026 | Contingent | $699,000$184/sqft |
Source: Bright MLS #PAMC2178690 Report a problem | ||
| 7/2/2026 | Pending sale | $699,000$184/sqft |
Source: Bright MLS #PAMC2178690 Report a problem | ||
| 6/26/2026 | Contingent | $699,000$184/sqft |
Source: Bright MLS #PAMC2178690 Report a problem | ||
| 6/24/2026 | Listed for sale | $699,000$184/sqft |
Source: Bright MLS #PAMC2178690 Report a problem | ||
| 5/22/2026 | Listing removed | $699,000$184/sqft |
Source: Bright MLS #PAMC2178690 Report a problem | ||
| 5/7/2026 | Listed for sale | $699,000+35.1%$184/sqft |
Source: Bright MLS #PAMC2178690 Report a problem | ||
| 6/9/2021 | Sold | $517,500+35.5%$136/sqft |
Source: Public Record Report a problem | ||
| 6/21/2016 | Sold | $382,000-3.3%$100/sqft |
Source: Public Record Report a problem | ||
| 5/3/2016 | Listed for sale | $395,000$104/sqft |
Source: Coldwell Banker Hearthside, Realtors #6627700 Report a problem | ||
| 4/3/2016 | Listing removed | $395,000$104/sqft |
Source: Coldwell Banker Hearthside, Realtors #6627700 Report a problem | ||
| 4/1/2016 | Listed for sale | $395,000$104/sqft |
Source: Coldwell Banker Hearthside, Realtors #6627700 Report a problem | ||
| 1/5/2016 | Listing removed | $395,000$104/sqft |
Source: Coldwell Banker Hearthside, Realtors #6627700 Report a problem | ||
| 10/23/2015 | Price change | $395,000-7.1%$104/sqft |
Source: Coldwell Banker Hearthside, Realtors #6627700 Report a problem | ||
| 8/16/2015 | Listed for sale | $425,000+32.8%$112/sqft |
Source: Coldwell Banker Hearthside, Realtors #6627700 Report a problem | ||
| 8/21/2013 | Sold | $320,000+16994%$84/sqft |
Source: Public Record Report a problem | ||
| 11/7/2012 | Sold | $1,872-99.4% |
Source: Public Record Report a problem | ||
| 8/11/2012 | Listed for sale | $299,900-6.3%$79/sqft |
Source: Prudential Fox and Roach #6005132 Report a problem | ||
| 5/5/2012 | Listing removed | $319,900$84/sqft |
Source: Prudential Fox and Roach #6005132 Report a problem | ||
| 2/14/2012 | Listed for sale | $319,900-8.2%$84/sqft |
Source: Prudential Fox and Roach #6005132 Report a problem | ||
| 12/8/2004 | Sold | $348,500+4.3%$92/sqft |
Source: Public Record Report a problem | ||
| 10/31/2003 | Sold | $334,000+32.8%$88/sqft |
Source: Public Record Report a problem | ||
| 8/20/2001 | Sold | $251,506$66/sqft |
Source: Public Record Report a problem | ||
Public tax history
| Year | Property taxes | Tax assessment |
|---|---|---|
| 2025 | $9,930 +3.6% | $231,910 |
| 2024 | $9,584 | $231,910 |
| 2023 | $9,584 +4.7% | $231,910 |
| 2022 | $9,157 +1.6% | $231,910 |
| 2021 | $9,009 +2.5% | $231,910 |
| 2020 | $8,786 +1.3% | $231,910 |
| 2019 | $8,672 +2.3% | $231,910 |
| 2018 | $8,475 +3.2% | $231,910 |
| 2017 | $8,211 +2.1% | $231,910 |
| 2016 | $8,042 +2% | $231,910 |
| 2015 | $7,888 +2.3% | $231,910 |
| 2014 | $7,714 +1.6% | $231,910 |
| 2013 | $7,593 +2% | $231,910 |
| 2012 | $7,442 +2.9% | $231,910 |
| 2011 | $7,232 +2.6% | $231,910 |
| 2010 | $7,049 +3.4% | $231,910 |
| 2009 | $6,815 +4% | $231,910 |
| 2008 | $6,550 +11% | -- |
| 2007 | $5,903 +7.1% | -- |
| 2006 | $5,510 +8.6% | -- |
| 2005 | $5,073 +8.6% | -- |
| 2004 | $4,672 +4.2% | -- |
| 2003 | $4,482 +0.8% | -- |
| 2002 | $4,447 +1939.9% | -- |
| 2000 | $218 | -- |
Find assessor info on the county website
Neighborhood: 19426
Nearby homes
- $705,7004 bd3 ba2.6k sqft835 Mountaintop Dr, Collegeville, PA 19426Off Market
- $621,2003 bd3 ba1.9k sqft841 Mountaintop Dr, Collegeville, PA 19426Off Market
- $680,0004 bd3 ba2.7k sqft833 Mountaintop Dr, Collegeville, PA 19426Sold

- $723,7005 bd4 ba3.7k sqft838 Mountaintop Dr, Collegeville, PA 19426Sold
- $680,1004 bd3 ba2.7k sqft840 Mountaintop Dr, Collegeville, PA 19426Off Market
- $587,6003 bd2 ba1.9k sqft836 Mountaintop Dr, Collegeville, PA 19426Off Market
- $642,4003 bd3 ba1.9k sqft842 Mountaintop Dr, Collegeville, PA 19426Off Market
- $715,4004 bd4 ba2.7k sqft843 Mountaintop Dr, Collegeville, PA 19426Off Market
Nearby schools
GreatSchools rating
- 10/10Skippack El SchoolGrades: K-5Distance: 1.3 mi
- 7/10Perkiomen Valley Middle School-EastGrades: 6-8Distance: 1.1 mi
- 9/10Perkiomen Valley High SchoolGrades: 9-12Distance: 0.8 mi
Schools provided by the listing agent
- High: Perkiomen Valley
- District: Perkiomen Valley
Source: Bright MLS. This data may not be complete. We recommend contacting the local school district to confirm school assignments for this home.
Get a cash offer in 3 minutes
Find out how much your home could sell for in as little as 3 minutes with a no-obligation cash offer.
Estimated market value
$700,000
Get a cash offer in 3 minutes
Find out how much your home could sell for in as little as 3 minutes with a no-obligation cash offer.
Estimated market value
$700,000
- Pennsylvania
- Montgomery County
- Collegeville
- 19426
- 837 Mountaintop Dr
Nearby cities
Nearby neighborhoods
Nearby zip codes
Other Collegeville Topics
