Skip main navigation
Off market
  • $1,119,500

    833 N Chestnut Ave, Arlington Heights, IL 60004

    5beds
    3,100sqft
    SingleFamily
    Built in 1948
    6,490 Square Feet Lot
    $1,119,500 Zestimate®
    $361/sqft
    $4,297 Estimated rent

    Home value

    $1,119,500

    $1.04M - $1.21M

    $4,297/mo

    Zestimate® history
    Loading
    Loading...

    Owner options

    List your home for rent

    $4,297/mo

    Rent Zestimate®

    Find your next renter with Zillow Rental Manager. Plus, with online applications, you can quickly screen prospective tenants – for free.

    Learn more

    $4,297/mo

    Rent Zestimate®

    Refinance and save

    $8,008/mo

    Est. payment

    Refinancing to a lower rate could help reduce your monthly payments and save thousands over the life of the loan.

    See today's rates

    $8,008/mo

    Est. payment

    Explore your selling options

    Work with a Zillow partner agent

    Leverage their expertise and Zillow's premium Showcase listings to get your home seen by more buyers.

    Get started

    List with your own agent

    Get your home in front of millions of buyers by listing it on Zillow.

    Learn how to do it

    Sell it yourself

    Take full control of how buyers see your home on Zillow by listing For Sale by Owner (FSBO).

    List your home

    What's special

    Heated floorsProfessionally landscaped yardLarge walk-in closet

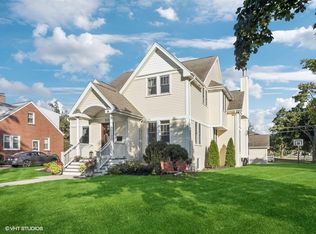
    Be prepared to fall in love with one of the most charming homes in highly sought after HANA neighborhood! This type of home doesn't come on the market very often. No detail overlooked on this completely renovated and expanded colonial, with all the comforts of a new home and all the charm and quality construction of an older home. Perfect floorplan to start entertaining again! Light and bright newly renovated kitchen with gorgeous high-end finishes tons of cabinet space, wine fridge and perfect work space, open to the large family room. Enjoy your morning coffee or host dinner with friends on the expansive screened porch overlooking the beautiful professionally landscaped yard with sprinkler system and paver patio. Second Floor consists of a primary bedroom suite featuring a large walk-in closet, sitting area and en-suite bathroom with heated floors and separate shower. Four additional bedrooms with generous closet space and storage, laundry room and a newly renovated hall bathroom completes the expansive 2nd floor. Store all your toys in the oversized attached 2.5 car garage with separate mudroom entrance into the home from the garage, complete with custom wood cubbies, hidden charging station and half bath. Plenty of space in the basement for a playroom or media room and lots of storage. Enjoy the beautiful backyard with paver patio and a tree fort! Steps away from the playground at Festival park. Ideal location for walking to all downtown Arlington Heights has to offer, including Arlington Alfresco dining, Arlington Ridge Center, nightlife, and entertainment. Stroll to all the adorable boutiques, parks, Metra, library and more! Sought after award winning schools in AHSD25 and D214 (Olive/Thomas/Hersey).

    This property is off market, which means it's not currently listed for sale or rent on Zillow. This may be different from what's available on other websites or public sources.

    Facts & features

    Interior

    Bedrooms & bathrooms
    • Bedrooms: 5
    • Bathrooms: 3
    • Full bathrooms: 2
    • 1/2 bathrooms: 1
    Heating
    • Forced air
    Cooling
    • Central
    Features
    • Basement: Partially finished
    • Has fireplace: Yes
    Interior area
    • Total interior livable area: 3,100 sqft

    Property

    Parking
    • Parking features: Garage - Attached
    Features
    • Exterior features: Wood
    Lot
    • Size: 6,490 sqft
    Details
    • Parcel number: 0330219001

    Construction

    Type & style
    • Home type: SingleFamily
    Materials
    • Frame
    • Roof: Shake / Shingle
    Condition
    • Year built: 1948

    Community & neighborhood

    Community
    • Community features: On Site Laundry Available
    Location
    • Region: Arlington Heights

    Price history

    DateEventPrice
    9/13/2021Sold$795,000-3.6%$256/sqft
    Source: MRED as distributed by MLS GRID #11164464 Report a problem
    8/7/2021Pending sale$825,000$266/sqft
    Source: Berkshire Hathaway HomeServices #MRD11164464 Report a problem
    8/7/2021Contingent$825,000$266/sqft
    Source: MRED as distributed by MLS GRID #11164464 Report a problem
    7/22/2021Price change$825,000-2.9%$266/sqft
    Source: MRED as distributed by MLS GRID #11164464 Report a problem
    6/25/2021Price change$850,000-2.7%$274/sqft
    Source: MRED as distributed by MLS GRID #11136486 Report a problem
    6/20/2021Pending sale$874,000$282/sqft
    Source: Berkshire Hathaway HomeServices #MRD11092661 Report a problem
    6/20/2021Contingent$874,000$282/sqft
    Source: MRED as distributed by MLS GRID #11092661 Report a problem
    5/25/2021Listed for sale$874,000+264.2%$282/sqft
    Source: MRED as distributed by MLS GRID #11092661 Report a problem
    10/19/1995Sold$240,000$77/sqft
    Source: Public Record Report a problem

    Public tax history

    YearProperty taxesTax assessment
    2024-- $61,387
    2023$16,805 -15%$61,387 -18.2%
    2022$19,774 +40.9%$75,000 +50.2%
    2021$14,033 +2.2%$49,947
    2020$13,736 +0.5%$49,947 -10%
    2019$13,671 +5%$55,497 +15.5%
    2018$13,018 +1.1%$48,044
    2017$12,882 +5.2%$48,044
    2016$12,251 +25.2%$48,044 +34.4%
    2015$9,782 -8%$35,752 -9.9%
    2014$10,634 +2.7%$39,665
    2013$10,349 +5.5%$39,665 -5.8%
    2012$9,810 +8%$42,111
    2011$9,088 +2.3%$42,111
    2010$8,887 +12.4%$42,111 +2.8%
    2009$7,905 +9.1%$40,959 -7%
    2008$7,243 -10.8%$44,041 -14.6%
    2007$8,123 +45.4%$51,551 +65.3%
    2006$5,586 +8.4%$31,187
    2005$5,153 +7.5%$31,187
    2004$4,793 -3.7%$31,187 +25.7%
    2003$4,975 +3.2%$24,814
    2002$4,821 +19.4%$24,814
    2001$4,037 +1.7%$24,814 +25.5%
    2000$3,969 $19,776
    1999$3,969 $19,776

    Find assessor info on the county website

    Neighborhood: 60004

    Nearby schools

    GreatSchools rating
    Schools provided by the listing agent
    • Elementary: Olive-Mary Stitt School
    • Middle: Thomas Middle School
    • High: John Hersey High School

    Source: The MLS. This data may not be complete. We recommend contacting the local school district to confirm school assignments for this home.

    Get a cash offer in 3 minutes
    Find out how much your home could sell for in as little as 3 minutes with a no-obligation cash offer.
    Estimated market value
    $1,119,500
    Get a cash offer in 3 minutes
    Find out how much your home could sell for in as little as 3 minutes with a no-obligation cash offer.
    Estimated market value
    $1,119,500